

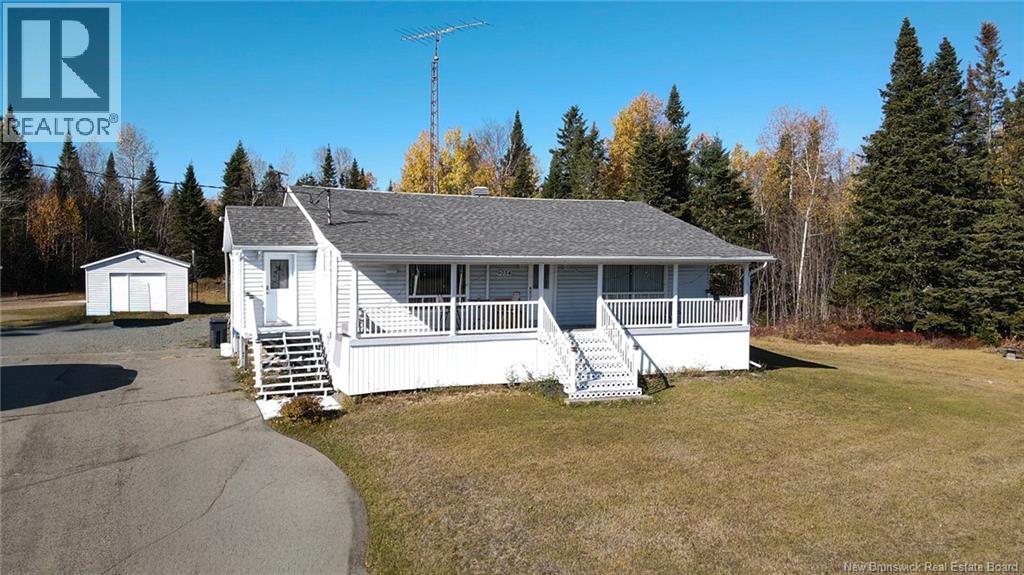
9054 17 Route, Whites Brook, NB E8B1Z6
Key Facts
Description
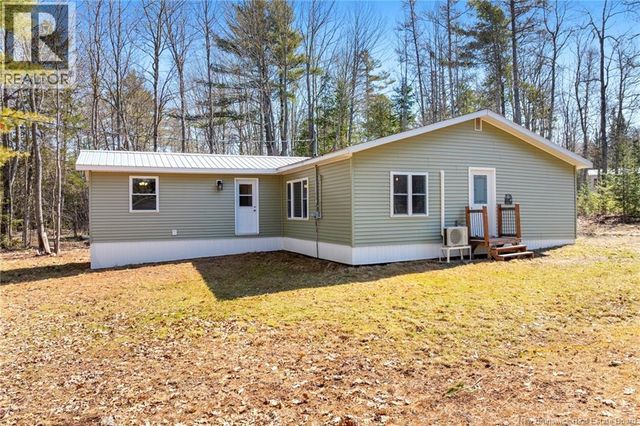
VENDEURS MOTIVÉS!! Bienvenue à cette ravissante propriété située à Whites Brook, s'étendant sur 3,73 acres de nature préservée. À proximité de la célèbre route des Appalaches, cette maison est un véritable havre de paix pour les amoureux de la nature, tout en étant proche des services essentiels, y compris les écoles et le collège communautaire à Campbellton. En entrant dans la maison, vous serez séduit par la luminosité qui baigne chaque pièce. Vous découvrirez trois chambres spacieuses, idéales pour votre famille ou vos invités. La salle de bain, conçue pour votre confort, offre un espace fonctionnel et agréable. Le sous-sol représente un atout considérable, avec un potentiel immense pour aménager une salle familiale. Imaginez-vous passer des soirées autour du poêle à bois, créant une ambiance chaleureuse et conviviale. À lextérieur, cette propriété dispose de deux garages (16x32 et 16x24), parfaits pour le rangement, vos véhicules ou comme atelier pour vos projets. Les vastes terrains vous invitent à explorer la nature environnante ou à profiter d'activités en plein air. Que vous soyez passionné de randonnée, adepte du vélo ou simplement en quête de tranquillité, ce lieu saura satisfaire toutes vos envies. Ne manquez pas cette occasion unique de vivre en harmonie avec la nature, tout en bénéficiant des commodités modernes. Cette propriété à Whites Brook est prête à accueillir vos rêves. Frontières du Québec/Nouveau-Brunswick 40 minutes de routes. (id:31684)
Property Information
Property Type
Residential
Sub-Type
Single Family Residence
Style
Bungalow
Year Built
1976
Living Area
1,947 sq ft
Lot Size
3.70 acres
Ownership
Freehold
Listing #
NB128432
Property Features
Appliances
Cooling
Heating
Flooring
Parking
Sewer
Rooms
- 6'1'' x 8'9''Main
- 5'3'' x 3'8''Main
- 10'0'' x 5'6''Main
- 8'0'' x 4'5''Main
- Bedroom 212'9'' x 8'8''Main
- Bedroom 312'9'' x 8'0''Main
- Dining Room15'3'' x 18'0''Main
- Family Room26'2'' x 29'8''Basement
- Kitchen10'8'' x 8'4''Main
- Laundry5'6'' x 5'7''Main
- Living Room11'9'' x 15'7''Main
- Master Bedroom12'9'' x 10'0''Main
Affordability Calculator
$39,300
Estimated monthly payment
$1,046/mo
Principal $157,200 · Est. interest $219,308 over 30 yrs
Neighborhood Market Statistics
How this home compares to active listings in Whites Brook, NB
- CA$300,000
- Median Listing Price
- 74
- Median Days on Market
- 1,260
- Median Sq Ft
- CA$247
- Median Price / Sq Ft
- 18
- Active Listings
- This home’s price is 35% below the area median.
- Its price per sq ft is 59% below the area median.
Market statistics compiled from active EXIT Realty® and MLS listings in Whites Brook, NB.
Similar Homes Nearby

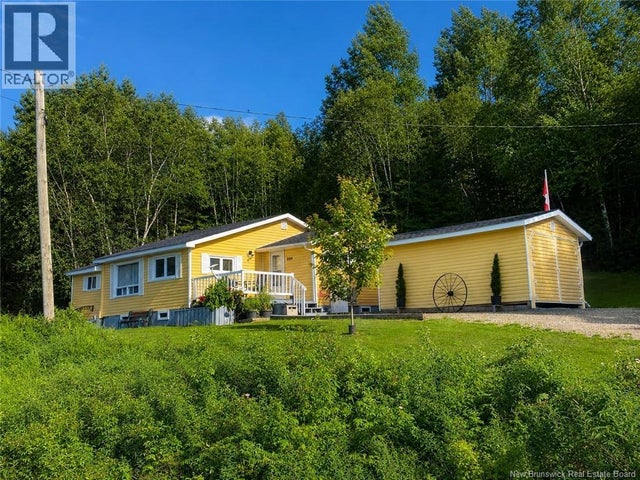
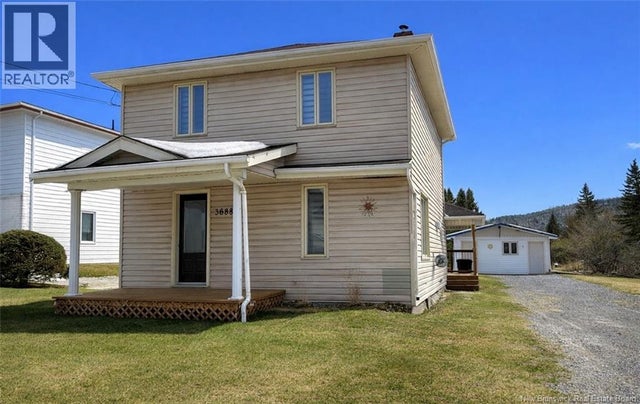
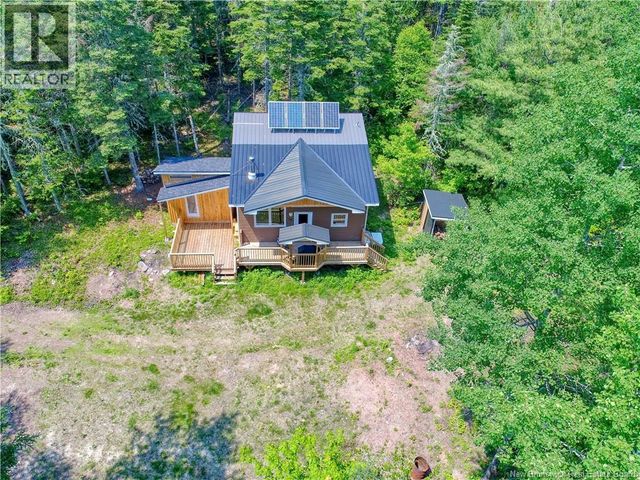

Similar Home Values
Comparable nearby listings and their asking prices.
| Address | Price | Beds | Baths | Sq Ft |
|---|---|---|---|---|
| 851 Route 109, Quaker Brook, NB | CA$145,000 | 3 | 1 | 1,260 |
| 844 Route 109, Quaker Brook, NB | CA$179,000 | 2 | 1 | 896 |
| 3688 Principale Street, Baker Brook, NB | CA$189,000 | 4 | 1 | 1,400 |
| 0 Alward Road, Whites Mountain, NB | CA$199,900 | 2 | 1 | 667 |
| 42 Gordon Shore Road, Whites Cove, NB | CA$209,000 | 5 | 1 | 1,156 |
| 845 Route 385, Burntland Brook, NB | CA$209,000 | 3 | 3 | 1,094 |
Moving Cost Estimate

Listing Courtesy: Royal LePage Prestige
Data Terms of Use
This website is operated by Royal LePage Prestige, a brokerage who is a member of The Canadian Real Estate Association (CREA). The content on this website is owned or controlled by CREA. By accessing this website, the user agrees to be bound by these terms of use as amended from time to time, and agrees that these terms of use constitute a binding contract between the user, Royal LePage Prestige, and CREA.
Copyright
The content on this website is protected by copyright and other laws, and is intended solely for the private, non-commercial use by individuals. Any other reproduction, distribution or use of the content, in whole or in part, is specifically prohibited. Prohibited uses include commercial use, “screen scraping”, “database scraping”, and any other activity intended to collect, store, reorganize or manipulate the content of this website.
Trademarks
REALTOR®, REALTORS®, and the REALTOR® logo are certification marks that are owned by REALTOR® Canada Inc. and licensed exclusively to The Canadian Real Estate Association (CREA). These certification marks identify real estate professionals who are members of CREA and who must abide by CREA’s By-Laws, Rules, and the REALTOR® Code. The MLS® trademark and the MLS® logo are owned by CREA and identify the professional real estate services provided by members of CREA.
Liability and Warranty Disclaimer
The information contained on this website is based in whole or in part on information that is provided by members of CREA, who are responsible for its accuracy. CREA reproduces and distributes this information as a service for its members, and assumes no responsibility for its completeness or accuracy.
Amendments
Royal LePage Prestige may at any time amend these Terms of Use by updating this posting. All users of this site are bound by these amendments should they wish to continue accessing the website, and should therefore periodically visit this page to review any and all such amendments.