

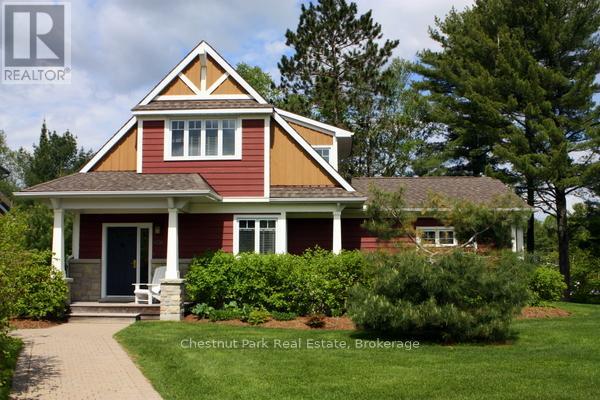
1020 BIRCH GLEN MAPLE COTTAGE WEEK 9 ROAD, Lake of Bays (Mclean), ON P0B1A0
Mclean
Key Facts
Description
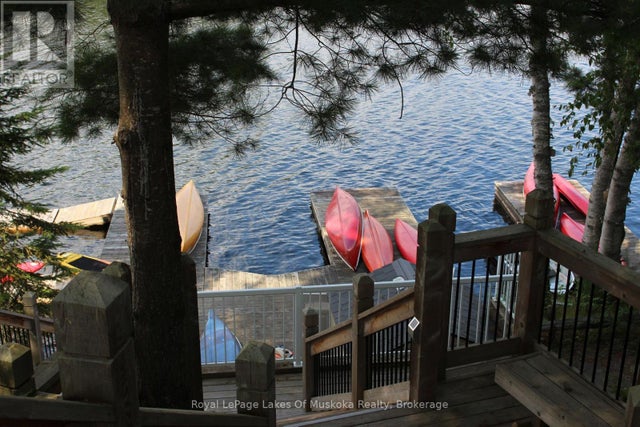
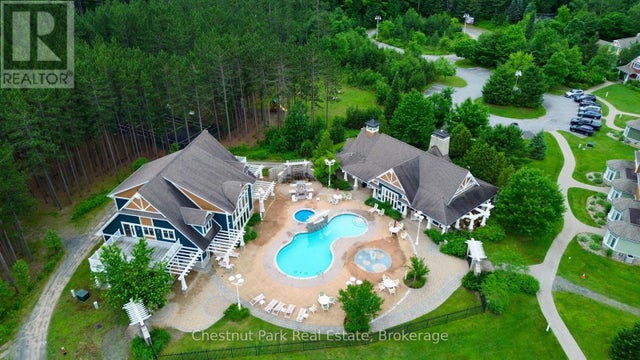
MOTIVATED SELLER, ALL OFFERS CONSIDERED! The Landscapes is a favorite fractional ownership resort on beautiful Lake of Bays, close to Baysville, Ontario. Buying a fractional unit gives you ownership of 1/10th of the cottage and the use of it for 5 weeks/year. One week is fixed (in the summer) and the remaining 4 weeks are floating and are 'picked' each September for the following year. Maple Cottage is a detached 2 storey professionally decorated year round cottage. Maple Cottage has 3 bedrooms + a loft/den, 3 bathrooms, 2 fireplaces, and 2,190 sq. ft. of luxury comfort. Enjoy 5 weeks a year of carefree resort-style living. Fixed week for this interval is Week 9 (August 23 to 30/26. Sunday to Sunday. Floating weeks chosen for 2026 start on Feb 8/26, June 21/26, October 11/26 and Dec 27/26 (New Year's Eve week). Core week 9 in 2026 starts Sunday, August 23/26. Note that the August week will likely be rented out. PET-FREE cottage offers all the amenities at The Landscapes including outdoor salt-water pool, hot tub, canoes/kayaks available for use, sandy beach, swimming, boathouse & clubhouse. Gazebo in back is for the exclusive use of the owners of Maple Cottage. Close to Baysville Marina for boat, skidoo rentals & close to OFSC trails. Lots of parking available with space for your boat trailer while you are using your unit. Luxury finishings include hardwood floors, granite countertops & top quality furnishings throughout. Trade or bank your weeks for other resorts through theregistrycollection.com. Annual maintenance fee in 2025 is $6,780.00 (including HST). Ten percent of this is kept in a reserve fund for replacing worn furniture or replacing items as needed in the cottage. If you notice anything needs attention just let the front desk know and they will look after it promptly. (id:31684)
Property Information
Property Type
Residential
Sub-Type
Condominium
Parking Spaces
3
Ownership
Condominium/Strata
Listing #
X12386008
Property Features
Cooling
Heating
Lot Features
Rooms
- Bathroom 1Measurements not availableSecond
- Bathroom 2Measurements not availableMain
- Bathroom 3Measurements not availableMain
- Bedroom 23.78 m X 4.01 mMain
- Bedroom 33.78 m X 4.01 mMain
- Den2.13 m X 4.06 mSecond
- Dining Room4.82 m X 5.48 mMain
- Kitchen4.52 m X 4.06 mMain
- Laundry2.2 m X 3.04 mMain
- Living Room5.66 m X 4.9 mMain
- Master Bedroom4.87 m X 5.13 mSecond
Financial Details
HOA
Yes
Affordability Calculator
$23,000
Estimated monthly payment
$612/mo
Principal $92,000 · Est. interest $128,348 over 30 yrs
Location

Points of Interest in Lake of Bays (Mclean), ON
Showing the Lake of Bays (Mclean) area map.
Nearby Schools
Camp Big Canoe
Secondary · 10.3 km away
VK Greer Public School
School · 16.8 km away
Riverside Public School
School · 17.1 km away
Muskoka Montessori School
Elementary · 17.8 km away
Muskoka Christian School
School · 18.3 km away
Mac Aulay Public School
School · 18.6 km away
Lodestar Montessori School
Elementary · 19.2 km away
Bracebridge and Muskoka Lakes Secondary School
Secondary · 19.6 km away
Huntsville High School
Secondary · 20.2 km away
Huntsville Public School
School · 20.2 km away
Irwin Memorial Public School
School · 20.4 km away
The Muskoka Learning House
School · 20.5 km away
Bracebridge Public School
School · 20.8 km away
Monck Public School
School · 21.2 km away
Dewey Institute
School · 21.2 km away
Saint Mary's School Huntsville
School · 21.5 km away
Monsignor Michael Oleary School
School · 21.5 km away
Pine Glen Public School
School · 21.7 km away
Spruce Glen Public School
School · 22.2 km away
Essex Centre Canada
School · 22.6 km away
Commute Calculator
Nearby Homes
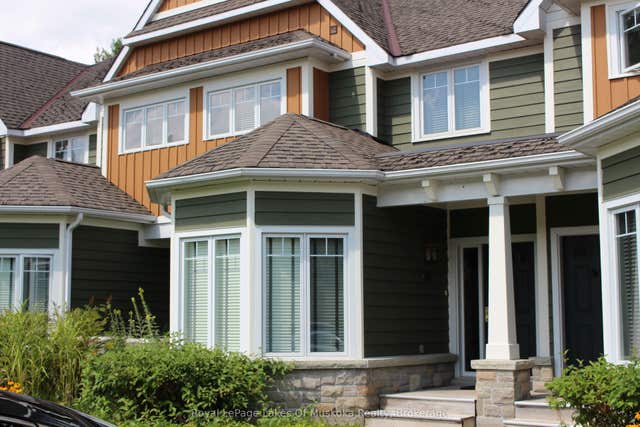

Similar Homes Nearby



Similar Home Values
Comparable nearby listings and their asking prices.
| Address | Price | Beds | Baths | Sq Ft |
|---|---|---|---|---|
| V1, W1 - 1020 BIRCH GLEN ROAD, Lake of Bays (Mclean), ON | CA$82,900 | 2 | 3 | — |
| 1020 Birch Glen Road V1, W1, Lake of Bays, ON | CA$82,900 | 2 | 3 | — |
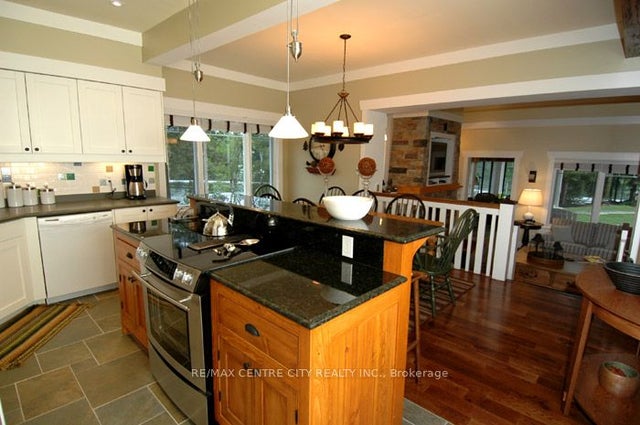
| 126-5 - 1052 RAT BAY ROAD S, Lake of Bays (Franklin), ON | CA$84,900 | 3 | 3 | — |
| 1052 Rat Bay Road S 126-5, Lake of Bays, ON | CA$84,900 | 3 | 3 | — |
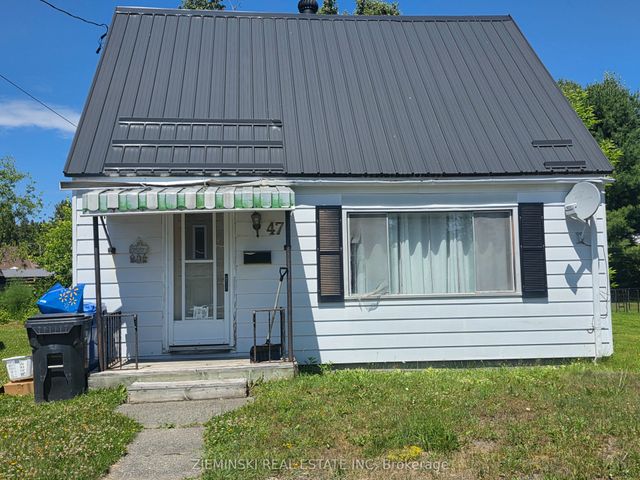
| 47 Tweedsmuir Road, Kirkland Lake, ON | CA$89,000 | 2 | 1 | — |
| 47 TWEEDSMUIR ROAD, Kirkland Lake, ON | CA$89,000 | 2 | 1 | — |
Moving Cost Estimate
EXIT Agents in Lake of Bays (Mclean)



Listing Courtesy: Chestnut Park Real Estate
Data Terms of Use
This website is operated by Chestnut Park Real Estate, a brokerage who is a member of The Canadian Real Estate Association (CREA). The content on this website is owned or controlled by CREA. By accessing this website, the user agrees to be bound by these terms of use as amended from time to time, and agrees that these terms of use constitute a binding contract between the user, Chestnut Park Real Estate, and CREA.
Copyright
The content on this website is protected by copyright and other laws, and is intended solely for the private, non-commercial use by individuals. Any other reproduction, distribution or use of the content, in whole or in part, is specifically prohibited. Prohibited uses include commercial use, “screen scraping”, “database scraping”, and any other activity intended to collect, store, reorganize or manipulate the content of this website.
Trademarks
REALTOR®, REALTORS®, and the REALTOR® logo are certification marks that are owned by REALTOR® Canada Inc. and licensed exclusively to The Canadian Real Estate Association (CREA). These certification marks identify real estate professionals who are members of CREA and who must abide by CREA’s By-Laws, Rules, and the REALTOR® Code. The MLS® trademark and the MLS® logo are owned by CREA and identify the professional real estate services provided by members of CREA.
Liability and Warranty Disclaimer
The information contained on this website is based in whole or in part on information that is provided by members of CREA, who are responsible for its accuracy. CREA reproduces and distributes this information as a service for its members, and assumes no responsibility for its completeness or accuracy.
Amendments
Chestnut Park Real Estate may at any time amend these Terms of Use by updating this posting. All users of this site are bound by these amendments should they wish to continue accessing the website, and should therefore periodically visit this page to review any and all such amendments.