

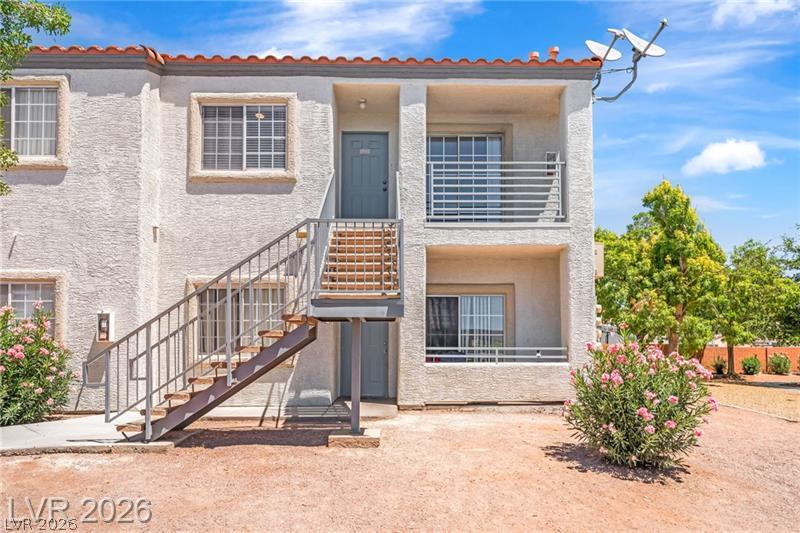
3318 N Decatur Boulevard 2152, Las Vegas, NV 89130
Decatur Villas · Clark County
Key Facts
Description
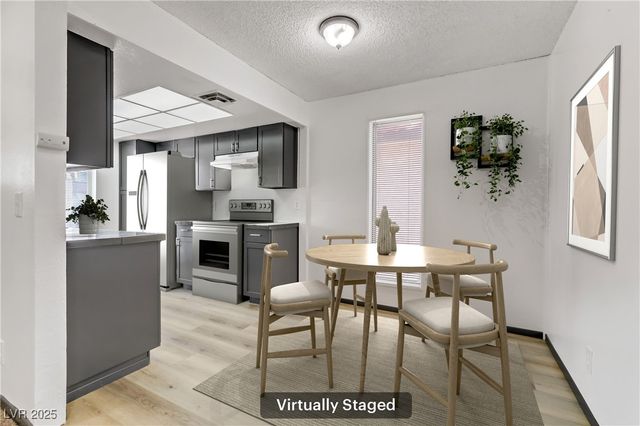
PRICED TO SELL! You will not be dissapointed with this beautiful 3 bedroom corner upstairs unit "FRESHLY REMODELED" located in one of the best locations and secluded area of the wonderful Coral Palms condominium community "NO RENTAL RESTRICTIONS". The unit has no back and only one side neighbors and offers stunning mountain views and strip views from the balcony which is connected to the primary bedroom and other areas of the home. The unit has been freshly painted & is bright, open, cheery and offers and an abundance of natural light. Property features NEW a/c condensor which was installed May 2026, NEW quality Man made Luxury Vinal Plank water proof installed June 2026, NEW 5' baseboards throughout, NEW freshly painted kitchen custom cabnets, newer hot water heater, newer dishwasher & stove/oven with griddle burner, newer microwave, NEW bath light fixtures, 2 NEW toliets top flush, NEW faucets, NEW second bedroom ceiling fan, newer stacker washer & dryer all appliances included. Property also includes vaulted ceilings, cozy living room with fireplace, media niche, granite counter tops, breakfast bar, spacious bedrooms, another balcony in the front of the unit and assigned carport parking space. The owners have enjoyed the excellent water pressure throughout for satisfying showers. This resort style community offers, sparkling pool & spa, picnic grounds with bbq grills, dog park, and lots of guest parking on wide driveways. This property is conveniently located close to shopping, restaurants, entertainment, North Las Vegas airport and much much more. The HOA covers the water, sewer, trash, security staff, and grounds maintenance.
Property Information
Property Type
Residential
Sub-Type
Condominium
Style
TwoStory
Year Built
1998
Living Area
1,140 sq ft
Ownership
Condominium
MLS® Listing#
2800330
Property Features
Interior
Exterior
Appliances
Cooling
Heating
Flooring
Fireplace
Pool
Parking
Laundry
Fencing
Lot Features
Roof
Windows
Community
Utilities
Sewer
Water Source
Rooms
- 13x13
- Bedroom 212x14
- Bedroom 312x12
- Dining Room13x13
- Family Room
- Kitchen
- Living Room15x15
Schools
- Elementary:
- Parson, Claude H. & Stella M.,Parson, Claude H. &
- Middle:
- Swainston Theron
- High:
- Cheyenne
Financial Details
HOA
$496 / Monthly
Coral Palms
Annual Taxes
$629
Parcel Number
139-07-415-304
Directions
North on Decatur from Cheyenne, entrance to community on east side. Property at NW corner of community. (BUILDING #19)
Affordability Calculator
$33,500
Estimated monthly payment
$892/mo
Principal $134,000 · Est. interest $186,942 over 30 yrs
Neighborhood Market Statistics
How this home compares to active listings in Las Vegas, NV
- $477,137
- Median Listing Price
- 68
- Median Days on Market
- 1,761
- Median Sq Ft
- $259
- Median Price / Sq Ft
- 8,452
- Active Listings
- This home’s price is 65% below the area median.
- Its price per sq ft is 43% below the area median.
Market statistics compiled from active EXIT Realty® and MLS listings in Las Vegas, NV.
Location

Points of Interest in Las Vegas, NV
Showing the Las Vegas area map.
Nearby Schools
Claude and Stella Parson Elementary School
Elementary · 1.1 mi away
Clark Co School District
School · 1.2 mi away
Doris M Reed Elementary School
Elementary · 1.3 mi away
Creative Kids Learning Center
School · 1.3 mi away
Lucile Bruner Elementary School
Elementary · 1.4 mi away
Berkeley L Bunker Elementary School
Elementary · 1.7 mi away
Harold J Brinley Middle School
Secondary · 1.7 mi away
R.E. Tobler Elementary School
Elementary · 1.7 mi away
Bertha Ronzone Elementary School
Elementary · 1.8 mi away
Richard C. Priest Elementary School
Elementary · 1.8 mi away
Gilbert Magnet Elementary School
Elementary · 2.1 mi away
Detwiler Elementary
Elementary · 2.1 mi away
Legacy Traditional
Elementary · 2.2 mi away
Addeliar Guy Elementary School
Elementary · 2.2 mi away
Lilly & Wing Fong Elementary School
Elementary · 2.2 mi away
Eva Wolfe Elementary School
Elementary · 2.3 mi away
Teach Las Vegas
Elementary · 2.4 mi away
J T McWilliams Elementary School
Elementary · 2.4 mi away
Futuredge Charter Academy
School · 2.5 mi away
Challenger School
Elementary · 2.6 mi away
Commute Calculator
Nearby Homes


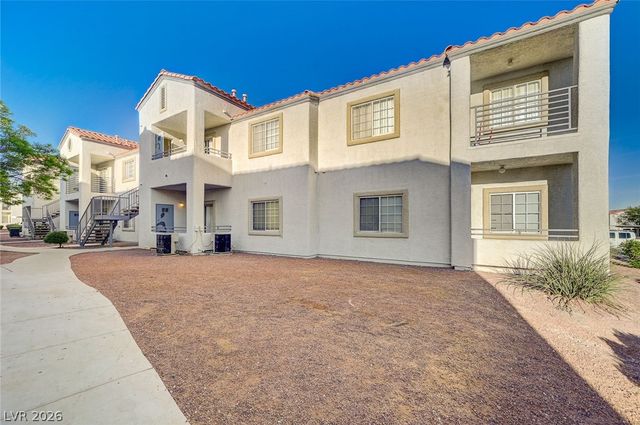


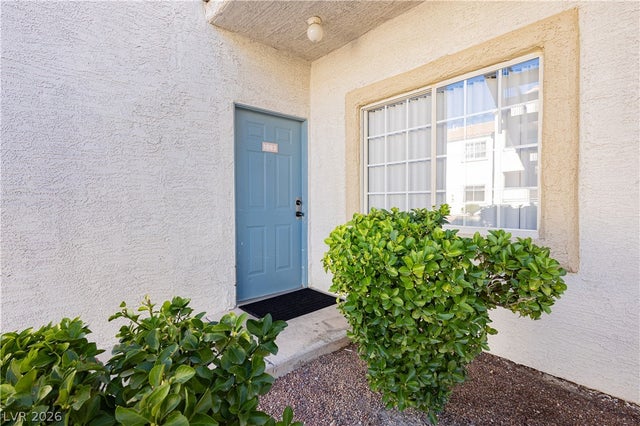
Similar Homes Nearby
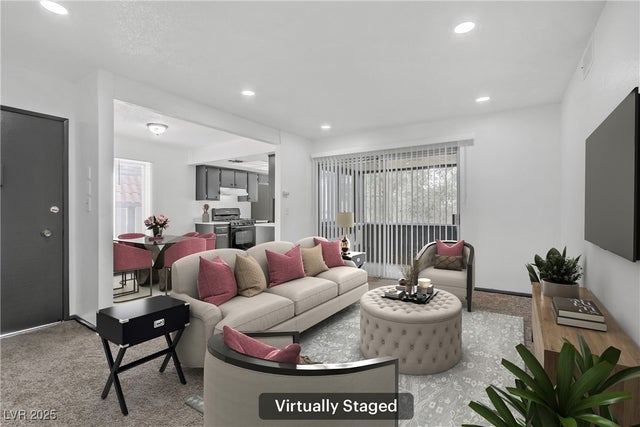


Similar Home Values
Comparable nearby listings and their asking prices.
| Address | Price | Beds | Baths | Sq Ft |
|---|---|---|---|---|
| 1390 Vegas Valley Drive 26, Las Vegas, NV | $119,000 | 2 | 1 | 863 |
| 1390 Vegas Valley Drive 32, Las Vegas, NV | $119,000 | 2 | 1 | 863 |
| 3841 Daisy Street 19, Las Vegas, NV | $119,999 | 2 | 1 | 962 |
| 3831 Daisy Street 24, Las Vegas, NV | $120,000 | 2 | 1 | 962 |
| 2205 Sun Avenue D, North Las Vegas, NV | $120,000 | 2 | 1 | 797 |
| 625 S Royal Crest Circle 13, Las Vegas, NV | $121,000 | 2 | 1 | 816 |
Moving Cost Estimate
EXIT Agents in Las Vegas


Listing Courtesy: Prestige Realty & Property Mgt - (702) 353-9292