

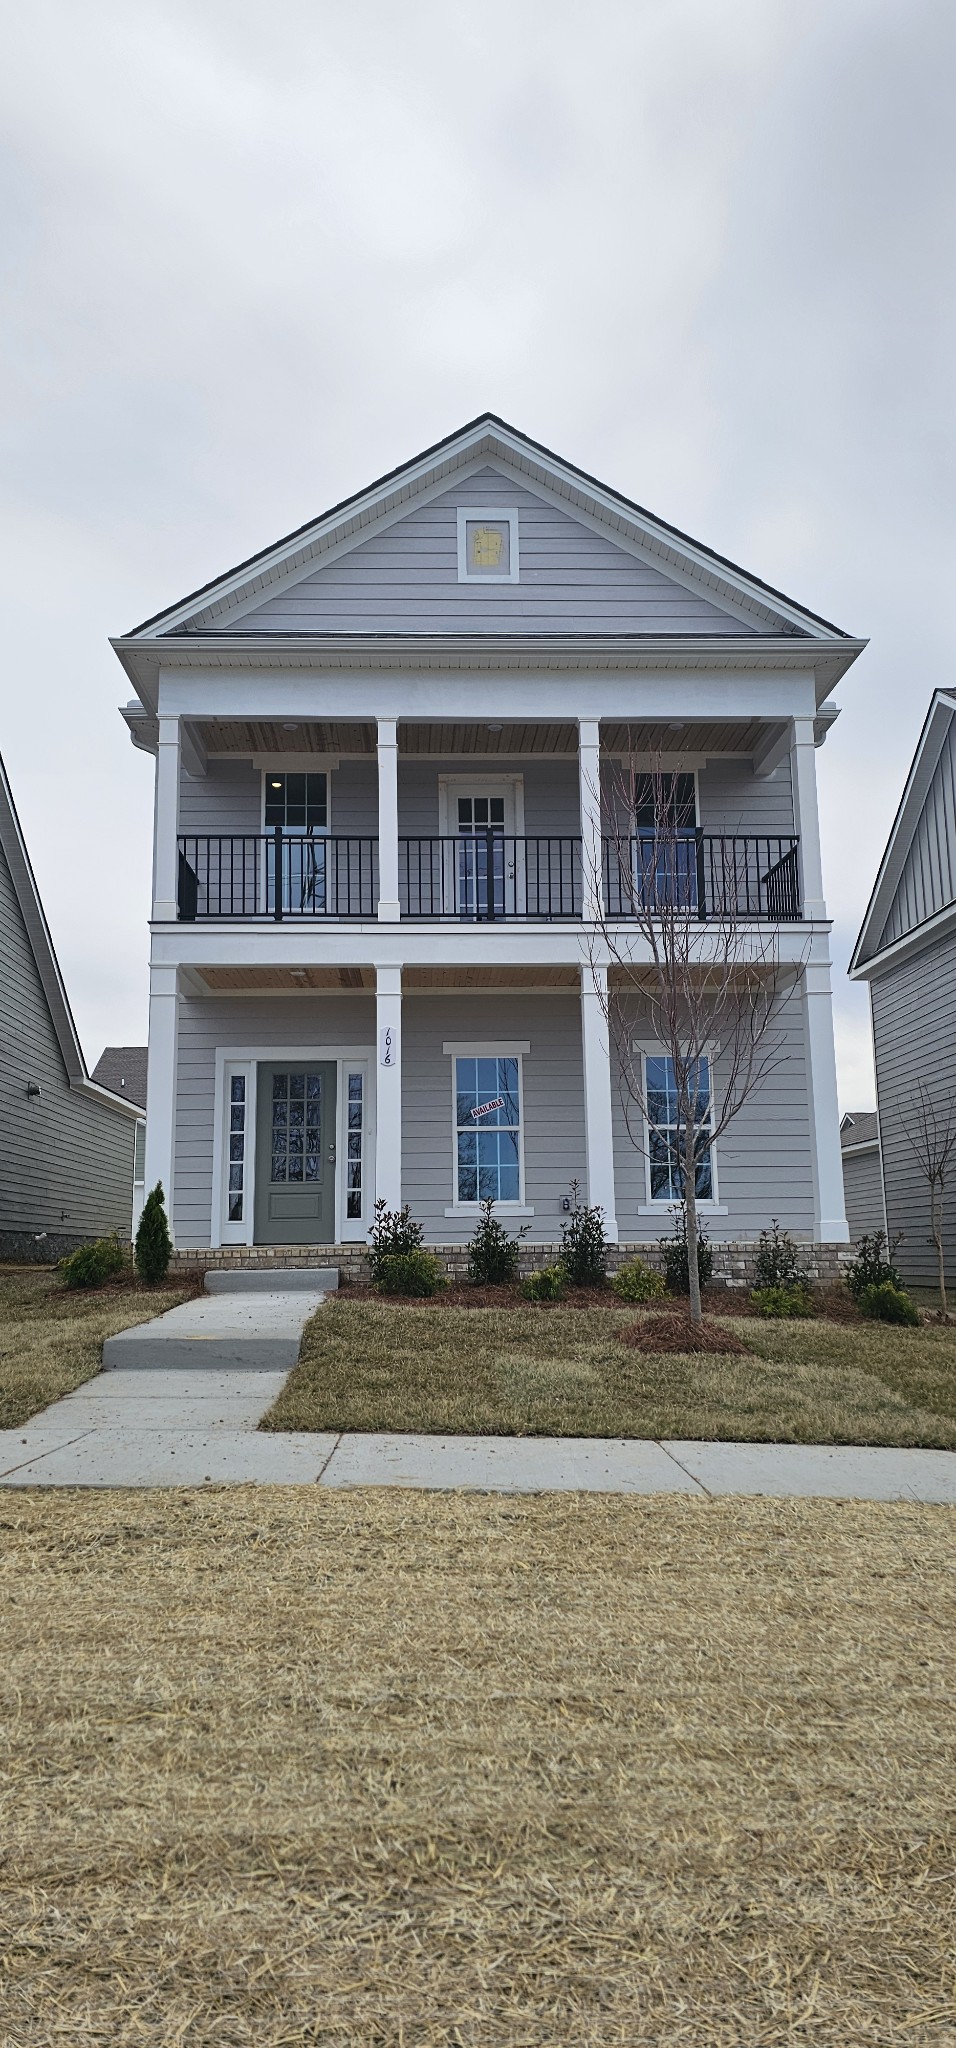
1016 Indigo Alley, Brentwood, TN 37027
Autumn View · Davidson County
Key Facts
Description
New home! Act now on this beautiful Preston floorplan on Homesite #118 In Autumn View, Brentwood. This home has an estimated completion date of 3/15/25. Large owner's suite with covered balcony. Open floorplan with spacious transition from the kitchen island into the great room. Enjoy the rolling hill view from your front porch. Autumn View has a green way that will include walking trails and manicured landscapes, outlined with 4 board horse fences. Home is available for March closing
Property Information
Property Type
Residential
Sub-Type
Single Family Residence
Year Built
2025
Stories
2
Living Area
2,194 sq ft
Lot Size
0.11 acres
Garage Spaces
2
Parking Spaces
4
Days on Market
28
MLS® Listing#
2791192
Property Features
Interior
Exterior
Appliances
Cooling
Heating
Flooring
Parking
Patio
Construction
Foundation
Roof
Security
Utilities
Sewer
Water Source
Rooms
- Bedroom 114x16
- Bedroom 211x14
- Bedroom 311x11
- Bedroom 411x13
- Bonus Room13x16
- Dining Room13x13
- Kitchen10x16
- Living Room16x16
Schools
- Elementary:
- Henry C. Maxwell Elementary
- Middle:
- Thurgood Marshall Middle
- High:
- Cane Ridge High School
Financial Details
HOA
$35 / Monthly
Annual Taxes
$3,500
Parcel Number
181110D10900CO
Directions
From Nolensville Road turn East travel 0.2 miles then turn North on Warbler Way. procced to model home on corner.
Affordability Calculator
$113,750
Estimated monthly payment
$3,027/mo
Principal $455,000 · Est. interest $634,765 over 30 yrs
Neighborhood Market Statistics
How this home compares to active listings in Brentwood, TN
- $1,000,000
- Median Listing Price
- 44
- Median Days on Market
- 4,553
- Median Sq Ft
- $398
- Median Price / Sq Ft
- 366
- Active Listings
- This home’s price is 43% below the area median.
- Its price per sq ft is 35% below the area median.
Market statistics compiled from active EXIT Realty® and MLS listings in Brentwood, TN.
Location
- 1016 Indigo Alley, Brentwood, TN 37027
Points of Interest in Brentwood, TN
Showing the Brentwood area map.
Nearby Schools
Nashville Collegiate Prep
Secondary · 1.5 mi away
Thurgood Marshall Middle School
Elementary · 1.8 mi away
A. Z. Kelley Elementary School
Elementary · 1.9 mi away
Henry C. Maxwell Elementary School
Elementary · 2.0 mi away
Oliver Middle School
Secondary · 2.0 mi away
May Werthan Shayne Elementary School
Elementary · 2.2 mi away
Sunset Middle School
Secondary · 2.6 mi away
Sunset Elementary School
Elementary · 2.6 mi away
Nashville Collegiate Prep
Secondary · 3.1 mi away
Nolensville Elementary School
Elementary · 3.1 mi away
All God's Children Early LRNG Acad
School · 3.3 mi away
Edmondson Elementary School
Elementary · 3.3 mi away
Independence Academy High School
Secondary · 3.4 mi away
Lighthouse Christian School
Secondary · 3.4 mi away
Knowledge Academy
Secondary · 3.5 mi away
Nolensville Elementary
Elementary · 3.5 mi away
The Academy Located at Hickory Hollow
School · 3.6 mi away
Primrose Schools
Elementary · 3.6 mi away
Rocketship Dream Community Prep
Elementary · 3.6 mi away
Antioch Middle School
Secondary · 3.7 mi away
Commute Calculator
Nearby Homes

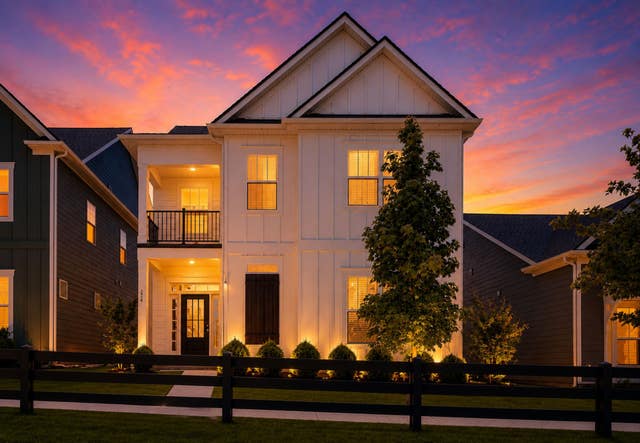
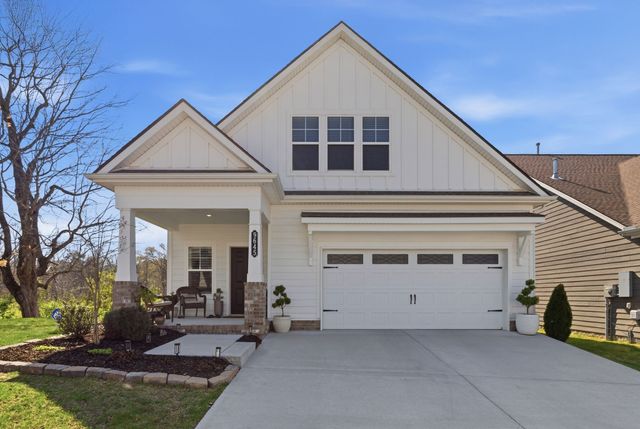


Similar Homes Nearby
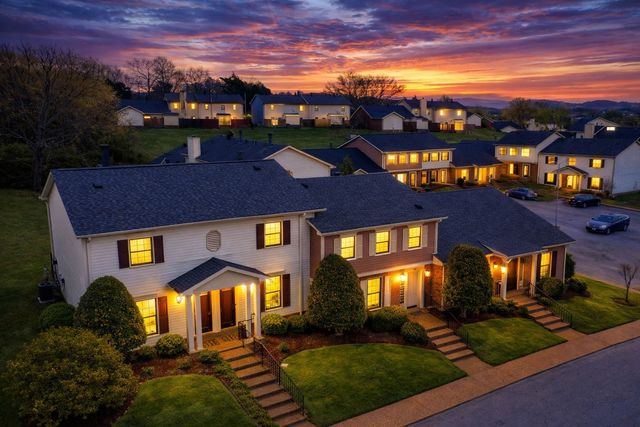
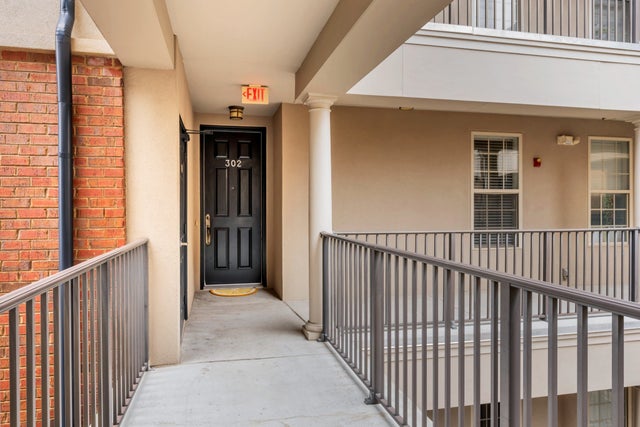
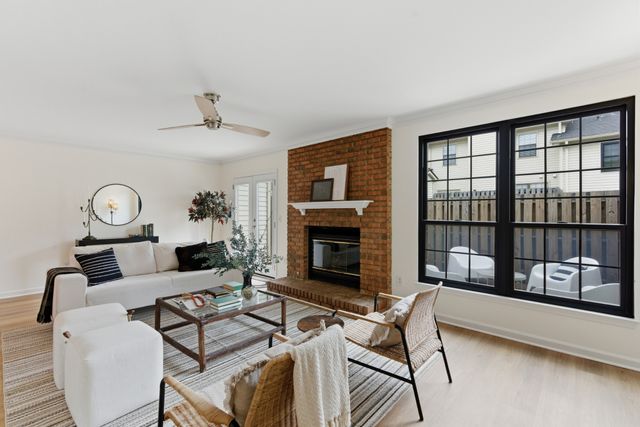
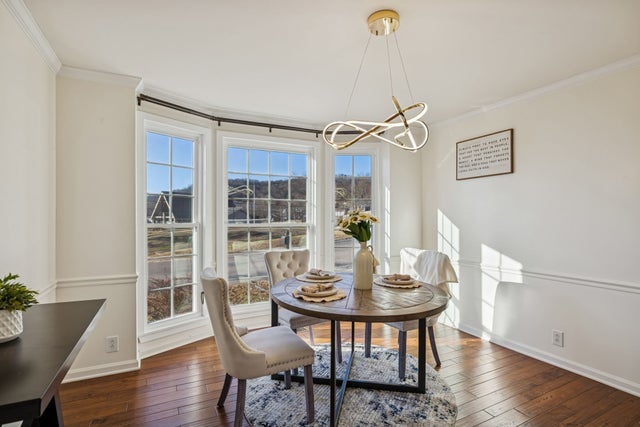


Similar Home Values
Comparable nearby listings and their asking prices.
| Address | Price | Beds | Baths | Sq Ft |
|---|---|---|---|---|
| 1127 Brentwood Pointe, Brentwood, TN | $399,900 | 3 | 3 | 1,495 |
| 305 Seven Springs Way 302, Brentwood, TN | $425,000 | 3 | 3 | 1,181 |
| 1138 Brentwood Pt, Brentwood, TN | $435,000 | 3 | 3 | 1,497 |
| 1614 Rosewood Dr, Brentwood, TN | $459,900 | 3 | 2 | 1,572 |
| 456 Old Towne Dr, Brentwood, TN | $469,000 | 3 | 3 | 1,673 |
| 437 Old Towne Dr, Brentwood, TN | $472,500 | 3 | 3 | 1,660 |
Moving Cost Estimate
EXIT Agents in Brentwood



Listing Courtesy: Regent Realty - 6159474667
Last Updated: 2025-02-13