

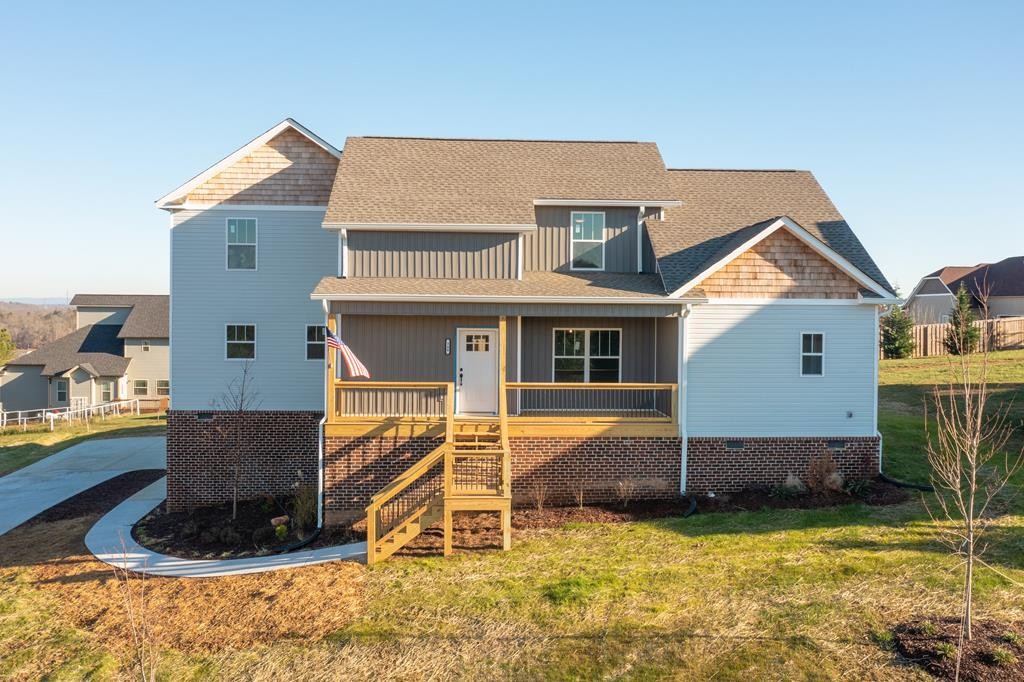
340 Banberry Drive SW, Mc Donald, TN 37353
Banberry · Bradley County
Key Facts
Description
New Construction with mountain views from your back porch. This craftsman style home offers an open concept floor plan with the kitchen open to the living area. In the kitchen you will find stainless appliances with granite tops and a large island. The living area offers vaulted ceilings and a large stack stone fireplace. Off of the kitchen and living area you will find a huge flex room ideal for a playroom, extra den, or office space. The main level also offers the master suite with a walk-in closet, tile shower and soaking tub. The main level also offers a separate dining area for those formal gatherings. Tucked away behind the kitchen area is the laundry and mudroom. Upstairs you will find two large bedrooms and a full bath. Located within a short drive of Cleveland and Ooltewah, this home is ideal for the Chattanooga commuter. High Speed internet is available in the neighborhood. Call Heath or Elizabeth to schedule your private showing.
Property Information
Property Type
Residential
Sub-Type
Single Family Residence
Year Built
2021
Stories
2
Living Area
2,789 sq ft
Lot Size
0.50 acres
Lot Dimensions
110 x 200
Garage Spaces
2
Parking Spaces
2
Days on Market
13
MLS® Listing#
2783099
Property Features
Interior
Appliances
Cooling
Heating
Flooring
Fireplace
Parking
Patio
Construction
Roof
Security
Utilities
Sewer
Water Source
Rooms
- Master Bathroom
Schools
- Elementary:
- Prospect Elementary School
- High:
- Bradley Central High School
Financial Details
HOA
None
Annual Taxes
$2,102
Parcel Number
047O C 01100 000
Directions
Harrison PIke to left onto TN 312 W / Harrison Pike to left onto Bancroft Road, turn right onto Banther Road, turn left onto Banberry Drive. Continue straight in the neighborhood and the home will be on the right. It is an interior lot.
Affordability Calculator
$92,037
Estimated monthly payment
$2,449/mo
Principal $368,148 · Est. interest $513,599 over 30 yrs
Neighborhood Market Statistics
How this home compares to active listings in Mc Donald, TN
- $350,000
- Median Listing Price
- 76
- Median Days on Market
- 1,944
- Median Sq Ft
- $224
- Median Price / Sq Ft
- 44
- Active Listings
- This home’s price is 31% above the area median.
- Its price per sq ft is 26% below the area median.
Market statistics compiled from active EXIT Realty® and MLS listings in Mc Donald, TN.
Location

Points of Interest in Mc Donald, TN
Showing the Mc Donald area map.
Nearby Schools
Bachman Academy
School · 2.8 mi away
Ooltewah Elementary School
Elementary · 3.6 mi away
Prospect Elementary School
Elementary · 4.0 mi away
Black Fox Elementary
Elementary · 4.2 mi away
Snow Hill Elementary
Elementary · 4.5 mi away
Bradley Central High School
Secondary · 5.3 mi away
Bradley County Schools
Elementary · 5.4 mi away
Cleveland Christian Fellowship
School · 5.9 mi away
Arnold Memorial Elementary School
Elementary · 6.0 mi away
F.I. Denning Center of Technology & Careers
School · 6.0 mi away
George R. Stuart Elementary School
Elementary · 6.1 mi away
United Christian Academy
School · 6.1 mi away
Cleveland Middle School
Secondary · 6.1 mi away
Blythe-Bower Elementary
Elementary · 6.2 mi away
Trousdale School
School · 6.2 mi away
Ooltewah Adventist School
School · 6.2 mi away
Blythe Avenue Head Start
School · 6.2 mi away
Ooltewah High School
Secondary · 6.5 mi away
NC High School Ministry
Secondary · 6.6 mi away
Ocoee Middle School
Secondary · 6.7 mi away
Commute Calculator
Nearby Homes

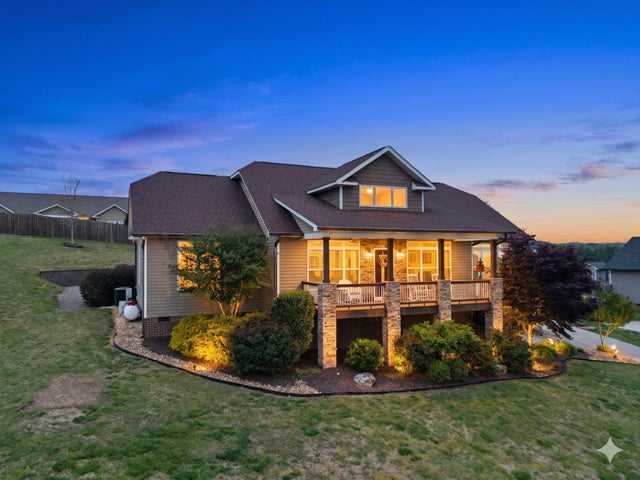

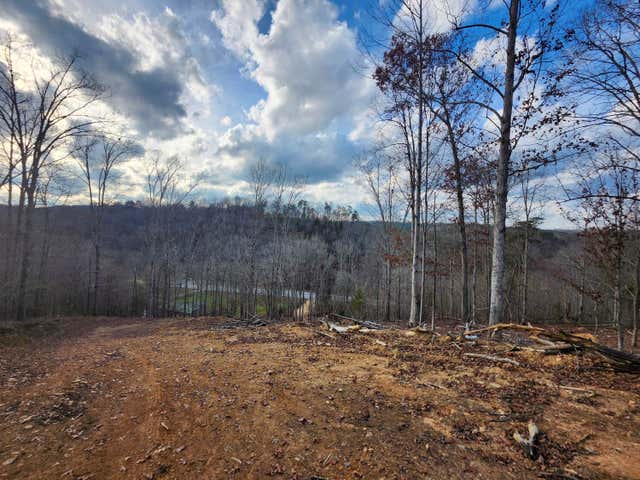

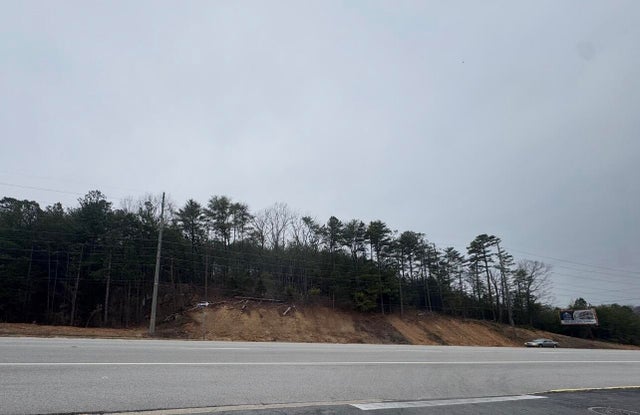
Similar Homes Nearby
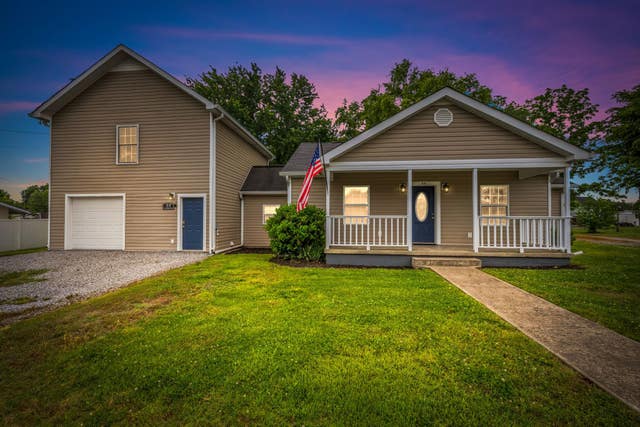

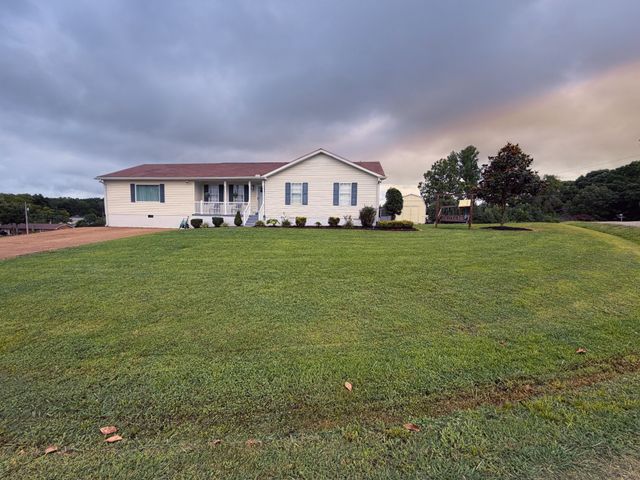
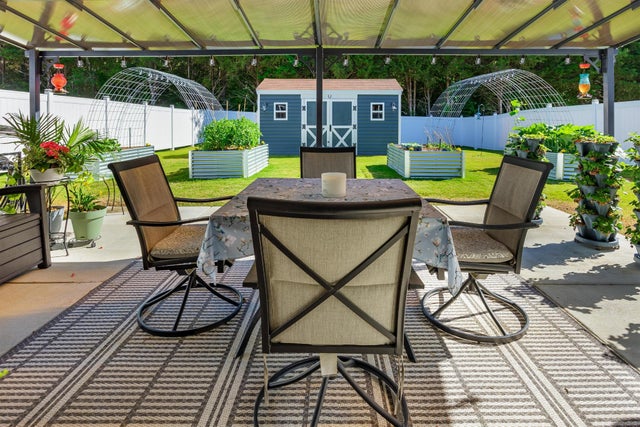
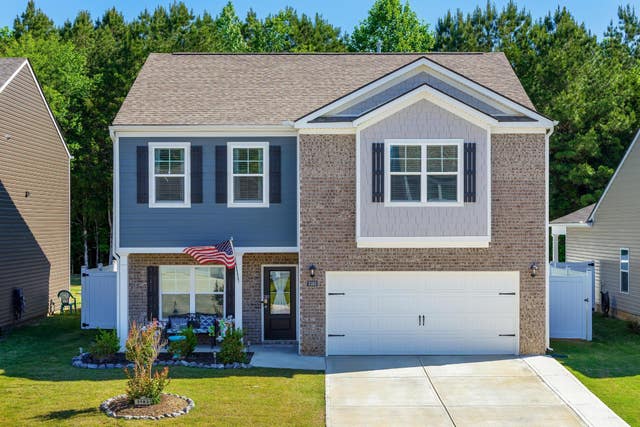
Similar Home Values
Comparable nearby listings and their asking prices.
| Address | Price | Beds | Baths | Sq Ft |
|---|---|---|---|---|
| 55 College St N, Mc Ewen, TN | $329,900 | 3 | 3 | 1,859 |
| 2827 Chapel Hill Rd, Mc Kenzie, TN | $359,000 | 3 | 2 | 1,300 |
| 78 Patterson Cir, Mc Ewen, TN | $365,000 | 3 | 2 | 1,972 |
| 3183 Highline Drive, Mc Donald, TN | $370,000 | 3 | 3 | 2,196 |
| 3183 Highline Drive, Mc Donald, TN | $370,000 | 3 | 3 | 2,196 |
| 6117 Hills Creek RD, Mc Minnville, TN | $375,000 | 3 | 1 | 1,836 |
Moving Cost Estimate
EXIT Agents in Mc Donald



Listing Courtesy: Award Realty II - 4234763205
Last Updated: 2021-12-15