

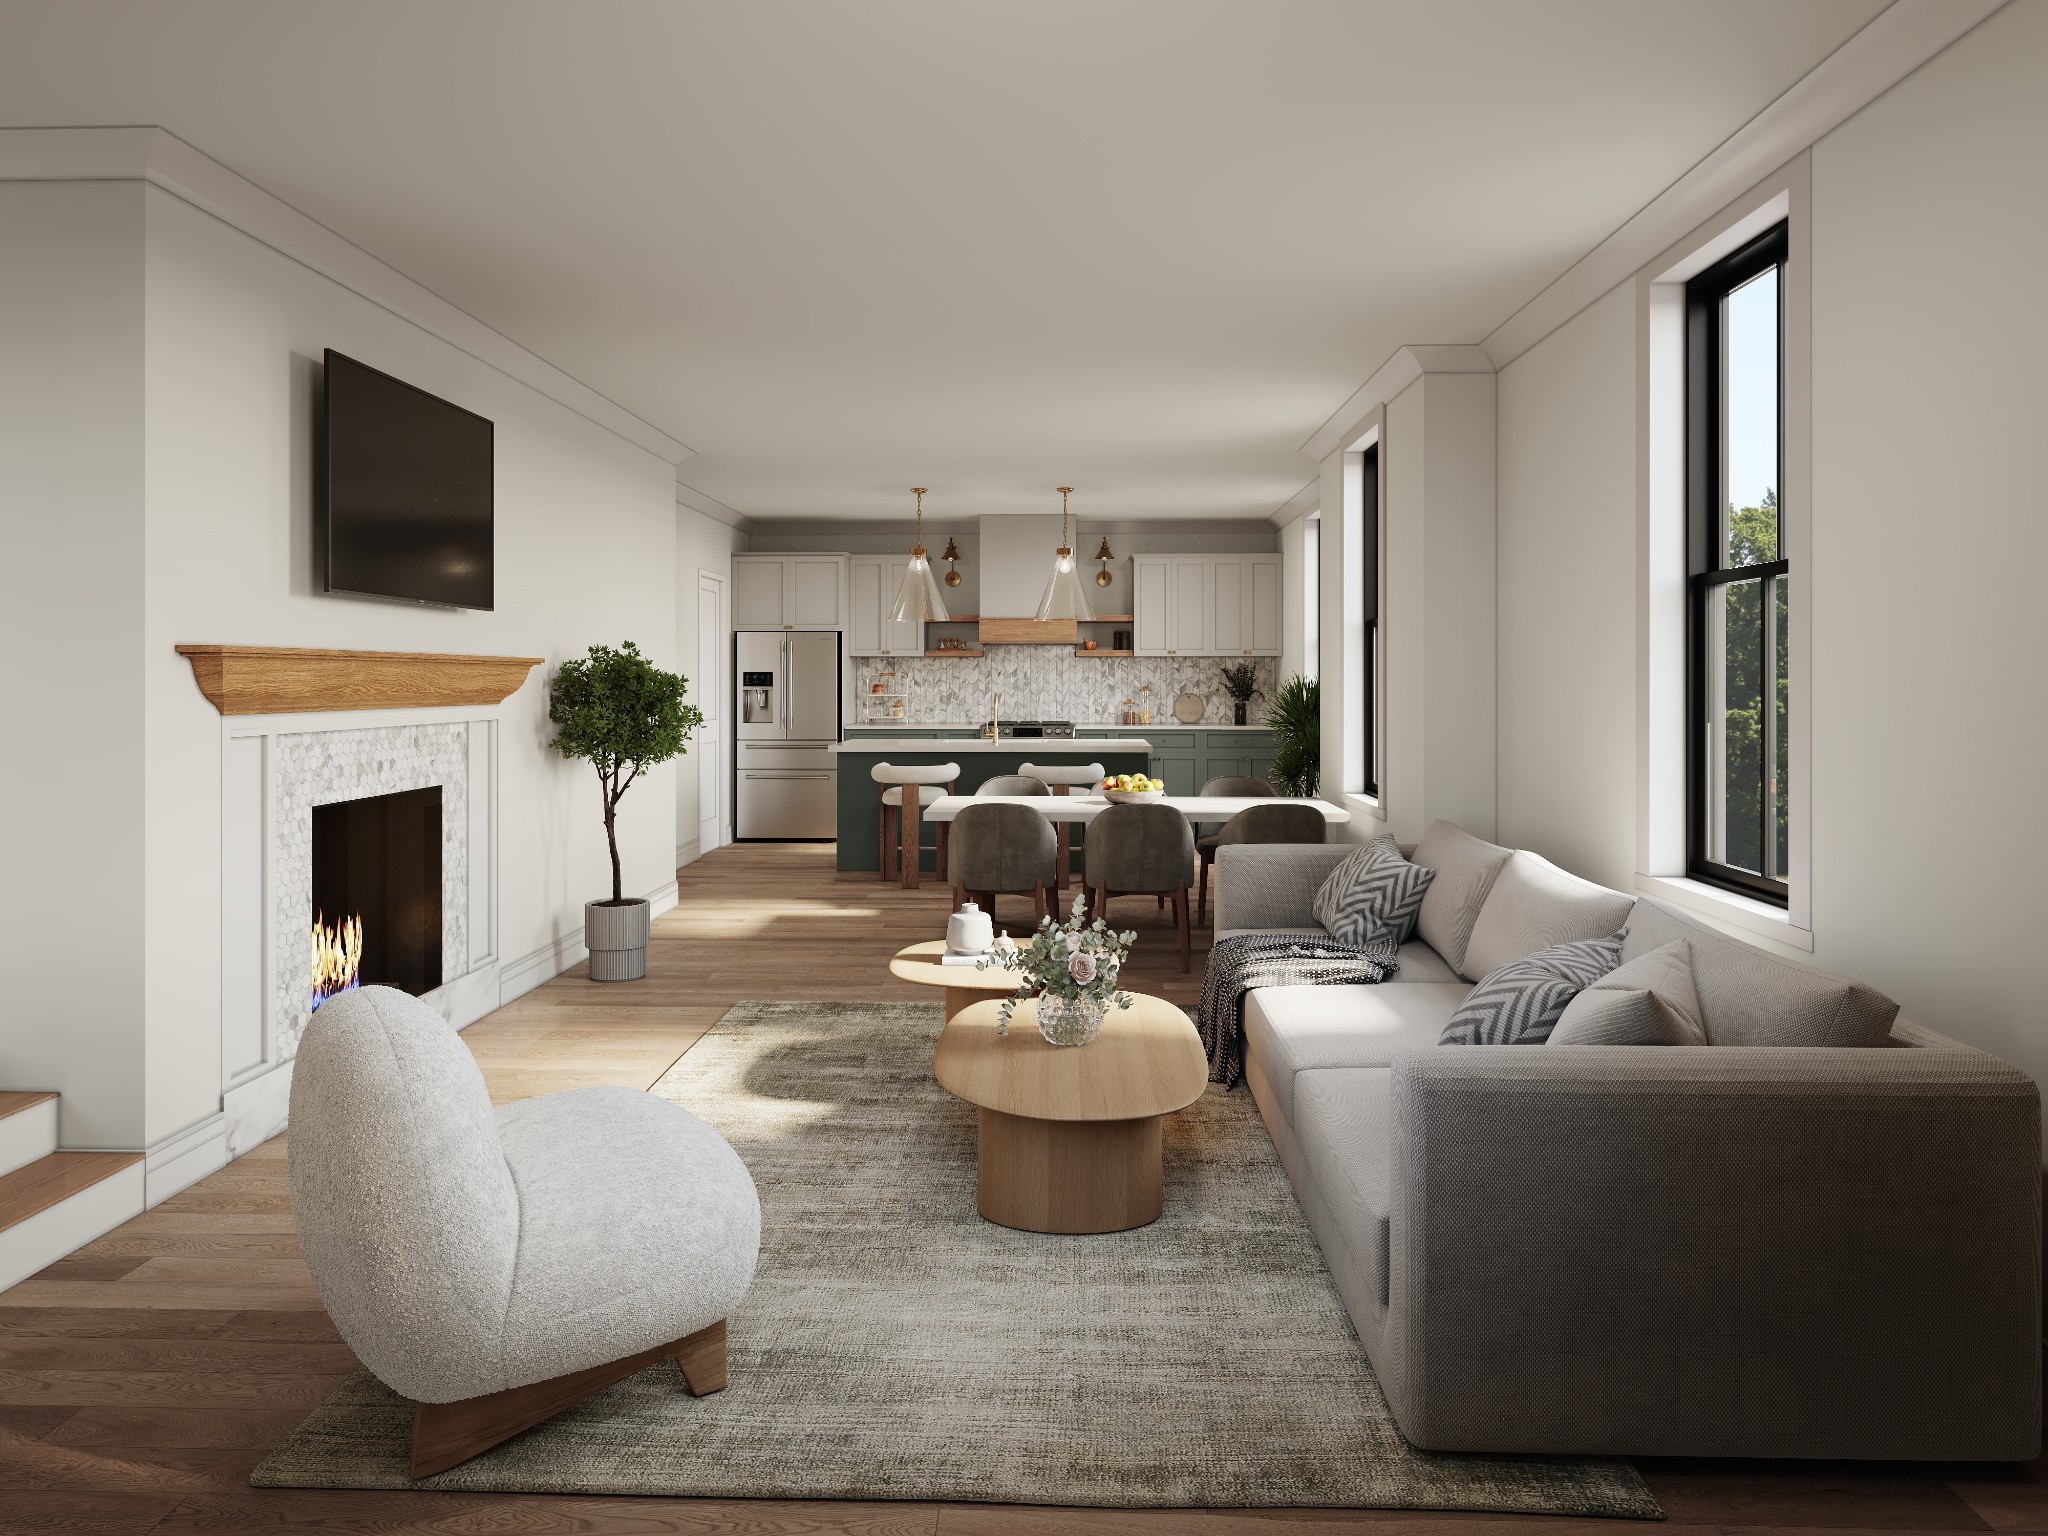
905 N 12th St C, Nashville, TN 37206
Ninehundred North Twelfth Street · Davidson County
Key Facts
Description
Located in East Nashville's Eastwood neighborhood, this new home with historic interior finishes features an open living room with a cozy fireplace, well-appointed kitchen, and powder bathroom on the 1st floor. Upstairs, find 2 bedrooms with 2 separate full baths. Other key features include spray foam insulation, encapsulated crawlspace, mahogany doors, full appliance package with gas stove, white oak hardwood floors, gas tankless water heater, custom-designed fireplace, custom painted cabinetry, and designer level finishes by award wining designer Marcelle Guilbeau. No expense was spared in building this well crafted home. Located less than 3 miles from downtown Nashville and under 1 mile from Hill Center Greenwood, home to Publix and Starbucks, this new build is walkable to many of East Nashville's best restaurants, bars, and shopping. Includes 2 designated parking spaces off the alley (park there for showings). Seller is offering concessions towards buyer's closing costs and rate buy down on this beautiful East Nashville new build, with rates as low as 4.5% through our preferred lender.
Property Information
Property Type
Residential
Sub-Type
Stock Cooperative
Style
Traditional
Year Built
2025
Stories
2
Living Area
1,357 sq ft
Lot Size
0.35 acres
Parking Spaces
2
Days on Market
15
MLS® Listing#
2778848
Property Features
Interior
Appliances
Cooling
Heating
Flooring
Fireplace
Basement
Parking
Laundry
Patio
Lot Features
Construction
Roof
Security
Utilities
Sewer
Water Source
Rooms
- Bedroom 113x13
- Bedroom 213x13
- Dining Room13x11
- Kitchen15x9
- Living Room14x13
Schools
- Elementary:
- Rosebank Elementary
- Middle:
- East Nashville Magnet Middle
- High:
- East Nashville Magnet High School
Financial Details
HOA
$100 / Monthly
Annual Taxes
$1,210
Parcel Number
083050J00300CO
Directions
From downtown, go east on Charlotte Ave to US Hwy 41/US Hwy 31/Hwy 11, which turns into Main St. Continue onto Gallatin Ave. Take a right on Seymour Ave. Go past N 12th, and turn left in the alley behind 905 N 12th St. Homes are in the rear off the alley.
Affordability Calculator
$124,980
Estimated monthly payment
$3,326/mo
Principal $499,920 · Est. interest $697,433 over 30 yrs
Neighborhood Market Statistics
How this home compares to active listings in Nashville, TN
- $589,168
- Median Listing Price
- 59
- Median Days on Market
- 1,822
- Median Sq Ft
- $344
- Median Price / Sq Ft
- 3,506
- Active Listings
- This home’s price is 6% above the area median.
- Its price per sq ft is 34% above the area median.
Market statistics compiled from active EXIT Realty® and MLS listings in Nashville, TN.
Location

Points of Interest in Nashville, TN
Showing the Nashville area map.
Nearby Schools
Creative Minds Learning Academy
School · 0.4 mi away
Episcopal School of Nashville
Secondary · 0.4 mi away
Hattie Cotton Stem Magnet Elementary School
Elementary · 0.4 mi away
East Nashville Magnet High School
Secondary · 0.5 mi away
Ross Early Learning Center
School · 0.7 mi away
Nashville Classical Charter School
Elementary · 0.7 mi away
Lockeland Elementary School
Elementary · 0.7 mi away
Montessori East
Elementary · 0.8 mi away
Meigs Middle School
Secondary · 1.1 mi away
Illuminate Academy
School · 1.1 mi away
Academy Four Kidz
School · 1.1 mi away
Warner Elementary Arts Magnet School
Elementary · 1.2 mi away
Kirkpatrick Elementary School
Elementary · 1.3 mi away
Ida B. Wells Elementary School
Elementary · 1.4 mi away
Explore! Community School
Elementary · 1.4 mi away
Inglewood Elementary School
Elementary · 1.4 mi away
Kipp Nashville Collegiate High School
Secondary · 1.5 mi away
Tom Joy Head Start
School · 1.5 mi away
Rosebank Elementary School
Elementary · 1.5 mi away
Nia House Montessori School
Elementary · 1.6 mi away
Commute Calculator
Nearby Homes

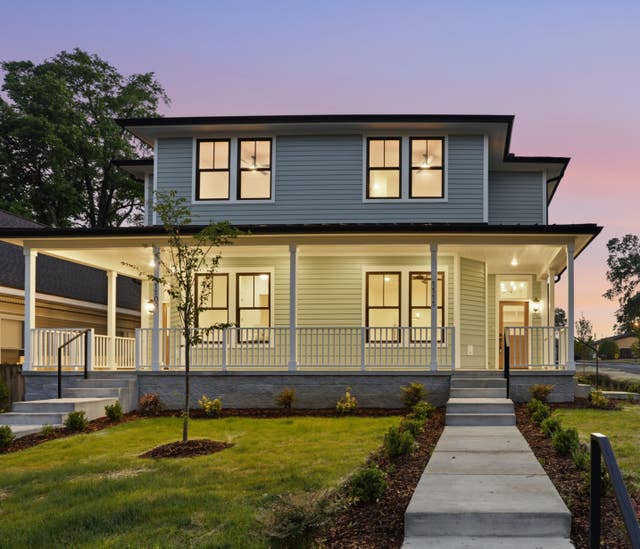
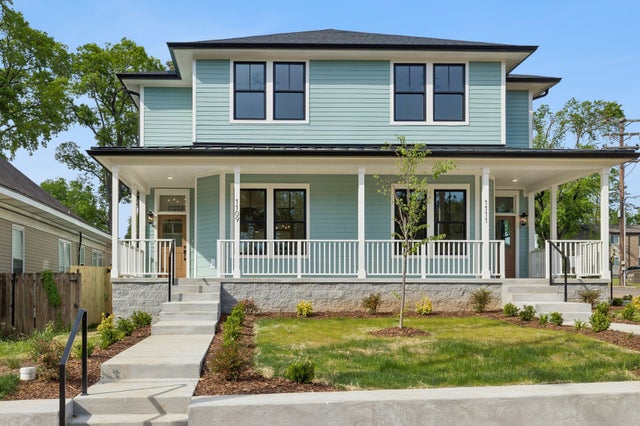

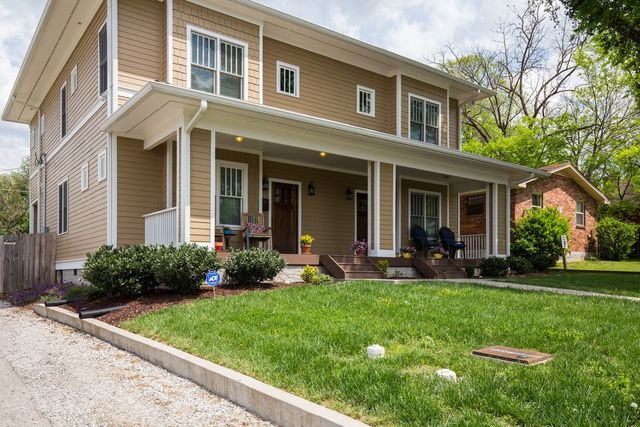
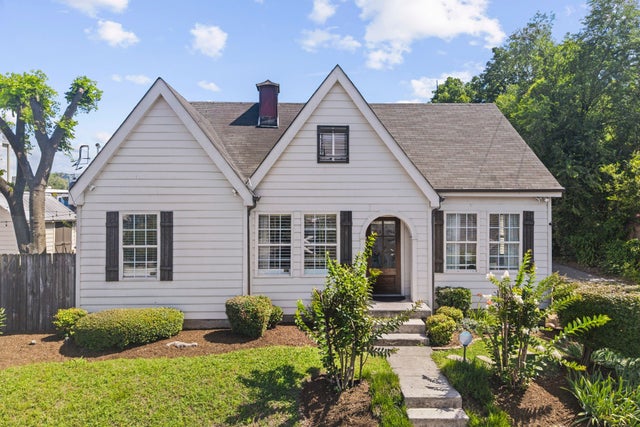
Similar Homes Nearby


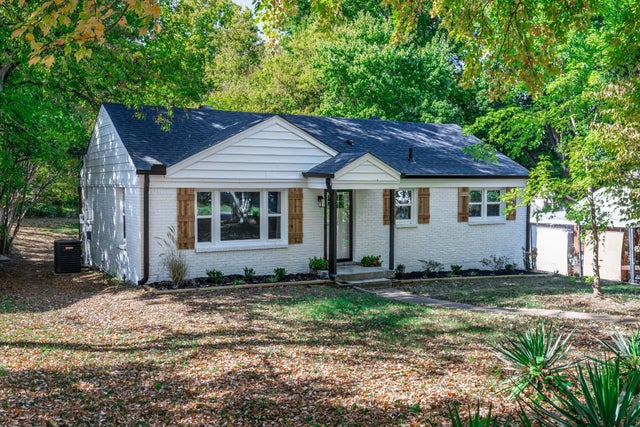

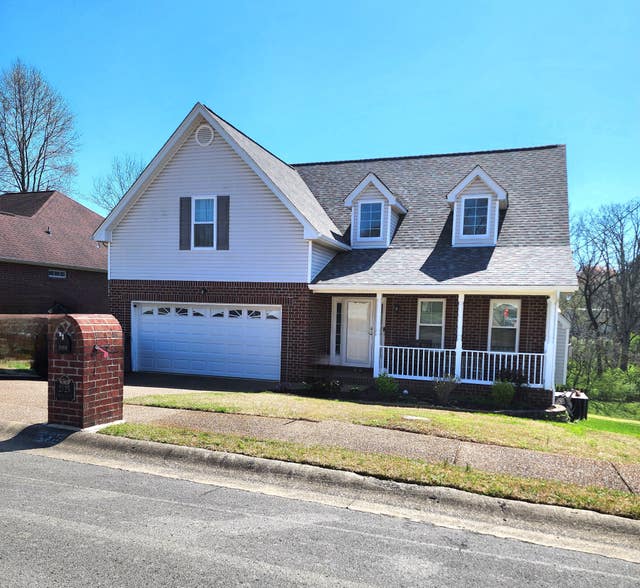

Similar Home Values
Comparable nearby listings and their asking prices.
| Address | Price | Beds | Baths | Sq Ft |
|---|---|---|---|---|
| 4487 Post Pl 158, Nashville, TN | $437,500 | 3 | 2 | 1,654 |
| 1815 Underwood St, Nashville, TN | $439,000 | 3 | 2 | 1,461 |
| 3607 Sabre Dr, Nashville, TN | $439,000 | 3 | 2 | 2,044 |
| 321 Spicewood Ln, Nashville, TN | $439,000 | 3 | 3 | 2,536 |
| 2125 Forge Ridge Cir, Nashville, TN | $439,000 | 3 | 2 | 1,941 |
| 1212 Demonbreun St 804, Nashville, TN | $439,000 | 1 | 1 | 644 |
Moving Cost Estimate
EXIT Agents in Nashville



Listing Courtesy: The Sapphire Group Real Estate - 6155122777
Last Updated: 2025-01-15