


2908 Pomoa Pl, Murfreesboro, TN 37130
Osborne Estates Sec 1 Ph 1 · Rutherford County
Key Facts
Description
Save up to 1% of your loan amount as a closing cost credit when you use seller's suggested lender! Welcome to this stunning home in the heart of Murfreesboro, offering 5 bedrooms, 3.5 bathrooms, and 3,663 square feet of elegant living space. Beautifully appointed with modern fixtures and finishes throughout, this home combines style and functionality in every room. As you enter, you're greeted by a spacious foyer that leads into a formal dining room, which could also serve as a flexible office space to suit your needs. The heart of the home is the chef-inspired kitchen, featuring custom cabinetry, stainless steel appliances, an electric cooktop, a tiled backsplash, and a large island—perfect for entertaining family and friends. The open-concept design flows seamlessly into the living room, where a stunning stacked stone fireplace creates a warm, inviting focal point. The primary bedroom is conveniently located on the main floor, offering privacy and comfort with its ensuite bath. Enjoy dual vanities, a luxurious tiled walk-in shower, and an oversized walk-in closet designed for maximum storage. Upstairs, you'll find four additional spacious bedrooms, a cozy loft area, and an oversized media room. Outside, the covered back patio overlooks a large backyard, offering plenty of space for outdoor living and activities. Located just minutes from shopping, dining, and parks, this home provides the perfect balance of modern luxury and convenience in one of Murfreesboro’s most desirable locations.
Property Information
Property Type
Residential
Sub-Type
Single Family Residence
Year Built
2022
Stories
2
Living Area
3,663 sq ft
Lot Size
0.25 acres
Garage Spaces
2
Parking Spaces
2
Days on Market
51
MLS® Listing#
2778577
Property Features
Interior
Appliances
Cooling
Heating
Flooring
Fireplace
Parking
Laundry
Patio
Lot Features
Construction
Foundation
Roof
Utilities
Sewer
Water Source
Rooms
- Bedroom 112x17
- Bedroom 213x13
- Bedroom 310x10
- Bedroom 412x15
- Bonus Room10x19
- Dining Room9x11
- Kitchen18x19
- Living Room16x18
Schools
- Elementary:
- Erma Siegel Elementary
- Middle:
- Oakland Middle School
- High:
- Oakland High School
Financial Details
HOA
$52 / Monthly
Annual Taxes
$4,177
Parcel Number
068G E 01600 R0124130
Directions
Take I-840 to exit 55A-B onto US-41, US-70S toward Murfreesboro and keep right. Turn left onto N Thompson Ln. Turn right onto Hayes Dr. Turn left onto Memorial Blvd. Turn right onto Osborne Ln. Turn left onto Pomoa Pl. Home is second on the right.
Affordability Calculator
$120,000
Estimated monthly payment
$3,193/mo
Principal $480,000 · Est. interest $669,643 over 30 yrs
Neighborhood Market Statistics
How this home compares to active listings in Murfreesboro, TN
- $498,848
- Median Listing Price
- 43
- Median Days on Market
- 2,270
- Median Sq Ft
- $221
- Median Price / Sq Ft
- 972
- Active Listings
- This home’s price is 20% above the area median.
- Its price per sq ft is 26% below the area median.
Market statistics compiled from active EXIT Realty® and MLS listings in Murfreesboro, TN.
Location
- 2908 Pomoa Pl, Murfreesboro, TN 37130
Points of Interest in Murfreesboro, TN
Showing the Murfreesboro area map.
Nearby Schools
John Pittard Elementary
Elementary · 1.0 mi away
Oakland Middle School
Secondary · 1.1 mi away
Soddy Daisy High School
Secondary · 1.3 mi away
Oakland High School
Secondary · 1.3 mi away
Primrose Schools
Elementary · 1.4 mi away
Erma Siegel Elementary
Elementary · 1.5 mi away
Stonebrook Day School
School · 1.5 mi away
Siegel Middle School
Secondary · 1.9 mi away
Siegel High School
Secondary · 2.1 mi away
Miss Debbie's Little Rascals
School · 2.1 mi away
Montessori Weaver School
Elementary · 2.1 mi away
Northfield Elementary School
Elementary · 2.2 mi away
Saint Rose of Lima Catholic School
Secondary · 2.3 mi away
Tots' Spot Academy
School · 2.5 mi away
Georgia Career Institute
School · 2.5 mi away
Discovery School
Elementary · 3.0 mi away
Daniel McKee Alternative School
Secondary · 3.1 mi away
Mitchell Neilson Elementary School
Elementary · 3.1 mi away
Mitchell Neilson Primary School
Elementary · 3.2 mi away
The Village
School · 3.4 mi away
Commute Calculator
Nearby Homes

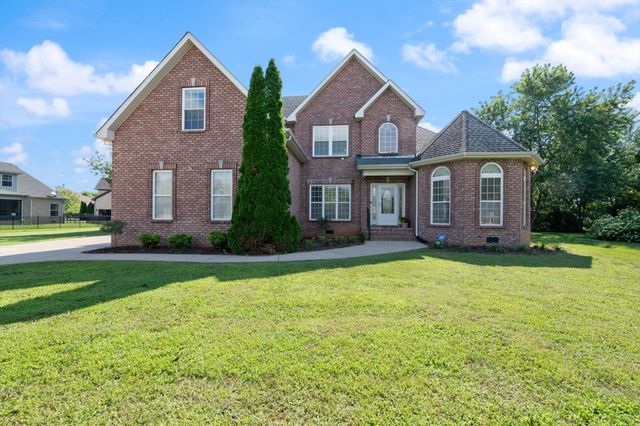
Similar Homes Nearby

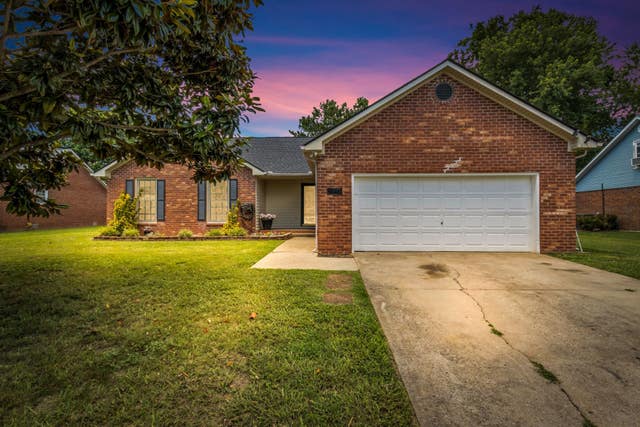
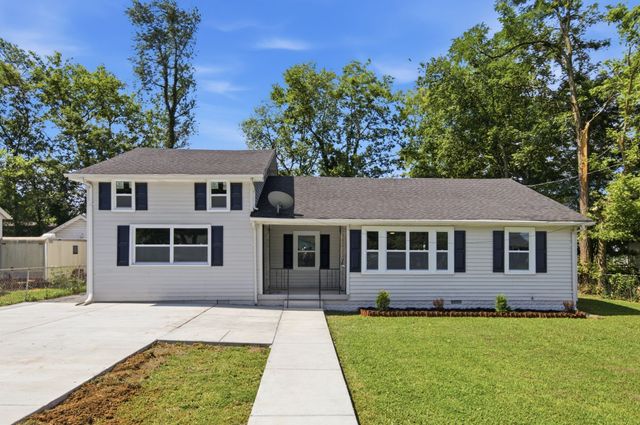


Similar Home Values
Comparable nearby listings and their asking prices.
| Address | Price | Beds | Baths | Sq Ft |
|---|---|---|---|---|
| 1631 Garnet Way, Murfreesboro, TN | $423,990 | 4 | 3 | 2,018 |
| 2614 Wellington Pl, Murfreesboro, TN | $424,000 | 4 | 2 | 1,532 |
| 214 Rushwood Dr, Murfreesboro, TN | $424,900 | 5 | 2 | 2,034 |
| 761 Kalu Dr, Murfreesboro, TN | $425,000 | 5 | 3 | 2,540 |
| 157 Millwood Dr, Murfreesboro, TN | $425,900 | 4 | 2 | 2,205 |
| 1306 Cason Trl, Murfreesboro, TN | $427,000 | 4 | 2 | 2,114 |
Moving Cost Estimate
EXIT Agents in Murfreesboro



Listing Courtesy: Keller Williams Realty Mt. Juliet - 6155938090
Last Updated: 2025-01-04