

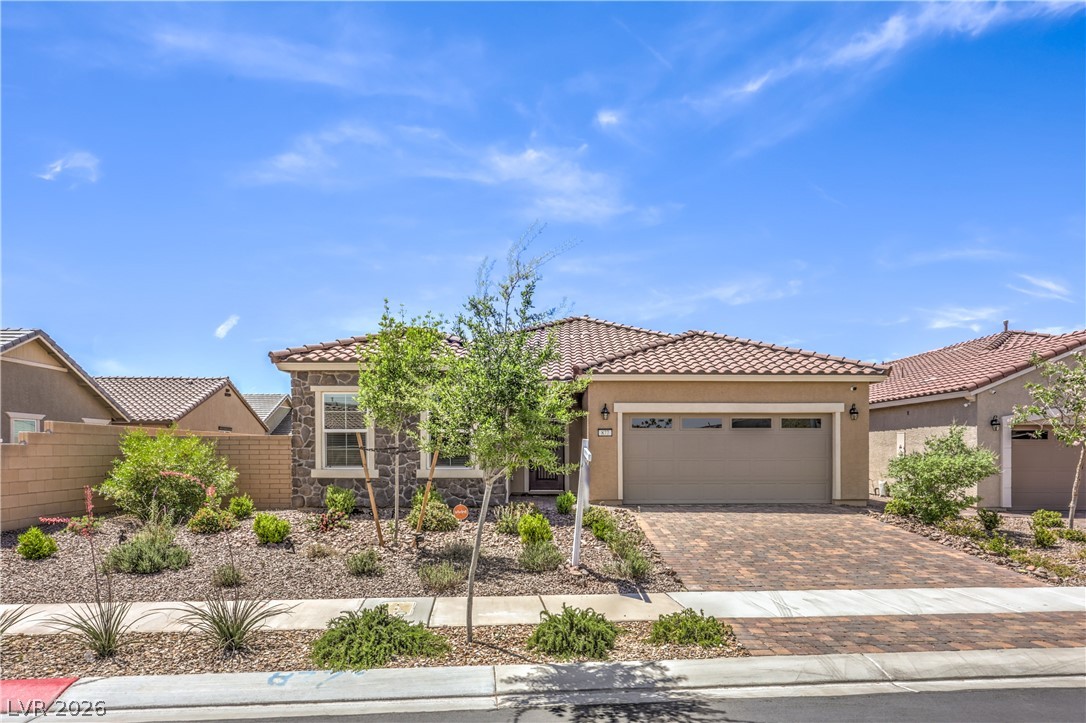
Henderson, NV 89011
Cadence Neighborhood 4 Parcel Q2-3 Phase 1 · Clark County
Key Facts
Description
Nearly new 3-bedroom, 2-bath home built in 2023 by Toll Brothers and first occupied in 2024, located in the highly desirable Cadence master-planned community in Henderson. Situated on an oversized lot with excellent curb appeal, featuring professional landscaping, a paved stone driveway, and decorative rock accents. Interior highlights include upgraded luxury vinyl plank flooring, upgraded cabinetry, modern appliances, water softener, and security camera system. Open-concept floor plan offers a bright, spacious layout ideal for everyday living and entertaining. The primary suite is privately separated from secondary bedrooms, providing a comfortable and quiet retreat. Move-in ready with modern finishes throughout. Enjoy Cadence amenities including parks, walking trails, pools, fitness areas, pickleball courts, and community events. Conveniently located near shopping, dining, and freeway access. SELLER WILL CONTRIBUTE TOWARDS BUYERS CLOSING COSTS.
Property Information
Property Type
Residential
Sub-Type
Single Family Residence
Style
OneStory
Year Built
2023
Stories
1
Living Area
1,845 sq ft
Lot Size
0.16 acres
Garage Spaces
2
Ownership
Single Family Residential
Days on Market
78
MLS® Listing#
2775509
Property Features
Interior
Exterior
Appliances
Cooling
Heating
Flooring
Pool
Parking
Laundry
Fencing
Lot Features
Construction
Roof
Windows
Security
Community
Utilities
Sewer
Water Source
Rooms
- 18x16
- Bedroom 212x14
- Bedroom 312x12
- Kitchen
Schools
- Elementary:
- Sewell, C.T.,Sewell, C.T.
- Middle:
- Brown B. Mahlon
- High:
- Basic Academy
Financial Details
HOA
$75 / Quarterly
CADENCE
Annual Taxes
$4,859
Parcel Number
179-06-313-040
Directions
Frm Lake Mead Pkwy and Warm Springs Road, turn right ominto Cadence Parkway amd left into Mary Baer Street.
Affordability Calculator
$111,800
Estimated monthly payment
$2,975/mo
Principal $447,200 · Est. interest $623,884 over 30 yrs
Neighborhood Market Statistics
How this home compares to active listings in Henderson, NV
- $548,905
- Median Listing Price
- 53
- Median Days on Market
- 2,030
- Median Sq Ft
- $278
- Median Price / Sq Ft
- 2,124
- Active Listings
- This home’s price is 2% above the area median.
- Its price per sq ft is 9% above the area median.
Market statistics compiled from active EXIT Realty® and MLS listings in Henderson, NV.
Similar Homes Nearby

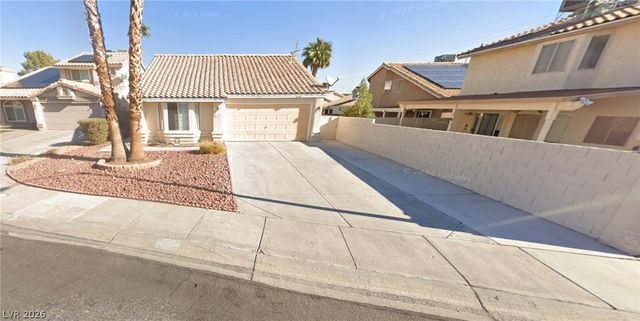
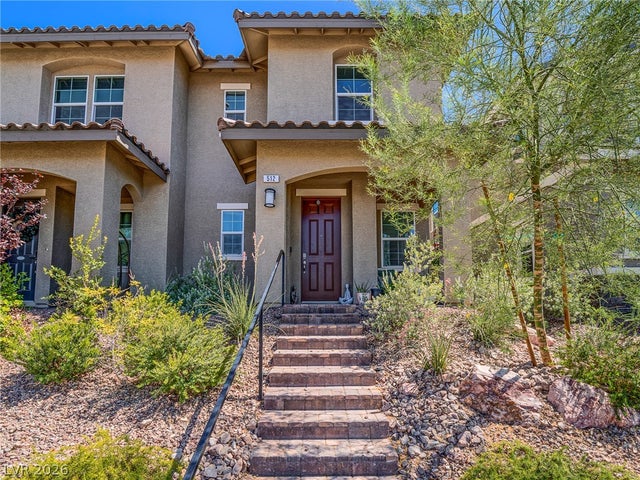
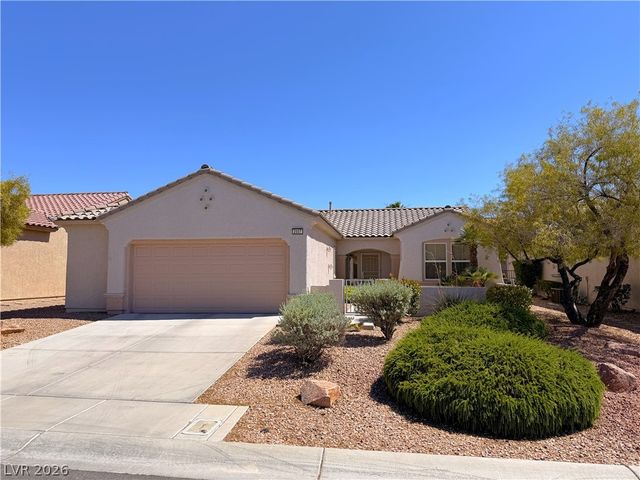

Similar Home Values
Comparable nearby listings and their asking prices.
| Address | Price | Beds | Baths | Sq Ft |
|---|---|---|---|---|
| 1302 Kixley Lane, Henderson, NV | $391,491 | 4 | 4 | 1,947 |
| 1405 Lasso Court, Henderson, NV | $393,000 | 3 | 2 | 1,154 |
| 512 Celebratory Place, Henderson, NV | $394,000 | 3 | 3 | 1,503 |
| 2557 Downeyville Avenue, Henderson, NV | $394,500 | 2 | 2 | 1,280 |
| 111 Scarhill Track Avenue, Henderson, NV | $394,500 | 3 | 3 | 1,180 |
| 64 Strada Principale 104, Henderson, NV | $394,900 | 2 | 2 | 1,464 |
Moving Cost Estimate

Listing Courtesy: Simply Vegas - (702) 886-2999
Presented by: Monica M. Stout