

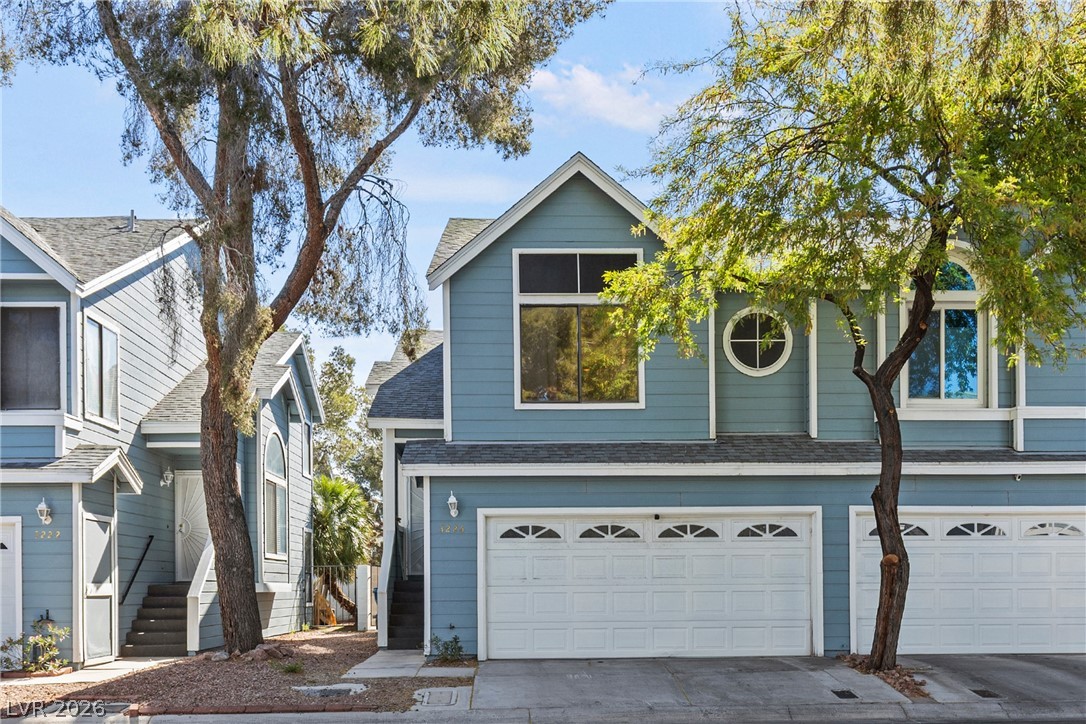
3226 Opera Drive, Las Vegas, NV 89146
Millstream · Clark County
Key Facts
Description
Welcome to one of the larger floor plans in the gated Millstream community in Las Vegas. This two-story townhouse offers 3 bedrooms, 2.5 bathrooms, and an open layout with high ceilings and large windows that fill the home with natural light. The kitchen features granite countertops, a breakfast bar, and all major appliances. Downstairs, a gas fireplace anchors the living area, creating a warm, comfortable space to unwind or entertain. Upstairs, you'll find all three bedrooms, including a spacious primary suite with a walk-in closet and en-suite bath. Recent updates offer peace of mind: the AC unit was replaced 3 years ago, and the plumbing has been updated. Outside, a private, low-maintenance backyard and an attached two-car garage add everyday convenience. This gated community includes a pool, spa, and clubhouse, with easy access to the Las Vegas Strip, shopping, dining, entertainment, and major roadways. Perfect as a primary residence or investment property. FHA assumable loan available at 5.49% (subject to approval)
Property Information
Property Type
Residential
Sub-Type
Townhouse
Style
TwoStory
Year Built
1987
Stories
2
Living Area
1,290 sq ft
Lot Size
0.03 acres
Garage Spaces
2
Days on Market
63
MLS® Listing#
2770933
Property Features
Exterior
Appliances
Cooling
Heating
Flooring
Fireplace
Pool
Parking
Laundry
Fencing
Lot Features
Roof
Windows
Community
Utilities
Sewer
Water Source
Rooms
- 15x14
- Bedroom 211x11
- Bedroom 311x11
- Dining Room9x12
- Family Room17x14
- Kitchen
Schools
- Elementary:
- Wynn, Elaine,Wynn, Elaine
- Middle:
- Guinn Kenny C.
- High:
- Clark Ed. W.
Financial Details
HOA
$190 / Monthly
Nevada Community Man
Annual Taxes
$1,255
Parcel Number
163-12-820-084
Directions
From Desert Inn Rd & Decatur Blvd, head west on Desert Inn. Turn right onto Gershwin Dr (Millstream Community), then left on Souza Dr, right on Strauss Ln, and left on Opera Dr. Property is on the right.
Affordability Calculator
$64,000
Estimated monthly payment
$1,703/mo
Principal $256,000 · Est. interest $357,143 over 30 yrs
Neighborhood Market Statistics
How this home compares to active listings in Las Vegas, NV
- $477,133
- Median Listing Price
- 66
- Median Days on Market
- 1,768
- Median Sq Ft
- $259
- Median Price / Sq Ft
- 8,418
- Active Listings
- This home’s price is 33% below the area median.
- Its price per sq ft is 4% below the area median.
Market statistics compiled from active EXIT Realty® and MLS listings in Las Vegas, NV.
Location
- 3226 Opera Drive, Las Vegas, NV 89146
Points of Interest in Las Vegas, NV
Showing the Las Vegas area map.
Nearby Schools
James Cashman Middle School
Secondary · 0.3 mi away
Nca Learning Center
School · 0.5 mi away
Elaine Wynn Elementary School
Elementary · 0.6 mi away
Dr C Owen Roundy Elementary School
Elementary · 0.7 mi away
Edward W Clark High School
Secondary · 0.7 mi away
Thomas Elementary School
Elementary · 0.7 mi away
Ceg Dealer School
Secondary · 0.8 mi away
Royal Dealer School
School · 0.9 mi away
Clark County School District
Elementary · 1.0 mi away
Las Vegas Chinese School
School · 1.2 mi away
Mojave Springs Inspired by Waldorf School
School · 1.3 mi away
Tony Shelton Dealing School
Secondary · 1.3 mi away
Odyssey Charter School
Secondary · 1.4 mi away
R Guild Gray Elementary School
Elementary · 1.5 mi away
Doris Hancock Elementary School
Elementary · 1.5 mi away
Vegas Verdes Elementary School
Elementary · 1.5 mi away
Burk Academic Center Horizon Sunset
Secondary · 1.6 mi away
South Academic Center
Secondary · 1.6 mi away
Las Vegas Junior Academy
Elementary · 1.6 mi away
Rex Bell Elementary School
Elementary · 1.7 mi away
Commute Calculator
Moving Cost Estimate
EXIT Agents in Las Vegas


Listing Courtesy: Simply Vegas - (702) 581-1353
Presented by: Stacy Dotts