

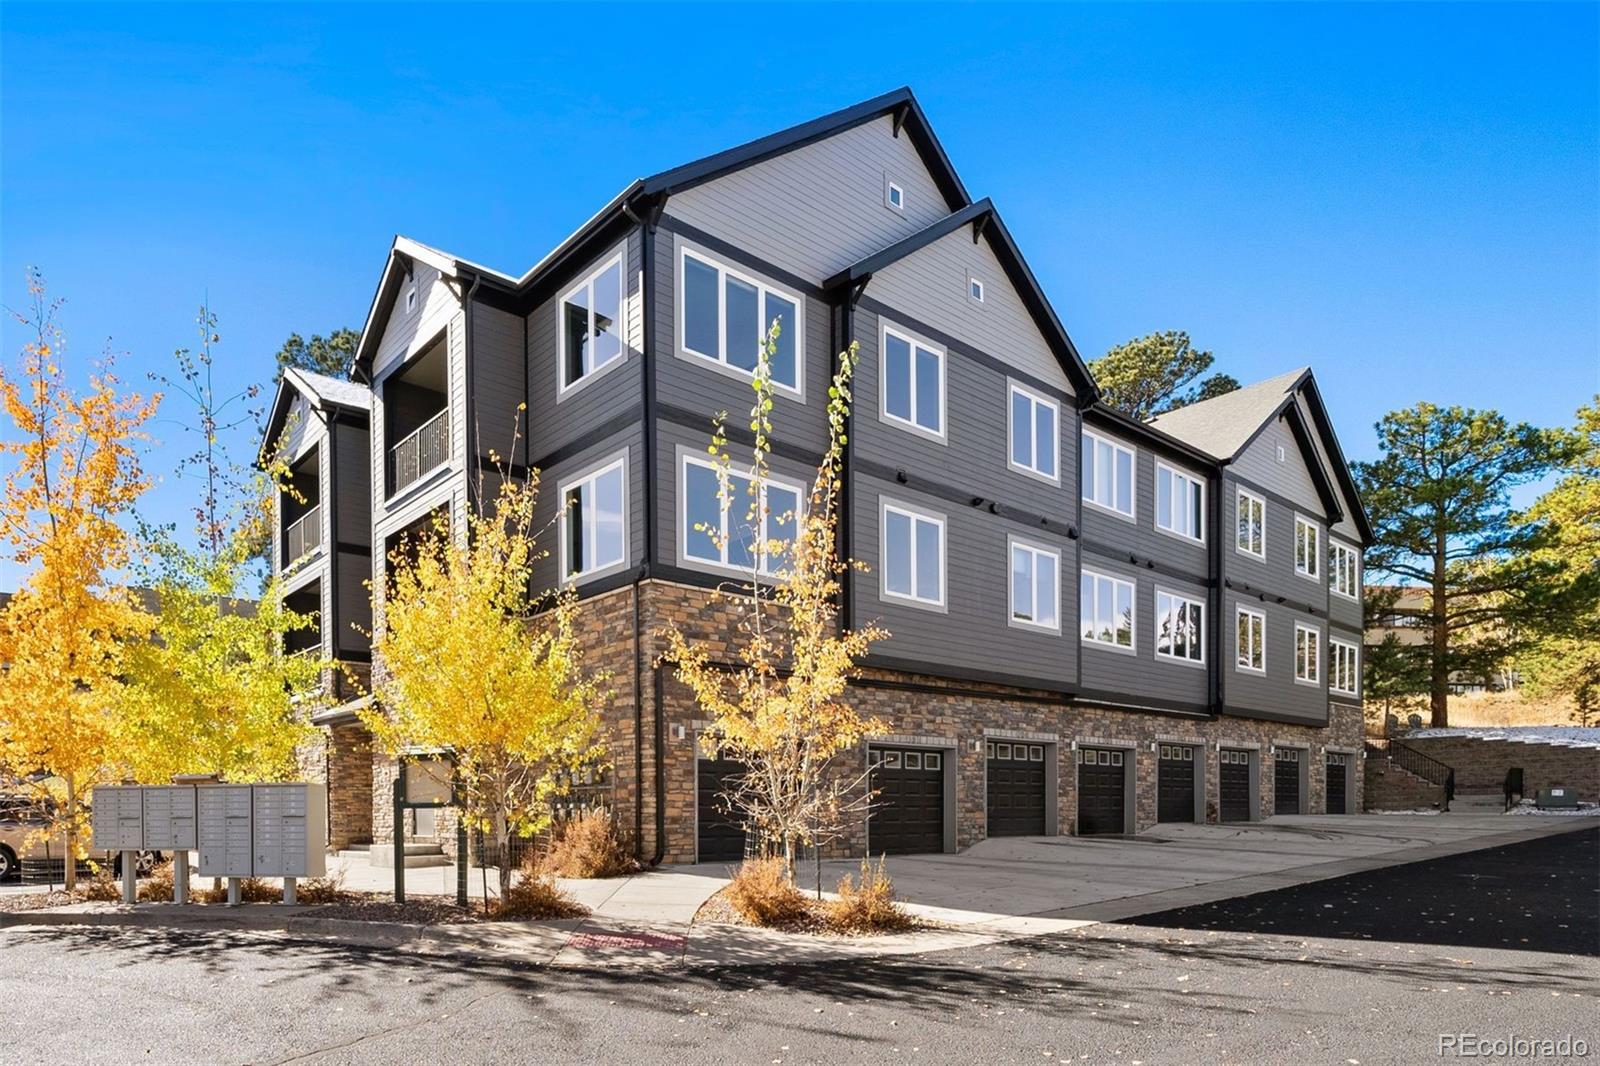
31192 Black Eagle Drive 302, Evergreen, CO 80439
Bergen Place at Hiwan Condos · Jefferson County
Key Facts
Description
Mountain mornings, coffee in hand, lifestyle at your doorstep. This near-new 3-bedroom, 2.5-bath top-floor end-unit condo in Bergen Park places the best of Evergreen living right outside your door. Walk to beloved local favorites—bakery, café, cooking school, fitness and wellness studios, yoga, Pilates, salons, restaurants, and specialty shops—while staying seamlessly connected to nature and adventure. Enjoy easy access to Bergen Park or Elk Meadow with miles of open space and trails. A parkway underpass behind the building leads directly to Filius Park, with picnic tables, scenic views, and trail access just steps from home. Stay inspired at the Evergreen Art Center, break a sweat at the state-of-the-art Buchanan Park Rec Center, or soak up summer vibes at Bergen Park festivals—all walkable or just minutes away by drive. Inside, the condo is bright, airy, and move-in ready. The open layout features quartz countertops, stainless steel appliances, soft-close cabinetry, and a bar-top island perfect for morning coffee, evening cocktails, or planning your next adventure. A sleek gas fireplace adds warmth, while the private balcony invites you to unwind. The primary suite is a true retreat with a spa-inspired bath, a walk-in closet with custom built-ins and drawers, and new electronic blackout shades for added comfort and privacy. Two additional bedrooms—one ideal as a flex space or home office. Both share a full bath, plus a convenient half bath. Extras include central air, in-unit laundry, secure entry, private storage, and a secure one-car garage. Quaint and historical Downtown Evergreen and the lake are just minutes away by car. Commuters will love being two minutes from I-70, with Metro Denver a 25-minute drive, skiing within an hour, and DIA approximately 50 minutes away. The area also offers access to top-rated local schools, some within walking distance. This home blends low-maintenance modern living, mountain charm, and a lifestyle you’ll actually use!
Property Information
Property Type
Residential
Sub-Type
Condominium
Style
Mountain Contemporary
Year Built
2021
Living Area
1,466 sq ft
Garage Spaces
1
Parking Spaces
2
Ownership
Corporation/Trust
Days on Market
100
MLS® Listing#
2765585
Property Features
Interior
Exterior
Appliances
Cooling
Heating
Flooring
Fireplace
Parking
Laundry
Patio
Fencing
Lot Features
Construction
Roof
Windows
Security
Utilities
Sewer
Water Source
Rooms
- Main
- Main
- Main
- Bedroom10.11 x 11.7Main
- Bedroom11.7 x 14.2Main
- Bedroom11.2 x 11.7Main
- Dining Room12 x 12Main
- Family Room13.5 x 14Main
- LaundryMain
Schools
- Elementary:
- Bergen
- Middle:
- Evergreen
- High:
- Evergreen
Financial Details
HOA
$420 / Monthly
Bergen Place at Hiwan
Annual Taxes
$4,425
Tax year 2024
Parcel Number
517352
Directions
GPS works. Can park in the driveway of the unit (marked)
Affordability Calculator
$123,000
Estimated monthly payment
$3,273/mo
Principal $492,000 · Est. interest $686,384 over 30 yrs
Neighborhood Market Statistics
How this home compares to active listings in Evergreen, CO
- $1,000,000
- Median Listing Price
- 60
- Median Days on Market
- 2,952
- Median Sq Ft
- $382
- Median Price / Sq Ft
- 480
- Active Listings
- This home’s price is 39% below the area median.
- Its price per sq ft is 10% above the area median.
Market statistics compiled from active EXIT Realty® and MLS listings in Evergreen, CO.
Location

Points of Interest in Evergreen, CO
Showing the Evergreen area map.
Nearby Schools
Bergen Valley Elementary School
Elementary · 0.3 mi away
The Bergens Pta
School · 0.9 mi away
Bergen Meadow Preschool
Elementary · 0.9 mi away
Vertical Skills Academy
School · 0.9 mi away
Evergreen Middle School
Secondary · 1.1 mi away
Evergreen Country Day School
Secondary · 1.6 mi away
Clear Creek High School
Secondary · 3.1 mi away
Montessori School of Evergreen
Elementary · 3.4 mi away
Ralston Elementary School
Elementary · 3.7 mi away
Episcopal Day School-Evergreen
School · 4.4 mi away
Wilmot Elementary School
Elementary · 5.1 mi away
Evergreen High School
Secondary · 5.1 mi away
Parmalee Elementary School
Elementary · 5.9 mi away
Evergreen Academy
School · 7.1 mi away
Montessori School of Evergreen
Secondary · 7.5 mi away
Jeffco Public Schools West Transportation
School · 7.6 mi away
Shelton Elementary School
Elementary · 7.7 mi away
Marshdale Elementary School
Elementary · 7.7 mi away
Alpha Tau Omega Fraternity
School · 7.9 mi away
Mines
School · 8.1 mi away
Commute Calculator
Nearby Homes



Similar Homes Nearby

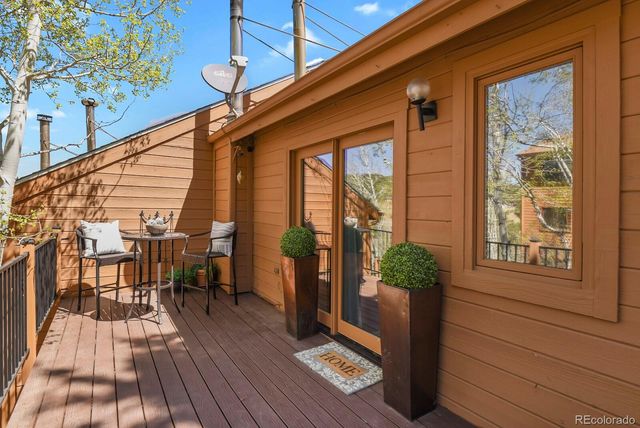

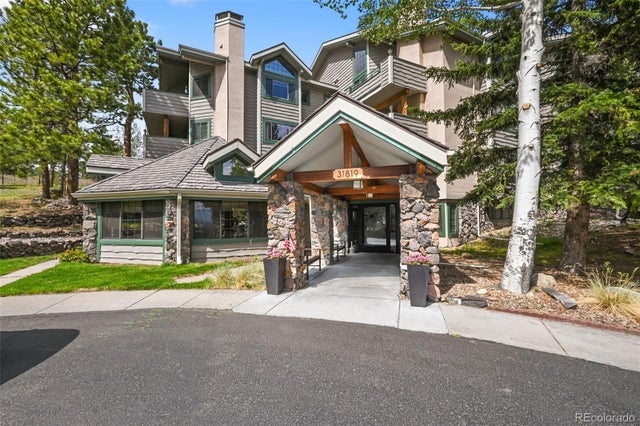
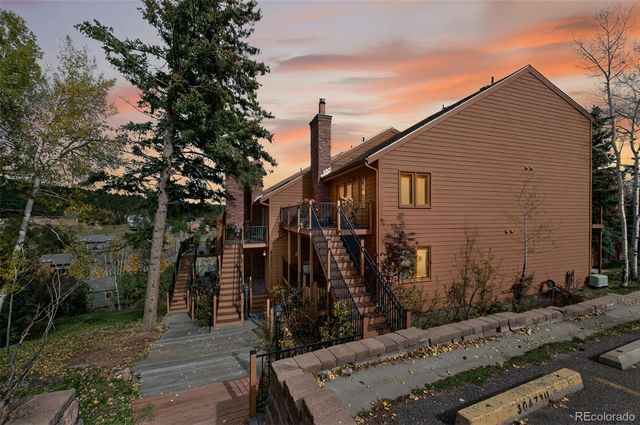

Similar Home Values
Comparable nearby listings and their asking prices.
| Address | Price | Beds | Baths | Sq Ft |
|---|---|---|---|---|
| 30671 Sun Creek Dr U, Evergreen, CO | $449,000 | 2 | 2 | 1,174 |
| 30671 Sun Creek Drive U, Evergreen, CO | $449,000 | 2 | 2 | 1,174 |
| 30675 Sun Creek Dr L, Evergreen, CO | $450,000 | 3 | 2 | 1,400 |
| 31819 Rocky Village Drive 317, Evergreen, CO | $450,000 | 2 | 2 | 968 |
| 30675 Sun Creek Drive L, Evergreen, CO | $450,000 | 3 | 2 | 1,400 |
| 31819 Rocky Village Dr 205, Evergreen, CO | $450,000 | 2 | 2 | 974 |
Moving Cost Estimate
EXIT Agents in Evergreen


Listing Courtesy: LIV Sotheby's International Realty - deborah.simon@sothebysrealty.com,303-949-3449
This publication is designed to provide information with regard to the subject matter covered. It is displayed with the understanding that the publisher and authors are not engaged in rendering real estate, legal, accounting, tax, or other professional services and that the publisher and authors are not offering such advice in this publication. If real estate, legal, or other expert assistance is required, the services of a competent, professional person should be sought. The information contained in this publication is subject to change without notice. METROLIST, INC., DBA RECOLORADO MAKES NO WARRANTY OF ANY KIND WITH REGARD TO THIS MATERIAL, INCLUDING, BUT NOT LIMITED TO, THE IMPLIED WARRANTIES OF MERCHANTABILITY AND FITNESS FOR A PARTICULAR PURPOSE. METROLIST, INC., DBA RECOLORADO SHALL NOT BE LIABLE FOR ERRORS CONTAINED HEREIN OR FOR ANY DAMAGES IN CONNECTION WITH THE FURNISHING, PERFORMANCE, OR USE OF THIS MATERIAL.
PUBLISHER'S NOTICE: All real estate advertised herein is subject to the Federal Fair Housing Act and the Colorado Fair Housing Act, which Acts make it illegal to make or publish any advertisement that indicates any preference, limitation, or discrimination based on race, color, religion, sex, handicap, familial status, or national origin.
METROLIST, INC., DBA RECOLORADO will not knowingly accept any advertising for real estate that is in violation of the law. All persons are hereby informed that all dwellings advertised are available on an equal opportunity basis.
Licensed in the state of Colorado
Data Terms of Use
The information contained in this publication is subject to change without notice. METROLIST, INC. MAKES NO WARRANTY OF ANY KIND WITH REGARD TO THIS MATERIAL, INCLUDING, BUT NOT LIMITED TO, THE IMPLIED WARRANTIES OF MERCHANTABILITY AND FITNESS FOR A PARTICULAR PURPOSE. METROLIST, INC. SHALL NOT BE LIABLE FOR ERRORS CONTAINED HEREIN OR FOR ANY DAMAGES IN CONNECTION WITH THE FURNISHING, PERFORMANCE, OR USE OF THIS MATERIAL.
 PUBLISHER'S NOTICE: All real estate advertised herein is subject to the Federal Fair Housing Act and the Colorado Fair Housing Act, which Acts make it illegal to make or publish any advertisement that indicates any preference, limitation, or discrimination based on race, color, religion, sex, handicap, familial status, or national origin.
METROLIST, INC. will not knowingly accept any advertising for real estate that is in violation of the law. All persons are hereby informed that all dwellings advertised are available on an equal opportunity basis.
©2017 METROLIST, INC. All Rights Reserved 7100 E. Belleview Ave. #110 Greenwood Village, CO 80111 USA
ALL RIGHTS RESERVED WORLDWIDE. No part of this publication may be reproduced, adapted, translated, stored in a retrieval system or transmitted in any form or by any means, electronic, mechanical, photocopying, recording, or otherwise, without the prior written permission of the publisher. The information contained herein including but not limited to all text, photographs, digital images, virtual tours, may be seeded and monitored for protection and tracking.