

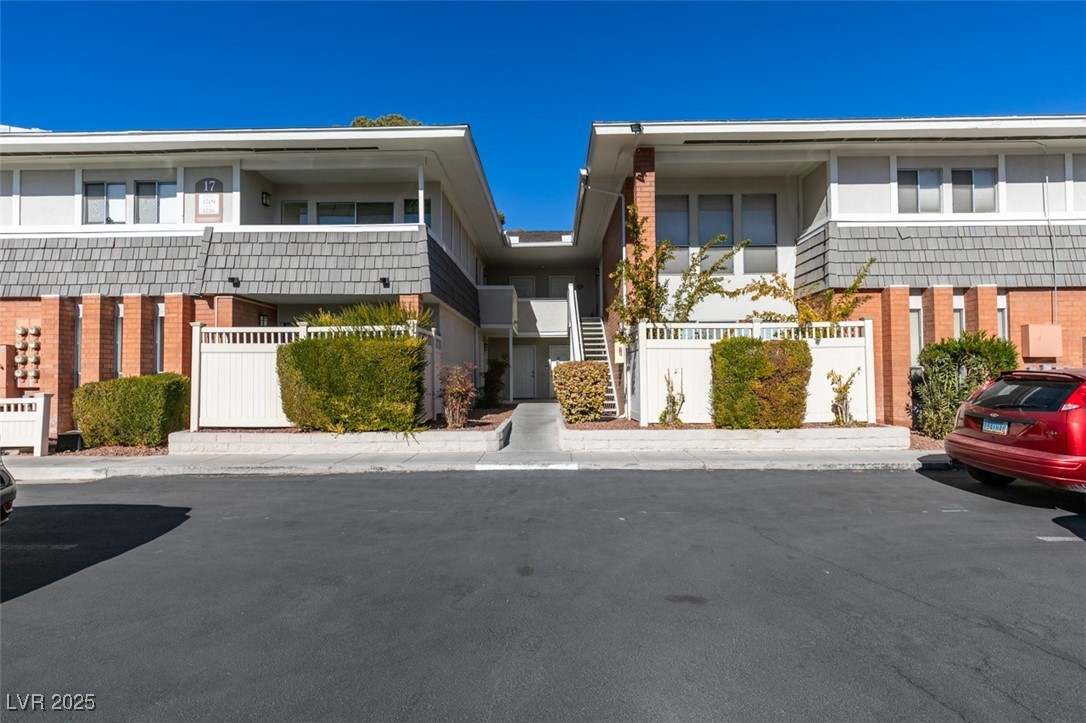
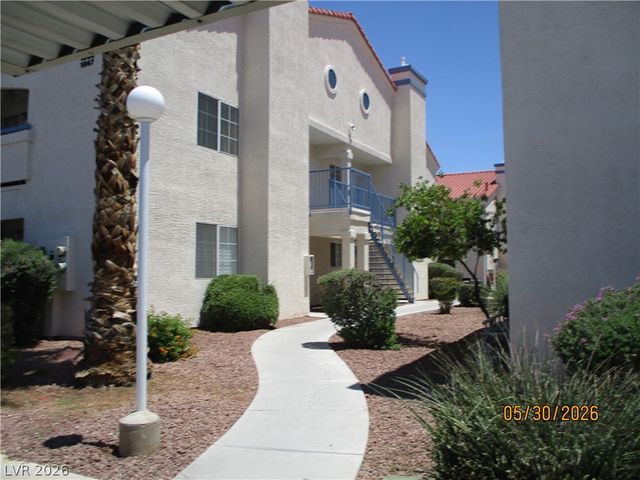
668 Oakmont Avenue 1715, Las Vegas, NV 89109
Village Green Condo · Clark County
Key Facts
Description
Stunning Guard-Gated 1st Floor Condo with 7th Fairway Golf Course Views at the iconic Las Vegas Country Club! This spacious 2-bedroom unit features granite countertops, tile flooring in the kitchen and bathroom, and a huge 15’ walk-in closet in the secondary bedroom. The primary suite offers his/her closets, a custom-built bookshelf, and cabinetry for extra storage. Washer and dryer included in-unit for convenience. Step outside to your covered patio, which is perfect for relaxing with breathtaking views of The Strat and the golf course. Enjoy the community amenities including 5 pools, hot tubs, a fitness center, and roving security with guard-gated access. Prime location minutes from the Las Vegas Strip, Airport, UNLV, Allegiant Stadium, T-Mobile Arena, Fashion Show Mall, The Sphere, and endless dining options. Fully furnished and ready to move in! This condo features new ceiling fans, lighting fixtures, refrigerator, dishwasher, and garbage disposal.
Property Information
Property Type
Residential
Sub-Type
Condominium
Year Built
1973
Living Area
1,112 sq ft
Lot Size
13,897 sq ft
Ownership
Condominium
Days on Market
365
MLS® Listing#
2695339
Property Features
Interior
Appliances
Cooling
Heating
Flooring
Pool
Parking
Laundry
Patio
Fencing
Lot Features
Roof
Windows
Community
Utilities
Sewer
Water Source
Rooms
- 15x11
- Bedroom 214x11
- Dining Room11x10
- Kitchen11x9
- Living Room18x12
Schools
- Elementary:
- Park, John S.,Park, John S.
- Middle:
- Martin Roy
- High:
- Valley
Financial Details
HOA
$350 / Monthly
Monterey
Annual Taxes
$990
Parcel Number
162-10-212-178
Directions
From E Sahara Ave and Maryland Pkwy. (S) on Maryland Pkwy, (W) on Vegas Valley Dr, Left at Monterey sign, Right onto Oakmont Ave., property on right side.
Affordability Calculator
$52,000
Estimated monthly payment
$1,384/mo
Principal $208,000 · Est. interest $290,179 over 30 yrs
Neighborhood Market Statistics
How this home compares to active listings in Las Vegas, NV
- $477,685
- Median Listing Price
- 72
- Median Days on Market
- 1,736
- Median Sq Ft
- $258
- Median Price / Sq Ft
- 8,443
- Active Listings
- This home’s price is 46% below the area median.
- Its price per sq ft is 9% below the area median.
Market statistics compiled from active EXIT Realty® and MLS listings in Las Vegas, NV.
Location

Points of Interest in Las Vegas, NV
Showing the Las Vegas area map.
Nearby Schools
Innovations Charter School
Secondary · 0.6 mi away
Trinity Christian Schools
School · 0.6 mi away
Academy for Learning
School · 0.7 mi away
Schools Clark County Public
Secondary · 0.8 mi away
FDR Institute
School · 0.8 mi away
Global Community High School
Secondary · 1.1 mi away
Robert E Lake Elementary School
Elementary · 1.1 mi away
John S. Park Elementary School
Elementary · 1.1 mi away
Dean Petersen Elementary School
Elementary · 1.2 mi away
Ruby S Thomas Elementary School
Elementary · 1.4 mi away
Innovations Int'l Charter es
Elementary · 1.4 mi away
Innovations International Charter School of Nevada
Secondary · 1.4 mi away
Valley High School
Secondary · 1.6 mi away
William E Orr Middle School
Secondary · 1.6 mi away
Crestwood Elementary School
Elementary · 1.6 mi away
Shadow Lane Campus
School · 1.7 mi away
Paradise Elementary School
Elementary · 1.8 mi away
Rex Bell Elementary School
Elementary · 1.8 mi away
Las Vegas Academy of T
School · 1.8 mi away
First Good Shepherd Lutheran Church
School · 1.9 mi away
Commute Calculator
Nearby Homes
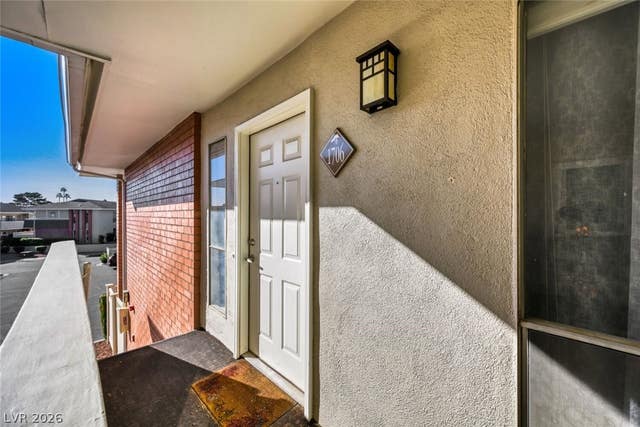


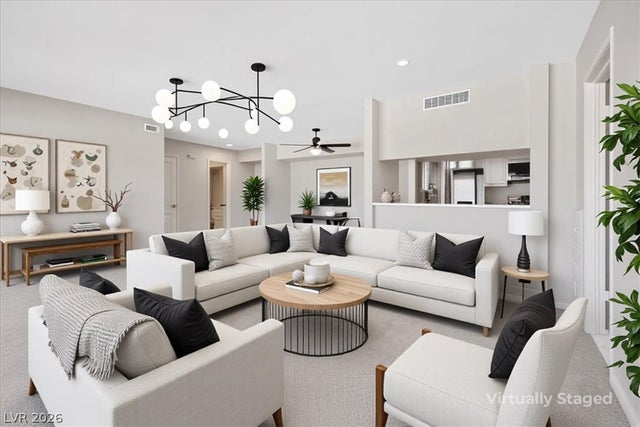


Similar Homes Nearby
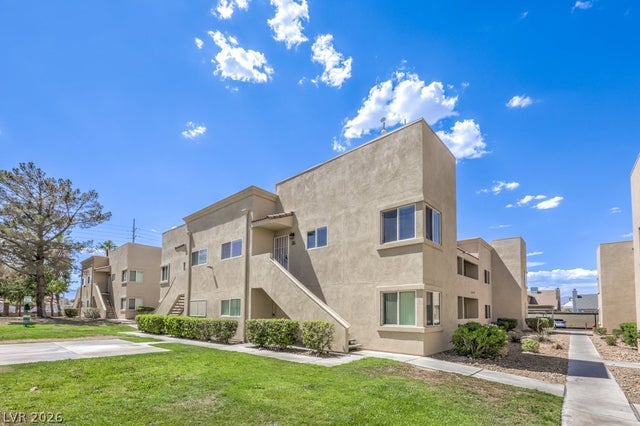



Similar Home Values
Comparable nearby listings and their asking prices.
| Address | Price | Beds | Baths | Sq Ft |
|---|---|---|---|---|
| 1858 N Decatur Boulevard 204, Las Vegas, NV | $182,000 | 2 | 2 | 945 |
| 4770 Topaz Street 57, Las Vegas, NV | $182,500 | 1 | 1 | 748 |
| 3953 Rebecca Raiter Avenue 202, Las Vegas, NV | $182,999 | 2 | 2 | 895 |
| 211 N Lamb Boulevard D, Las Vegas, NV | $183,888 | 2 | 2 | 978 |
| 2725 S Nellis Boulevard 2068, Las Vegas, NV | $183,900 | 2 | 2 | 1,029 |
| 6800 E Lake Mead Boulevard 1080, Las Vegas, NV | $184,000 | 3 | 2 | 1,084 |
Moving Cost Estimate
EXIT Agents in Las Vegas


Listing Courtesy: Signature Real Estate Group - (702) 912-8912
Presented by: Lorenzo Black