

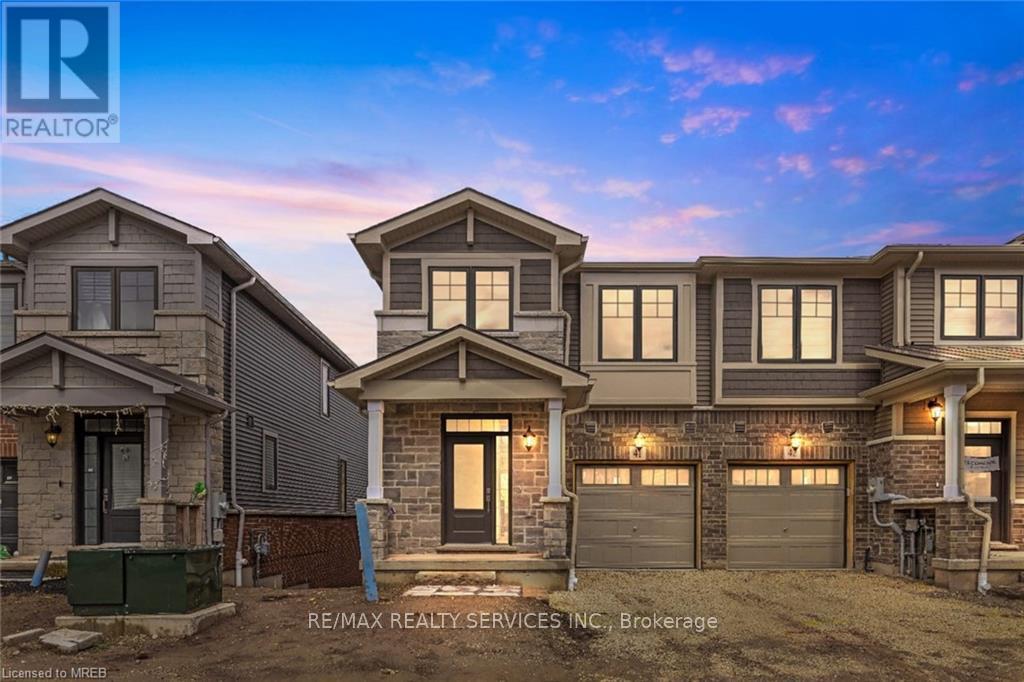
41 - 10 BIRMINGHAM DRIVE Unit 41, Cambridge, ON N1R0C5
Key Facts
Description
Newly Built Modern Fully upgraded Walkout and Ravine End Unit townhome with a bigger backyard in the heart of Cambridge. With open concept style from the kitchen that includes an eat-in area, hard countertops, lots of cabinets, a stunning island, a decent living room and a powder room. 2nd floor offers a Primary bedroom with an upgraded En-suite and walk-in closet with 2 additional big-sized bedrooms. The laundry is conveniently located on the 2nd floor. A beautiful deck (will be built by the builder) and backyard with stunning views are where you will spend most of your summer. Finished walkout basement with 1 Bedroom & 1 Full washroom can be used for Rental or home office or gym. The stunning exterior, makes it look more attractive. Amenities, highways and schools are close by. Do not miss it!! **** EXTRAS **** Property taxes are not assessed yet. Deck, Driveway and sodding will be done by the builder. (id:31684)
Property Information
Property Type
Residential
Sub-Type
Single Family Residence
Stories
2
Parking Spaces
2
Ownership
Freehold
Listing #
X8312060
Property Features
Cooling
Heating
Parking
Rooms
- Bedroom 23.51 m X 2.93 mSecond
- Bedroom 33.35 m X 2.9 mSecond
- Bedroom 4Measurements not availableBasement
- Dining Room2.71 m X 2.62 mMain
- Game RoomMeasurements not availableBasement
- Great Room5.91 m X 3.26 mMain
- Kitchen3.26 m X 2.59 mMain
- LaundryMeasurements not availableSecond
- Master Bedroom4.27 m X 3.81 mSecond
Financial Details
HOA
CA$100 / Monthly
Affordability Calculator
$169,980
Estimated monthly payment
$4,524/mo
Principal $679,920 · Est. interest $948,549 over 30 yrs
Neighborhood Market Statistics
How this home compares to active listings in Cambridge, ON
- CA$713,043
- Median Listing Price
- 33
- Median Days on Market
- 1,750
- Median Sq Ft
- CA$429
- Median Price / Sq Ft
- 1,149
- Active Listings
- This home’s price is 19% above the area median.
Market statistics compiled from active EXIT Realty® and MLS listings in Cambridge, ON.
Similar Homes Nearby
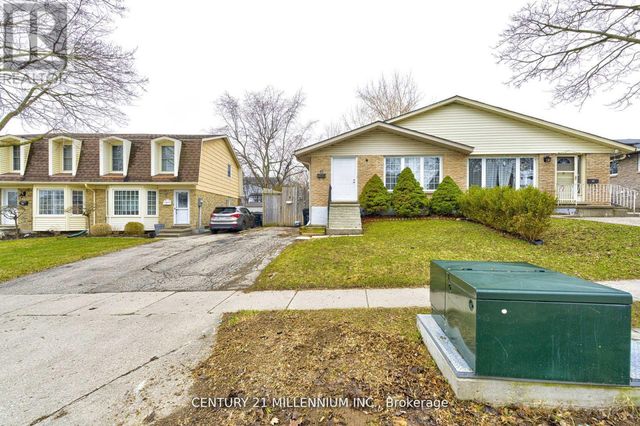


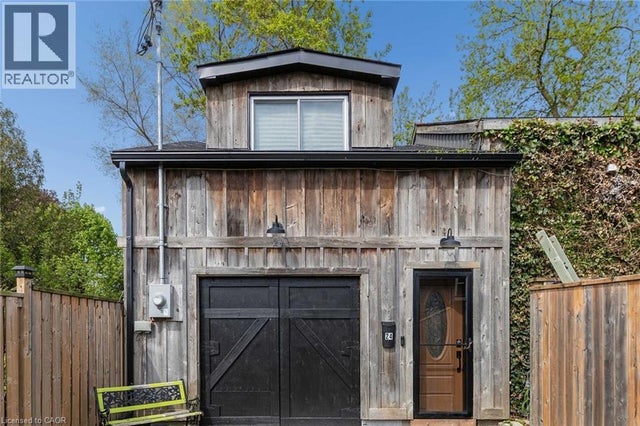
Similar Home Values
Comparable nearby listings and their asking prices.
| Address | Price | Beds | Baths | Sq Ft |
|---|---|---|---|---|
| 15 NORTHVIEW HEIGHTS DRIVE, Cambridge, ON | CA$599,000 | 4 | 2 | — |
| 1790 King Street E, Cambridge, ON | CA$599,000 | 3 | 2 | — |
| 1206 Valentine Drive, Cambridge, ON | CA$599,000 | 3 | 2 | — |
| 314 Equestrian Way 03, Cambridge, ON | CA$599,000 | 3 | 4 | — |
| 382 CYRUS STREET, Cambridge, ON | CA$599,000 | 3 | 3 | — |
| 24 DAVIDSON Street, Cambridge, ON | CA$599,000 | 3 | 3 | 2,800 |
Moving Cost Estimate

Listing Courtesy: RE/MAX REALTY SERVICES INC.
Data Terms of Use
This website is operated by RE/MAX REALTY SERVICES INC., a brokerage who is a member of The Canadian Real Estate Association (CREA). The content on this website is owned or controlled by CREA. By accessing this website, the user agrees to be bound by these terms of use as amended from time to time, and agrees that these terms of use constitute a binding contract between the user, RE/MAX REALTY SERVICES INC., and CREA.
Copyright
The content on this website is protected by copyright and other laws, and is intended solely for the private, non-commercial use by individuals. Any other reproduction, distribution or use of the content, in whole or in part, is specifically prohibited. Prohibited uses include commercial use, “screen scraping”, “database scraping”, and any other activity intended to collect, store, reorganize or manipulate the content of this website.
Trademarks
REALTOR®, REALTORS®, and the REALTOR® logo are certification marks that are owned by REALTOR® Canada Inc. and licensed exclusively to The Canadian Real Estate Association (CREA). These certification marks identify real estate professionals who are members of CREA and who must abide by CREA’s By-Laws, Rules, and the REALTOR® Code. The MLS® trademark and the MLS® logo are owned by CREA and identify the professional real estate services provided by members of CREA.
Liability and Warranty Disclaimer
The information contained on this website is based in whole or in part on information that is provided by members of CREA, who are responsible for its accuracy. CREA reproduces and distributes this information as a service for its members, and assumes no responsibility for its completeness or accuracy.
Amendments
RE/MAX REALTY SERVICES INC. may at any time amend these Terms of Use by updating this posting. All users of this site are bound by these amendments should they wish to continue accessing the website, and should therefore periodically visit this page to review any and all such amendments.