

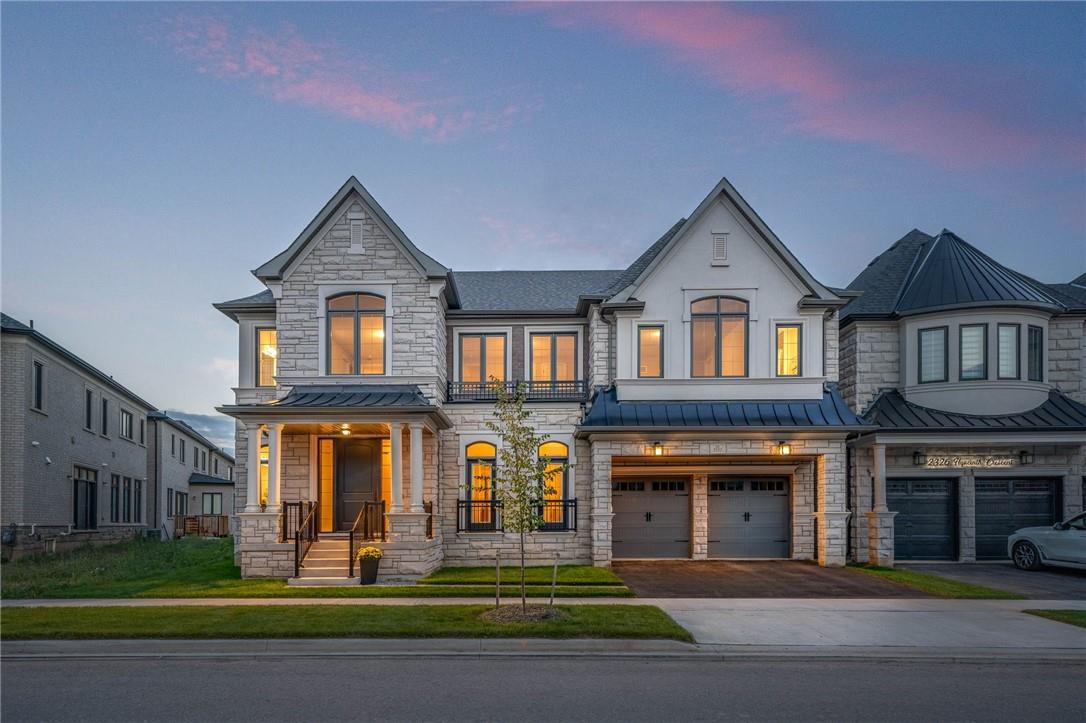
2322 HYACINTH Crescent, Oakville, ON L6M5M8
Key Facts
Description
Additional 250k IN SAVINGS 1.89% fixed rate Transferable Mortgage over 3 years. This extraordinary home offers over 5300 sqft.above grade of top-tier upgrades & modern design. With 10-ft ceiling on the main flr, 9ft on the 2nd flr & bsmt, a 3car tandem grg, 5 bdrms, each with sep ensuite and walk-in closet, it's a haven of comfort. open concept living area is designed for entertainment, features a stunning wet bar that seamlessly connects to the 2nd flr above. chef's kitchen with a spacious 10x5-ft island, extended cabinetry, and high-end built-in appliances. A main-flr office/den adds practicality. The family room is inviting with gas fireplace and French drs opening onto a generous deck and yard. Throughout the hme, oversized 8-foot drs make a stylish statement. tray ceilings exude opulence.The primary room is impeccably designed with a morning bar,spa-like ensuite, heavenly dressing room, and shoe closet 2nd-floor laundry enhances daily convenience. One of a kind luxury home in Prestigious New Development, Built By Hallett Homes, min to Hwy and shopping ,,,Check out Vtour for more Info. (id:31684)
Property Information
Property Type
Residential
Sub-Type
Single Family Residence
Style
2 Level
Stories
2
Living Area
5,353 sq ft
Parking Spaces
5
Ownership
Freehold
Listing #
H4192833
Property Features
Cooling
Heating
Sewer
Rooms
- 7' 2'' x 5' 10''First
- 9' 1'' x 8' 6''First
- Bathroom 115' 9'' x 16' 5''Second
- Bathroom 25' 6'' x 11' 0''Second
- Bathroom 39' 10'' x 7' 2''Second
- Bathroom 48' 9'' x 5' 9''Second
- Bathroom 55' 2'' x 9' 6''Second
- Bedroom 113' 1'' x 19' 3''Second
- Bedroom 215' 6'' x 12' 1''Second
- Bedroom 311' 6'' x 18' 9''Second
- Bedroom 412' 8'' x 16' 2''Second
- Den15' 11'' x 10' 1''First
- Dining Room17' 6'' x 13' 5''First
- Family Room18' 5'' x 20' 1''First
- Kitchen21' 4'' x 15' 9''First
- Laundry9' 2'' x 7' 1''Second
- Living Room15' 10'' x 18' 11''First
- Master Bedroom18' 1'' x 16' 2''Second
Affordability Calculator
$677,778
Estimated monthly payment
$18,037/mo
Principal $2,711,110 · Est. interest $3,782,240 over 30 yrs
Location

Getting Around
Points of Interest in Oakville, ON
Showing the Oakville area map.
Nearby Schools
Marian Montessori School
Elementary · 0.8 km away
Learning Blocks Montessori School
Elementary · 0.8 km away
St. Bernadette Catholic Elementary School
Elementary · 1.0 km away
Heritage Glen Public School
School · 1.1 km away
Captain R Wilson Public School
School · 1.4 km away
St Joan of Arc Catholic Elementary School
Elementary · 1.5 km away
Garth Webb Secondary School
Secondary · 1.5 km away
Inspiration Private School - Oakville
Secondary · 1.5 km away
smart Little Children
School · 1.6 km away
Abbey Park High School
Secondary · 1.8 km away
Pilgrim Wood Public School
School · 1.9 km away
Willowglen Montessori School
Elementary · 1.9 km away
St. Mary Catholic Elementary School
Elementary · 2.1 km away
Pope John Paul II Elementary School
Elementary · 2.5 km away
Emily Carr Public School
School · 2.6 km away
Palermo Public School
Secondary · 2.7 km away
St. Ignatius of Loyola Catholic Secondary School
Secondary · 2.8 km away
Ecole Secondaire Catholique Sainte Trinite
Secondary · 2.8 km away
Gladys Speers Public School
Elementary · 2.8 km away
Ucmas
School · 2.9 km away
Commute Calculator
Moving Cost Estimate
EXIT Agents in Oakville



Listing Courtesy: Right at Home Realty
Data Terms of Use
This website is operated by Right at Home Realty, a brokerage who is a member of The Canadian Real Estate Association (CREA). The content on this website is owned or controlled by CREA. By accessing this website, the user agrees to be bound by these terms of use as amended from time to time, and agrees that these terms of use constitute a binding contract between the user, Right at Home Realty, and CREA.
Copyright
The content on this website is protected by copyright and other laws, and is intended solely for the private, non-commercial use by individuals. Any other reproduction, distribution or use of the content, in whole or in part, is specifically prohibited. Prohibited uses include commercial use, “screen scraping”, “database scraping”, and any other activity intended to collect, store, reorganize or manipulate the content of this website.
Trademarks
REALTOR®, REALTORS®, and the REALTOR® logo are certification marks that are owned by REALTOR® Canada Inc. and licensed exclusively to The Canadian Real Estate Association (CREA). These certification marks identify real estate professionals who are members of CREA and who must abide by CREA’s By-Laws, Rules, and the REALTOR® Code. The MLS® trademark and the MLS® logo are owned by CREA and identify the professional real estate services provided by members of CREA.
Liability and Warranty Disclaimer
The information contained on this website is based in whole or in part on information that is provided by members of CREA, who are responsible for its accuracy. CREA reproduces and distributes this information as a service for its members, and assumes no responsibility for its completeness or accuracy.
Amendments
Right at Home Realty may at any time amend these Terms of Use by updating this posting. All users of this site are bound by these amendments should they wish to continue accessing the website, and should therefore periodically visit this page to review any and all such amendments.