

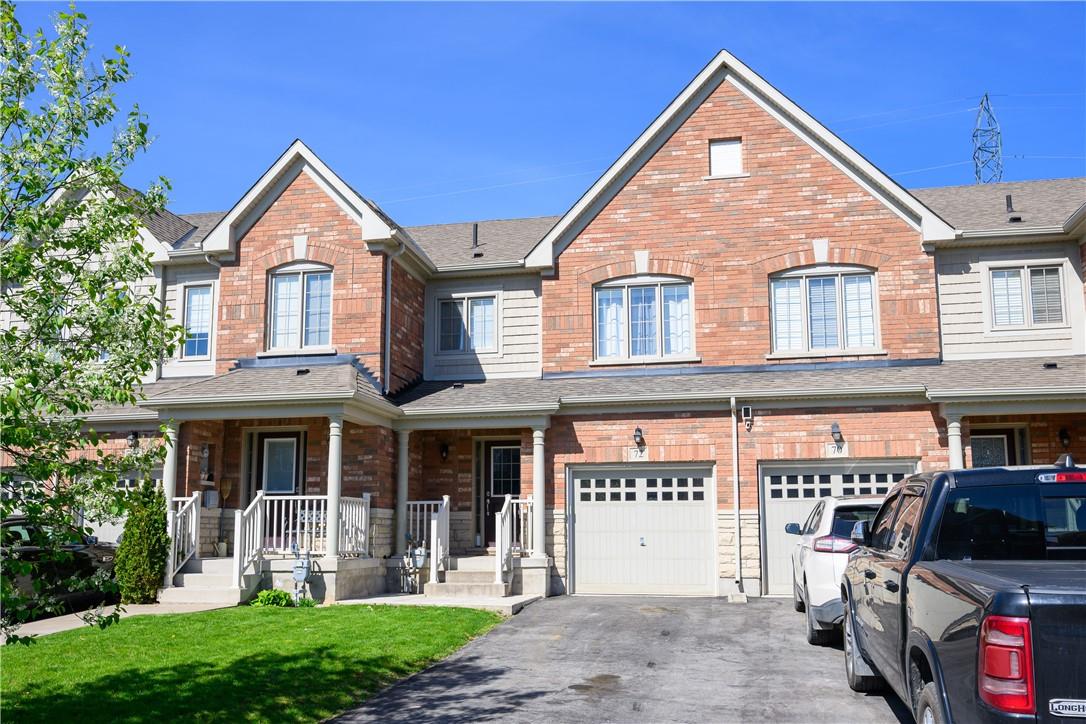
72 Sunset Way, Thorold, ON L0S1A0
Key Facts
Description
Welcome to 72 Sunset Way! This spotless 2 storey, brick townhome is situated in one of Thorold's most desirable locations. A large elegant foyer accented with a feature wall, ceramic flooring & gorgeous light fixture welcomes you home. The ceramic flooring flows into the open concept kitchen where you will find ample storage & great counter space. The patio door and large window in the main living area allow for lots of natural light and great views of the agricultural land beyond. Relax and watch the sunsets from the deck. No rear neighbours! The open concept floor plan and easy access to the backyard work perfectly for entertaining family & friends. Convenient main floor powder room. Upstairs, the spacious primary bedroom is a true retreat with contemporary 4pc ensuite & large closet. Two large bedrooms share a stylish 4pc bath. Massive storage space & laundry are on the lower level. Single car garage has handy inside entry. An amazing playground & park are steps away. Minutes from shopping, golf and entertainment in Niagara. The perfect place to call home! (id:31684)
Property Information
Property Type
Residential
Sub-Type
Single Family Residence
Style
2 Level
Year Built
2015
Stories
2
Living Area
1,417 sq ft
Parking Spaces
3
Ownership
Freehold
Listing #
H4192828
Property Features
Cooling
Heating
Parking
Sewer
Rooms
- 7' 11'' x 19' 3''Basement
- 5' 2'' x 10' 3''First
- Bathroom 1Measurements not availableSecond
- Bathroom 2Measurements not availableSecond
- Bathroom 3Measurements not availableFirst
- Bedroom 28' 11'' x 11' 5''Second
- Bedroom 39' 5'' x 10' 7''Second
- Dining Room8' 3'' x 7' 9''First
- Kitchen10' 6'' x 9' 1''First
- Living Room18' 11'' x 10' 1''First
- Master Bedroom13' 7'' x 15' 8''Second
- Utility Room19' 3'' x 19' 3''Basement
Affordability Calculator
$129,980
Estimated monthly payment
$3,459/mo
Principal $519,920 · Est. interest $725,335 over 30 yrs
Neighborhood Market Statistics
How this home compares to active listings in Thorold, ON
- CA$688,535
- Median Listing Price
- 45
- Median Days on Market
- 1,750
- Median Sq Ft
- CA$385
- Median Price / Sq Ft
- 399
- Active Listings
- This home’s price is 6% below the area median.
- Its price per sq ft is 19% above the area median.
Market statistics compiled from active EXIT Realty® and MLS listings in Thorold, ON.
Location

Points of Interest in Thorold, ON
Showing the Thorold area map.
Nearby Schools
Ontario Public School
School · 0.4 km away
Richmond Street Public School
School · 3.1 km away
Prince of Wales Public School
School · 3.3 km away
Anna's Daycare Centre
School · 3.6 km away
Niagara Community Church School
School · 3.7 km away
Monsignor Clancy Catholic School
School · 3.7 km away
St Charles School
School · 3.9 km away
Pope Francis Catholic Secondary School
Secondary · 3.9 km away
Thorold Co-Operative Nursery School
School · 4.0 km away
Westmount Public School
School · 4.0 km away
Thorold Secondary School
Secondary · 4.1 km away
St. Michael's Catholic Secondary School
Secondary · 4.4 km away
Forestview Public School
School · 4.7 km away
Saint Michael Catholic High School
Secondary · 4.8 km away
Burleigh Hill Public School
School · 4.9 km away
Loretto Catholic Elementary School
Elementary · 4.9 km away
Kate S Durdan Public Elementary Sch
Secondary · 4.9 km away
St John Henry Newman Catholic Elementary School
Elementary · 5.0 km away
Niagara Children's Centre
School · 5.0 km away
Au Coin des Petits
School · 5.0 km away
Commute Calculator
Nearby Homes



Similar Homes Nearby




Similar Home Values
Comparable nearby listings and their asking prices.
| Address | Price | Beds | Baths | Sq Ft |
|---|---|---|---|---|
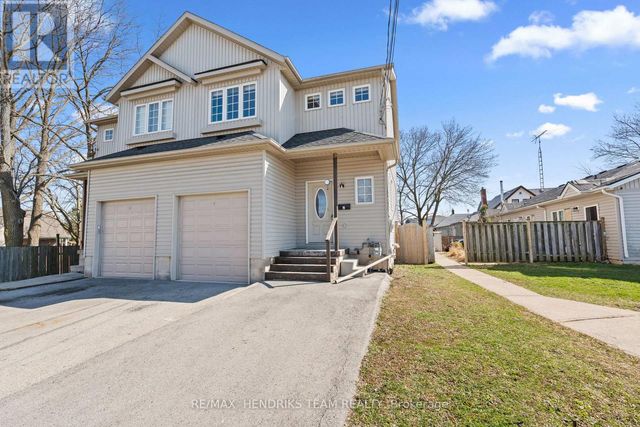
| 2 Townline Road E, Thorold, ON | CA$478,888 | 6 | 3 | — |
| 2 TOWNLINE ROAD E, Thorold (Thorold Downtown), ON | CA$478,888 | 6 | 3 | — |
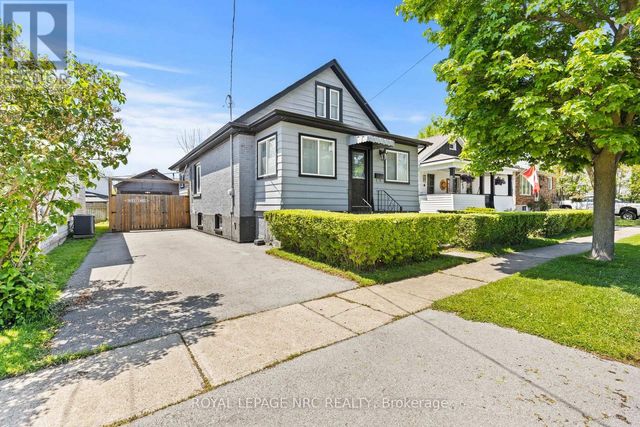
| 2 BALDWIN Crescent, Thorold, ON | CA$480,000 | 4 | 2 | — |
| 2 BALDWIN CRESCENT, Thorold (Confederation Heights), ON | CA$480,000 | 4 | 2 | — |
| 111 MORTON STREET, Thorold (Allanburg/Thorold South), ON | CA$485,000 | 3 | 2 | — |
| 111 Morton Street, Thorold, ON | CA$485,000 | 3 | 2 | — |
Moving Cost Estimate
EXIT Agents in Thorold



Listing Courtesy: RE/MAX Garden City Realty Inc.
Data Terms of Use
This website is operated by RE/MAX Garden City Realty Inc., a brokerage who is a member of The Canadian Real Estate Association (CREA). The content on this website is owned or controlled by CREA. By accessing this website, the user agrees to be bound by these terms of use as amended from time to time, and agrees that these terms of use constitute a binding contract between the user, RE/MAX Garden City Realty Inc., and CREA.
Copyright
The content on this website is protected by copyright and other laws, and is intended solely for the private, non-commercial use by individuals. Any other reproduction, distribution or use of the content, in whole or in part, is specifically prohibited. Prohibited uses include commercial use, “screen scraping”, “database scraping”, and any other activity intended to collect, store, reorganize or manipulate the content of this website.
Trademarks
REALTOR®, REALTORS®, and the REALTOR® logo are certification marks that are owned by REALTOR® Canada Inc. and licensed exclusively to The Canadian Real Estate Association (CREA). These certification marks identify real estate professionals who are members of CREA and who must abide by CREA’s By-Laws, Rules, and the REALTOR® Code. The MLS® trademark and the MLS® logo are owned by CREA and identify the professional real estate services provided by members of CREA.
Liability and Warranty Disclaimer
The information contained on this website is based in whole or in part on information that is provided by members of CREA, who are responsible for its accuracy. CREA reproduces and distributes this information as a service for its members, and assumes no responsibility for its completeness or accuracy.
Amendments
RE/MAX Garden City Realty Inc. may at any time amend these Terms of Use by updating this posting. All users of this site are bound by these amendments should they wish to continue accessing the website, and should therefore periodically visit this page to review any and all such amendments.