

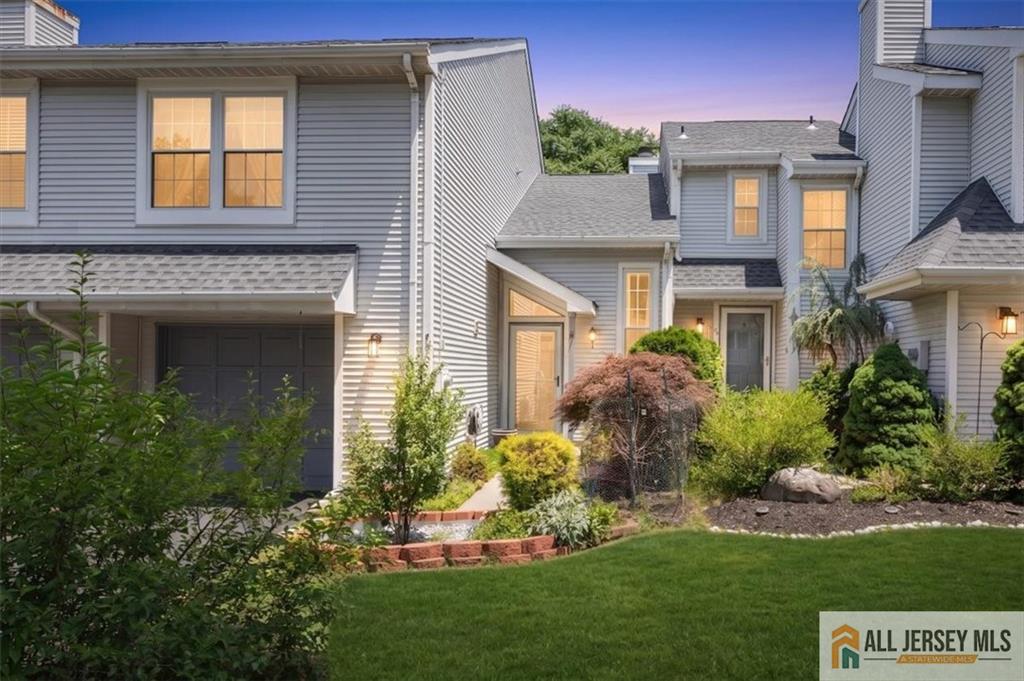
73 Malibu Drive, Eatontown, NJ 07724
Brookwood · Monmouth County
Key Facts
Description
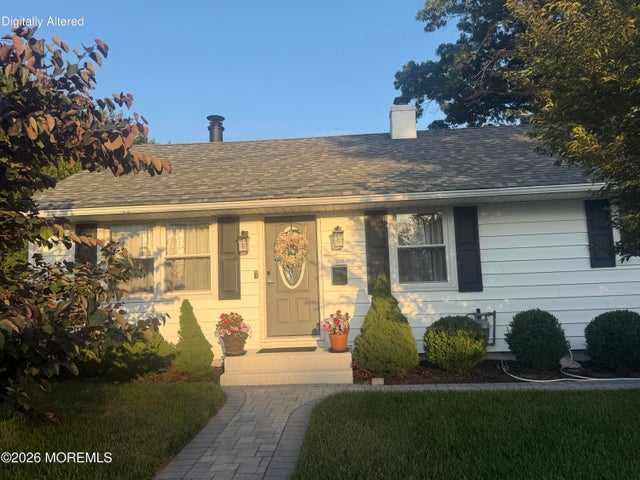
Perfectly situated in a highly sought-after Eatontown community, this spacious 2-bedroom, 3-bath townhome features hardwood flooring throughout, a formal dining room, and a warm, inviting living room with a fireplace. The loft offers flexible space for a home office, family room, or guest area, plus the convenience of upstairs laundry. A wet bar enhances the home's entertaining appeal. Relax in the private, park-like backyard backing to serene woods with a deck, patio, and awning. Community amenities include tennis courts and a playground, with HOA coverage for snow removal, lawn care, and garbage. Close to shopping, dining, transportation, golf, and Jersey Shore beaches.
Property Information
Property Type
Residential
Sub-Type
Condominium
Structure Type
Townhouse
Year Built
1985
Stories
2
Living Area
1,440 sq ft
Lot Size
0.06 acres
Lot Dimensions
24X110
Garage Spaces
1
Ownership
Condominium
Zoning
MF-0
Days on Market
7
MLS® Listing#
2662414M
Property Features
Interior
Appliances
Cooling
Heating
Flooring
Fireplace
Parking
Patio
Lot Features
Construction
Roof
Community
Utilities
Sewer
Water Source
Rooms
- Bedroom 115x13
- Dining Room10x10
- Kitchen12x10
- Living Room20x13
- Master Bedroom15x13
Financial Details
Annual Taxes
$7,857
Tax year 2025
Assessed Value
$446,900
Parcel Number
1202403000000033
Directions
Wyckoff Rd To Brookwood Dr. To Malibu
Affordability Calculator
$111,800
Estimated monthly payment
$2,975/mo
Principal $447,200 · Est. interest $623,884 over 30 yrs
Neighborhood Market Statistics
How this home compares to active listings in Eatontown, NJ
- $950,000
- Median Listing Price
- 48
- Median Days on Market
- 2,842
- Median Sq Ft
- $466
- Median Price / Sq Ft
- 44
- Active Listings
- This home’s price is 41% below the area median.
- Its price per sq ft is 17% below the area median.
Market statistics compiled from active EXIT Realty® and MLS listings in Eatontown, NJ.
Location
- 73 Malibu Drive, Eatontown, NJ 07724
Points of Interest in Eatontown, NJ
Showing the Eatontown area map.
Nearby Schools
Meadowbrook Elementary School
Elementary · 0.6 mi away
Harbor School
School · 0.8 mi away
Margaret L Vetter
Secondary · 0.9 mi away
Eatontown Board of Education
School · 0.9 mi away
Eatontown Public Schools
School · 0.9 mi away
Memorial Middle School
Secondary · 0.9 mi away
Special Education Academy of Deal
School · 1.0 mi away
Wolf Hill Elementary School
Elementary · 1.1 mi away
Oceanport
School · 1.1 mi away
Champions at Wolf Hill Elementary School
Elementary · 1.1 mi away
Woodmere Elementary School
Elementary · 1.1 mi away
Shore Regional High School
Secondary · 1.2 mi away
Primetime Center
School · 1.4 mi away
Saint Jerome School
School · 1.4 mi away
Betty McElmon Elementary School
Elementary · 1.5 mi away
West Long Branch School District
School · 1.5 mi away
Frank Antonides School
Secondary · 1.5 mi away
Hawkswood School
School · 1.5 mi away
Creative Learning Center
School · 1.5 mi away
Goddard School
School · 1.5 mi away
Commute Calculator
Nearby Homes

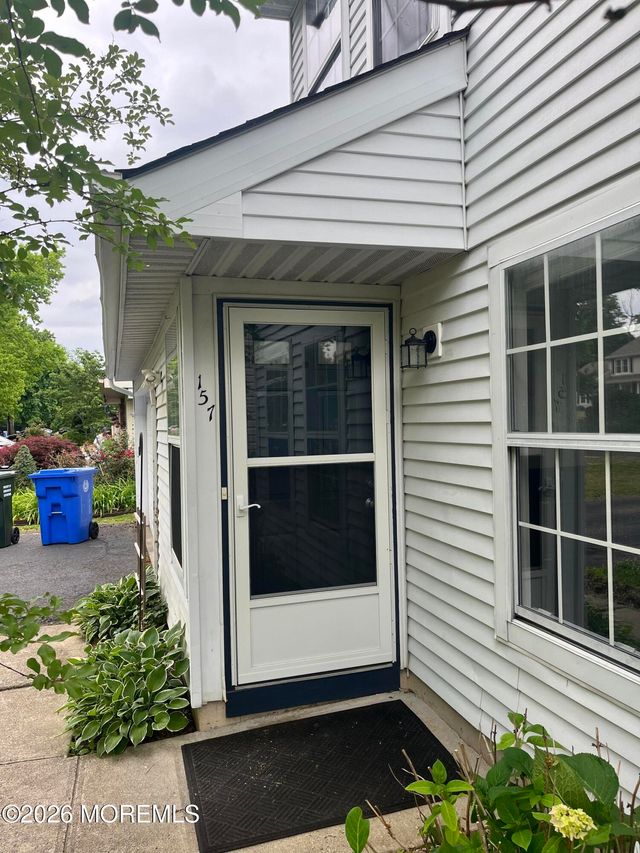
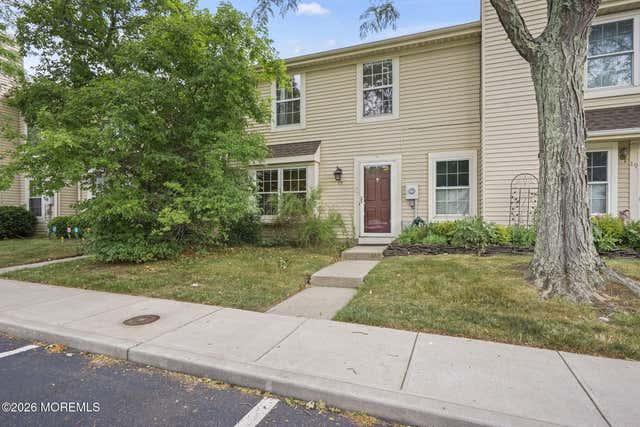
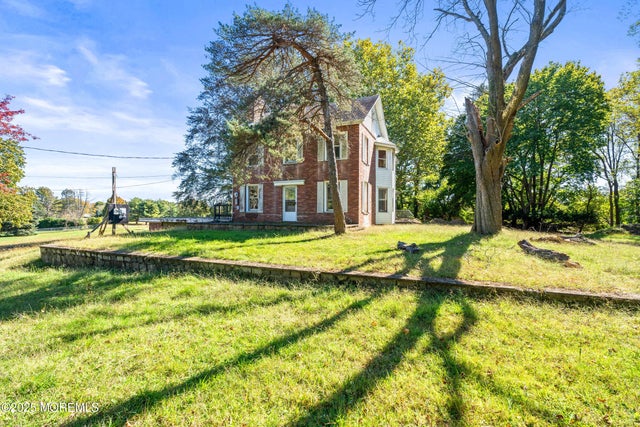
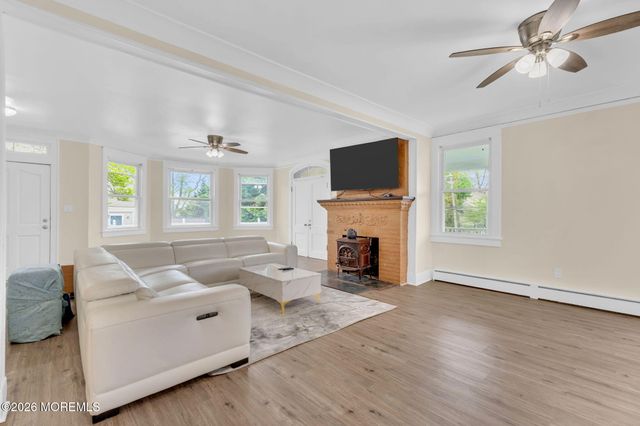
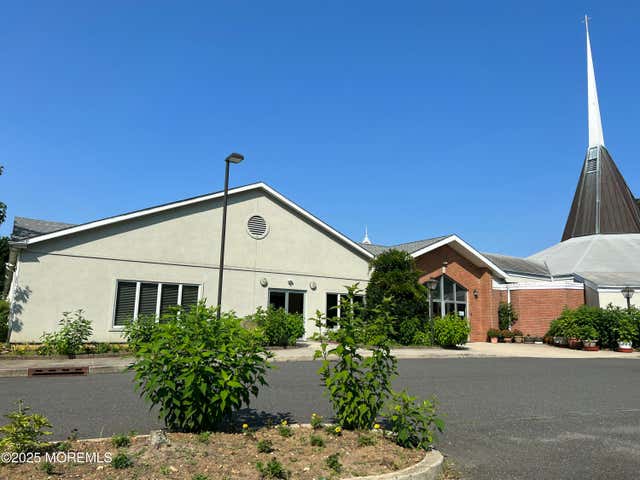
Similar Homes Nearby

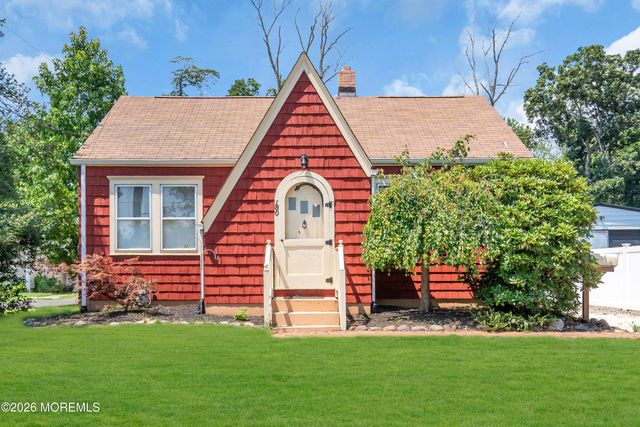

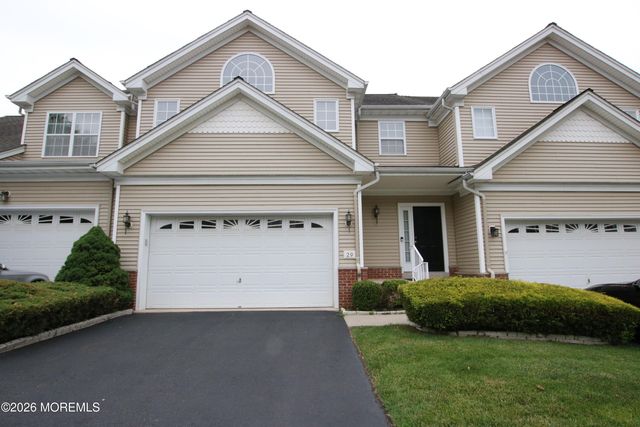
Similar Home Values
Comparable nearby listings and their asking prices.
| Address | Price | Beds | Baths | Sq Ft |
|---|---|---|---|---|
| 54 Clinton Avenue, Eatontown, NJ | $485,000 | 3 | 2 | 1,331 |
| 180 Tinton Avenue, Eatontown, NJ | $519,000 | 2 | 1 | 744 |
| 73 Malibu Drive, Eatontown, NJ | $559,000 | 2 | 3 | 1,440 |
| 123 Beacon Lane, Eatontown, NJ | $649,000 | 2 | 3 | 2,040 |
| 29 Village Drive, Eatontown, NJ | $669,900 | 2 | 3 | 2,308 |
| 20 Wyckoff Road, Eatontown, NJ | $698,000 | 3 | 2 | 1,439 |
Moving Cost Estimate
EXIT Agents in Eatontown



Listing Courtesy: RE/MAX SELECT - 7325734660