

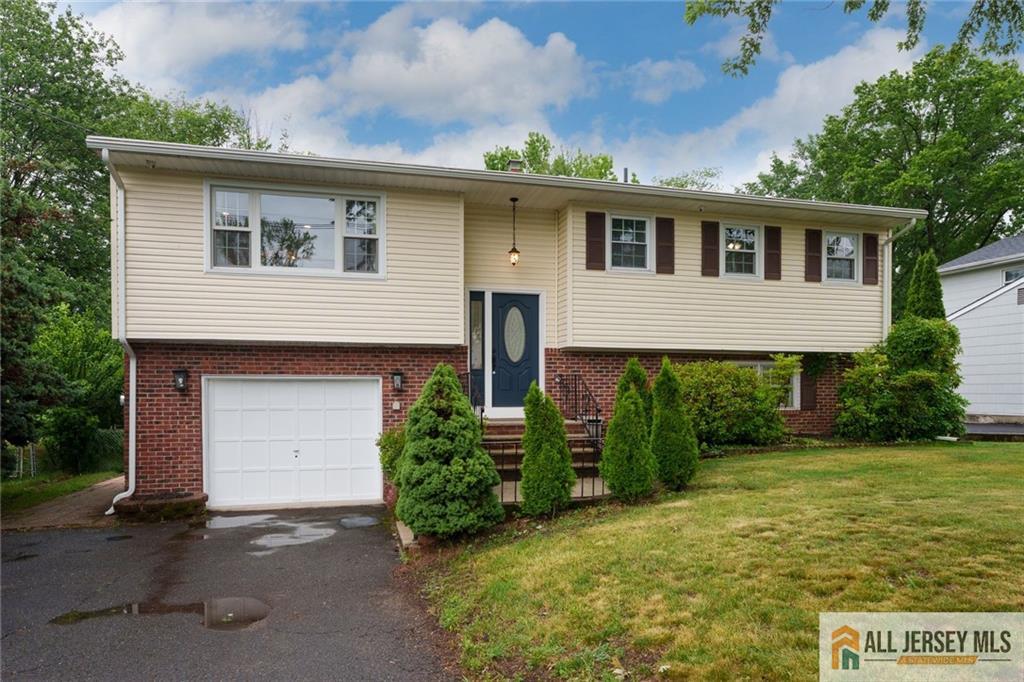
2025 Oak Tree Road, Edison, NJ 08820
North Edison · Middlesex County
Key Facts
Description
Northeast-facing and thoughtfully designed, this North Edison home offers a bi-level floor plan with beautifully updated interiors, generous living spaces, and seamless indoor and outdoor living. The main level unfolds with a bright living room and dining room, with sliding doors that open out to a low-maintenance raised deck overlooking the broad backyard. The granite and stainless steel kitchen includes a vent hood above the range, a thoughtful feature that helps keep the air fresh while cooking. Three well-proportioned bedrooms are located on the main level, served by a beautifully updated bathroom with fresh, contemporary finishes. The walkout lower level features a fourth bedroom, a spa-style bathroom with a large corner jetted tub and separate shower, and a spacious common room with French doors to a patio. This location combines the feel of an established neighborhood with outstanding convenience. Shopping, dining, parks, NJ Transit, Amtrak, and major highways are all nearby, placing daily necessities and regional commuting within easy reach. Zoned for JP Stevens High School, consistently ranked among New Jersey's top public schools, this home is as strong an investment as it is a place to live. Beautifully updated, remarkably versatile, and perfectly positioned, this is a home that delivers exceptional living both inside and out.
Property Information
Property Type
Residential
Sub-Type
Single Family Residence
Style
Bi-Level
Year Built
1970
Stories
2
Living Area
1,875 sq ft
Lot Size
0.32 acres
Lot Dimensions
75X187
Garage Spaces
1
Ownership
Fee Simple
Zoning
RBB
Days on Market
24
MLS® Listing#
2662363M
Property Features
Appliances
Cooling
Heating
Flooring
Parking
Lot Features
Construction
Roof
Utilities
Sewer
Water Source
Financial Details
Annual Taxes
$11,860
Tax year 2025
Assessed Value
$199,300
Parcel Number
050055900000000804
Directions
Plainfield Road To Oak Tree Rd
Affordability Calculator
$175,000
Estimated monthly payment
$4,657/mo
Principal $700,000 · Est. interest $976,562 over 30 yrs
Neighborhood Market Statistics
How this home compares to active listings in Edison, NJ
- $724,051
- Median Listing Price
- 33
- Median Days on Market
- 1,824
- Median Sq Ft
- $401
- Median Price / Sq Ft
- 302
- Active Listings
- This home’s price is 21% above the area median.
- Its price per sq ft is 16% above the area median.
Market statistics compiled from active EXIT Realty® and MLS listings in Edison, NJ.
Location

Points of Interest in Edison, NJ
Showing the Edison area map.
Nearby Schools
You & Me School
School · 0.1 mi away
John Adams Middle School
Secondary · 0.3 mi away
Bishop George Ahr High School
Secondary · 0.3 mi away
John P. Stevens High School
Secondary · 0.7 mi away
St Helena School
Elementary · 1.0 mi away
Primrose Schools
Elementary · 1.0 mi away
James Madison Intermediate School
Secondary · 1.1 mi away
James Madison Primary School
Elementary · 1.2 mi away
Woodbrook Elementary School
Elementary · 1.3 mi away
Menlo Park Elementary School
Elementary · 1.3 mi away
The Wardlaw + Hartridge School
Secondary · 1.4 mi away
Woodrow Wilson Middle School
Secondary · 1.4 mi away
Martin Luther King Elementary
Elementary · 1.4 mi away
St Joseph High School
Secondary · 1.5 mi away
John F. Kennedy Elementary School
Elementary · 1.6 mi away
Satrangi School of Fusion
School · 1.6 mi away
Metuchen High School
Secondary · 1.7 mi away
Rise N Shine Montessori
Elementary · 1.8 mi away
Holy Savior Academy
School · 2.0 mi away
Sacred Heart School
School · 2.0 mi away
Commute Calculator
Nearby Homes
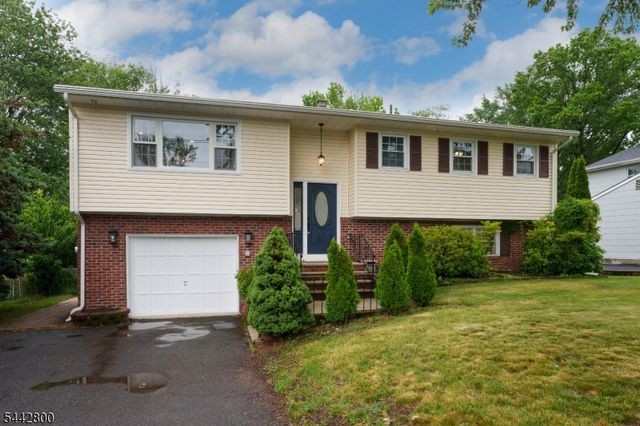
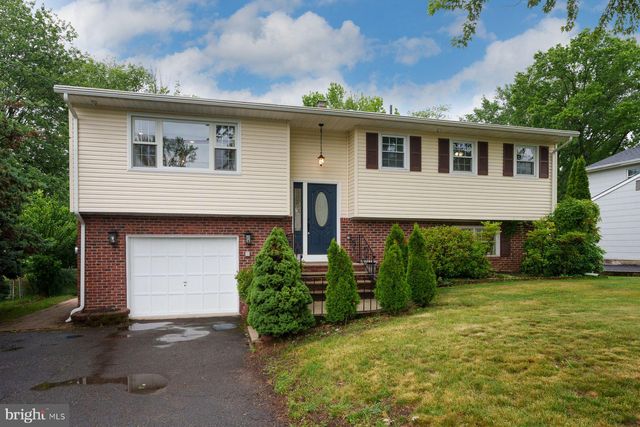
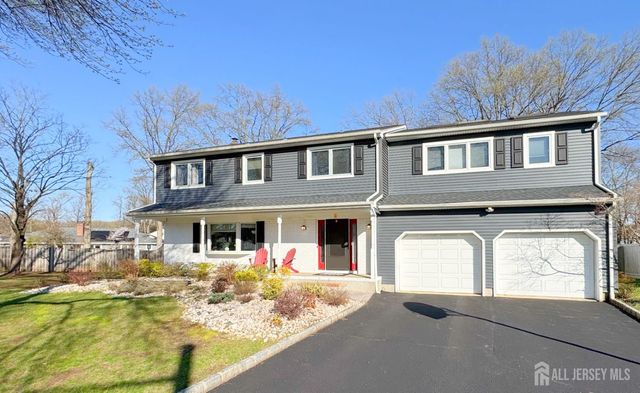
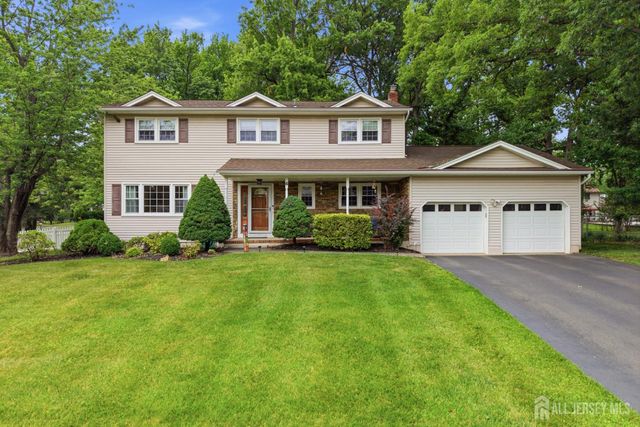

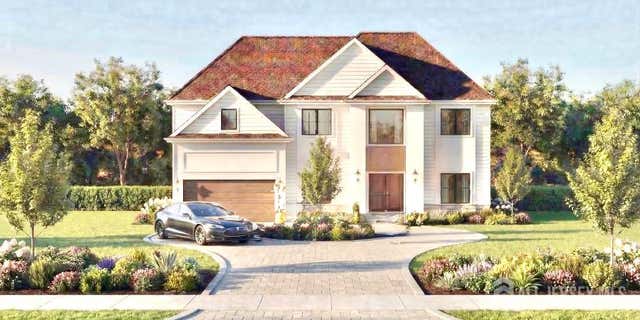
Similar Homes Nearby
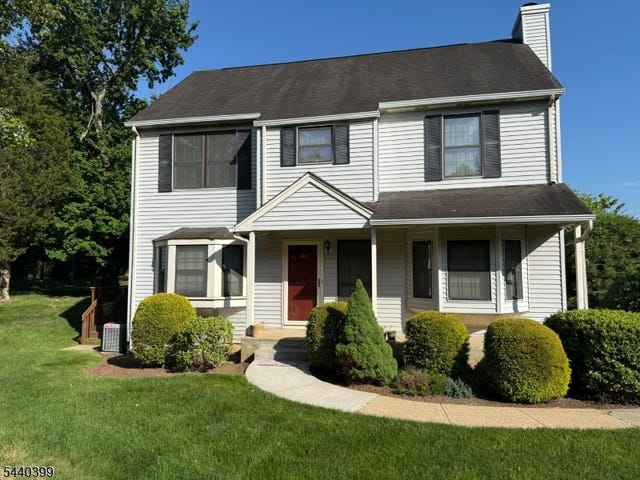
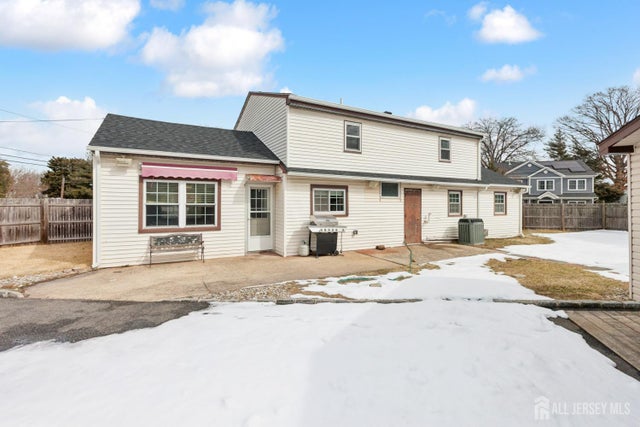


Similar Home Values
Comparable nearby listings and their asking prices.
| Address | Price | Beds | Baths | Sq Ft |
|---|---|---|---|---|
| 1701 Deerfield Drive, Edison, NJ | $620,000 | 3 | 3 | 1,546 |
| 1701 Deerfield Dr, Edison Twp., NJ | $620,000 | 3 | 3 | 1,546 |
| 32 Glenville Road, Edison, NJ | $624,900 | 4 | 1 | — |
| 32 Glenville Rd, Edison Twp., NJ | $624,900 | 4 | 1 | — |
| 3 Brookside Road, Edison, NJ | $624,999 | 3 | 2 | — |
| 61 Rose Street, Edison, NJ | $625,000 | 3 | 2 | 1,548 |
Moving Cost Estimate
EXIT Agents in Edison



Listing Courtesy: CALLAWAY HENDERSON SOTHEBY'S - 6099211050