

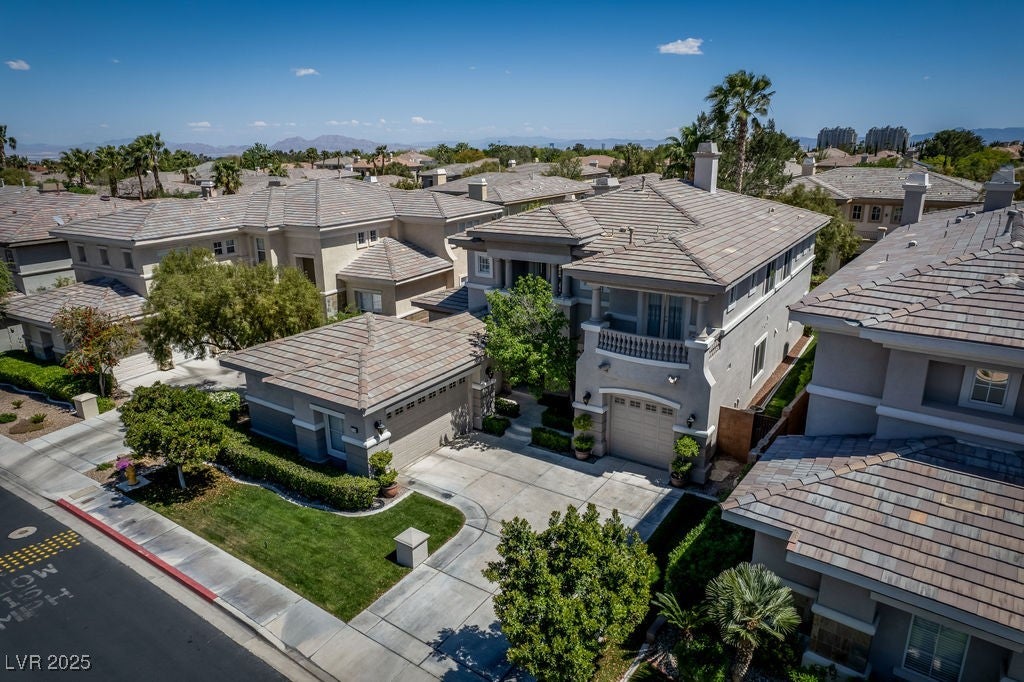
504 Pinnacle Heights Lane, Las Vegas, NV 89144
Eagle Rock · Clark County
Key Facts
Description
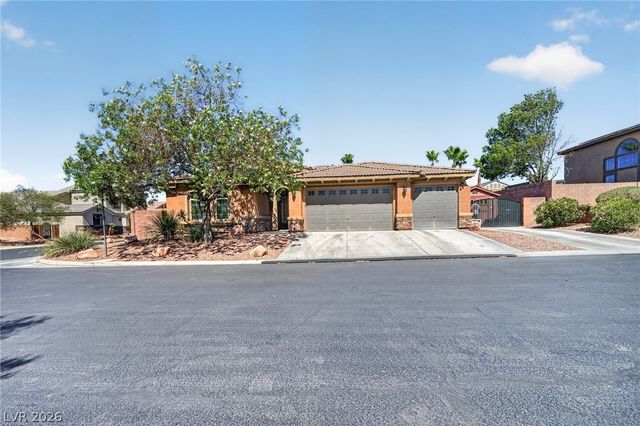
This incredible home with primary bed down in Guard Gated Eagle Rock Community of Summerlin lives like a one story. This gem boasts a whopping 3,556 square feet, meticulously maintained, both inside and out. Step into the spacious living room with its soaring vaulted ceilings and classic French doors leading out to a sparkling pool & spa, with a tranquil fountain and a breathtaking waterfall feature. Designed with entertaining in mind, this home offers an open floorplan with separate living, dining, and family rooms. The kitchen is a chef's dream, featuring a large island and gleaming stainless steel appliances. Enjoy the stunning mountain views from one of the three spacious balconies or warm by one of the three fireplaces on chilly evenings. Upstairs, you'll find an office nook, two additional bedrooms, and a huge multi-use room that could be converted to two addl. bedrooms. Located just a stone's throw away from the vibrant Downtown Summerlin and the natural beauty of Red Rock.
Property Information
Property Type
Residential
Sub-Type
Single Family Residence
Style
OneAndOneHalfStory / TwoStory
Year Built
1999
Stories
2
Living Area
3,556 sq ft
Lot Size
0.18 acres
Garage Spaces
3
Ownership
Single Family Residential
Days on Market
53
MLS® Listing#
2661620
Property Features
Interior
Exterior
Appliances
Cooling
Heating
Flooring
Fireplace
Pool
Parking
Laundry
Patio
Fencing
Lot Features
Roof
Windows
Security
Community
Utilities
Sewer
Water Source
Rooms
- 13x17
- Bedroom 213x10
- Bedroom 313x15
- Dining Room14x10
- Family Room14x17
- Kitchen
- Living Room14x15
- Media Room10x10
Schools
- Elementary:
- Bonner, John W.,Bonner, John W.
- Middle:
- Rogich Sig
- High:
- Palo Verde
Financial Details
HOA
$65 / Monthly
Summerlin North
Annual Taxes
$6,343
Parcel Number
138-30-312-034
Directions
SOUTH on Rampart, LEFT onto Canyon Run to guard gate, RIGHT onto Soaring Eagle, then immediately turn LEFT onto Plateau Heights, RIGHT on Pinnacle Heights.
Affordability Calculator
$249,800
Estimated monthly payment
$6,648/mo
Principal $999,200 · Est. interest $1,393,973 over 30 yrs
Neighborhood Market Statistics
How this home compares to active listings in Las Vegas, NV
- $477,633
- Median Listing Price
- 74
- Median Days on Market
- 1,727
- Median Sq Ft
- $257
- Median Price / Sq Ft
- 8,391
- Active Listings
- This home’s price is 161% above the area median.
- Its price per sq ft is 37% above the area median.
Market statistics compiled from active EXIT Realty® and MLS listings in Las Vegas, NV.
Location

Points of Interest in Las Vegas, NV
Showing the Las Vegas area map.
Nearby Schools
Merryhill Preschool
School · 0.7 mi away
John W Bonner Elementary School
Elementary · 1.0 mi away
Creative Kids Learning Center
School · 1.3 mi away
Palo Verde High School
Secondary · 1.5 mi away
Merryhill Preschool
Elementary · 1.5 mi away
Adelson Educational Campus
School · 1.5 mi away
Milton Achwecht Hebrew Academy
School · 1.5 mi away
Sig Rogich Middle School
Secondary · 1.6 mi away
Shenker Academy
School · 1.6 mi away
Discovery Charter School
Elementary · 1.6 mi away
Becker Community School
Secondary · 1.7 mi away
Ernest Becker Middle School
Secondary · 1.7 mi away
Clarence Piggott Elementary School
Elementary · 1.8 mi away
William R Lummis Elementary School
Elementary · 1.8 mi away
Staton Elementary School
Elementary · 1.8 mi away
The Meadows School
Secondary · 1.8 mi away
Faith Lutheran Junior-Sr High School
Secondary · 1.9 mi away
Nevada State High School
Secondary · 2.0 mi away
Intermediate Bulk Containers
School · 2.0 mi away
International Christian Academy
School · 2.1 mi away
Commute Calculator
Nearby Homes


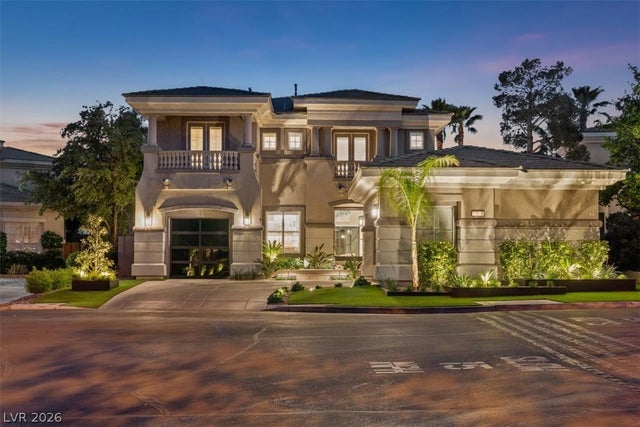
Similar Homes Nearby


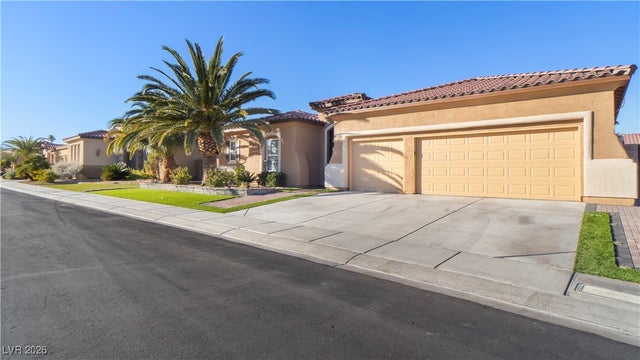
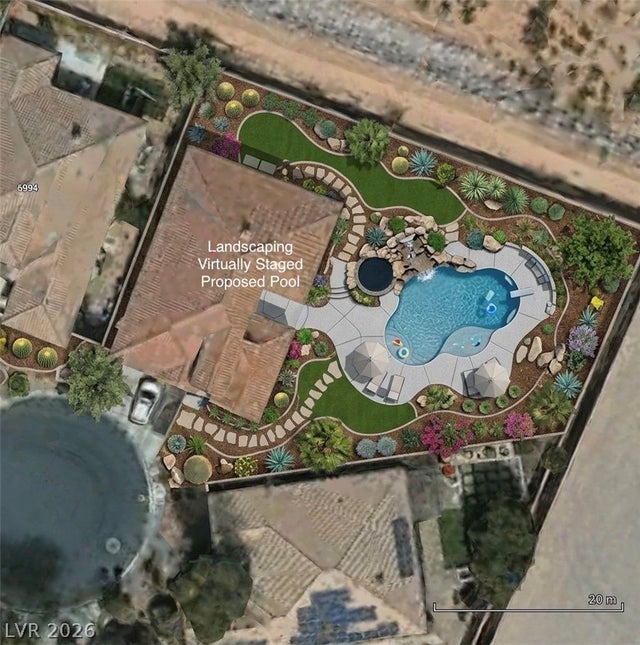
Similar Home Values
Comparable nearby listings and their asking prices.
| Address | Price | Beds | Baths | Sq Ft |
|---|---|---|---|---|
| 9725 Cascade Falls Avenue, Las Vegas, NV | $874,888 | 6 | 3 | 2,730 |
| 4289 Sunrise Flats Street, Las Vegas, NV | $874,988 | 3 | 4 | 2,507 |
| 6727 S Pecos Road, Las Vegas, NV | $874,999 | 3 | 3 | 1,563 |
| 7166 Adobe Hills Avenue, Las Vegas, NV | $874,999 | 3 | 3 | 2,835 |
| 6982 Mirkwood Avenue, Las Vegas, NV | $875,000 | 4 | 4 | 3,269 |
| 11212 Hudson Brook Street, Las Vegas, NV | $875,000 | 3 | 3 | 2,722 |
Moving Cost Estimate
EXIT Agents in Las Vegas


Listing Courtesy: Coldwell Banker Premier - (702) 335-6995
Presented by: Doug Verhaalen