

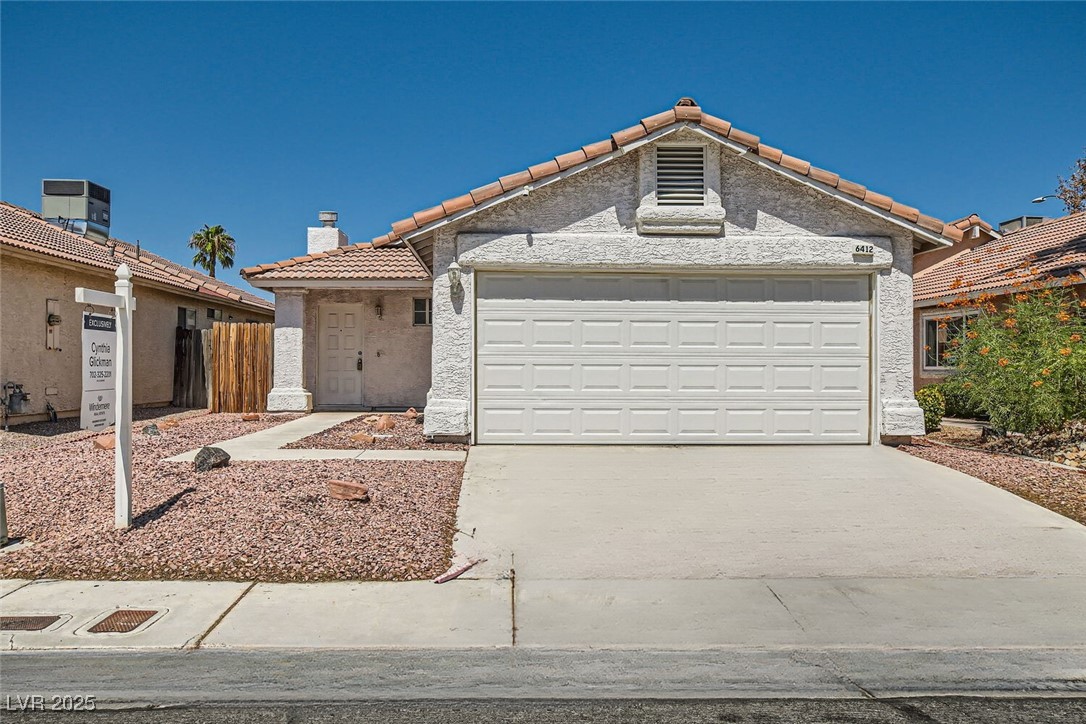
6412 Yarmouth Drive, Las Vegas, NV 89108
Metropolitans Cypress Station · Clark County
Key Facts
Description
UNWIND IN YOUR CHARMING SMOKE RANCH COTTAGE! THIS SINGLE-STORY HOME FEATURES AN OPEN FLOOR PLAN, A STUNNING KITCHEN WITH GRANITE COUNTERTOPS AND CABINETS FOR PLENTY OF STORAGE. WATER SOFTNER AND NEW DISHWASHER. LIGHT AND AIRY WITH PLENTY OF NATURAL LIGHT. INSIDE, DISCOVER A SPACIOUS LAYOUT, NEW AC, AND A NEW ROOF. LOW-MAINTENANCE LANDSCAPING. ENJOY THE COMMUNITY POOL, TENNIS COURTS, AND CLUBHOUSE. A PRIME LOCATION NEAR SCHOOLS, SHOPPING, AND ENTERTAINMENT MAKE THIS THE PERFECT PLACE TO CALL HOME.
Property Information
Property Type
Residential
Sub-Type
Single Family Residence
Style
OneStory
Year Built
1988
Stories
1
Living Area
1,096 sq ft
Lot Size
0.08 acres
Garage Spaces
2
Days on Market
180
MLS® Listing#
2657994
Property Features
Interior
Appliances
Cooling
Heating
Flooring
Fireplace
Parking
Laundry
Patio
Fencing
Lot Features
Roof
Windows
Utilities
Sewer
Water Source
Rooms
- 12x12
- Bedroom 211x11
- Dining Room8x8
- Kitchen
- Living Room22x13
Schools
- Elementary:
- Bunker, Berkeley L.,Bunker, Berkeley L.
- Middle:
- Brinley J. Harold
- High:
- Cimarron-Memorial
Financial Details
HOA
$100 / Monthly
SMOKE RANCH
Annual Taxes
$995
Parcel Number
138-14-312-029
Directions
FROM WEST LAKE MEAD, LEFT ON SMOKE RANCH, RIGHT ON TORREY PINES, LEFT ON BRETTON MEWS, RIGHT ON IRONSIDE, LEFT ON YARMOUTH.
Affordability Calculator
$70,000
Estimated monthly payment
$1,863/mo
Principal $280,000 · Est. interest $390,625 over 30 yrs
Neighborhood Market Statistics
How this home compares to active listings in Las Vegas, NV
- $477,633
- Median Listing Price
- 74
- Median Days on Market
- 1,727
- Median Sq Ft
- $257
- Median Price / Sq Ft
- 8,391
- Active Listings
- This home’s price is 27% below the area median.
- Its price per sq ft is 24% above the area median.
Market statistics compiled from active EXIT Realty® and MLS listings in Las Vegas, NV.
Location

Points of Interest in Las Vegas, NV
Showing the Las Vegas area map.
Nearby Schools
Berkeley L Bunker Elementary School
Elementary · 0.1 mi away
Harold J Brinley Middle School
Secondary · 0.5 mi away
Lilly & Wing Fong Elementary School
Elementary · 0.7 mi away
R.E. Tobler Elementary School
Elementary · 0.8 mi away
Doris M Reed Elementary School
Elementary · 0.9 mi away
Cimarron Memorial High School
Secondary · 1.2 mi away
Bertha Ronzone Elementary School
Elementary · 1.3 mi away
James B McMillan Elementary School
Elementary · 1.4 mi away
Edythe & Lloyd Katz Elementary School
Elementary · 1.5 mi away
Word of Life Christian Center
School · 1.7 mi away
Nurturing Minds
School · 1.9 mi away
Dorothy Eisenberg Elementary School
Elementary · 1.9 mi away
Paul E. Culley Elementary School
Elementary · 2.0 mi away
Marc Kahre Elementary School
Elementary · 2.1 mi away
Local Bartending School
School · 2.1 mi away
Molasky Junior High School
Secondary · 2.1 mi away
Quest Academy Alexander
School · 2.1 mi away
Claude and Stella Parson Elementary School
Elementary · 2.1 mi away
Vail Pittman Elementary School
Elementary · 2.1 mi away
J T McWilliams Elementary School
Elementary · 2.1 mi away
Commute Calculator
Nearby Homes


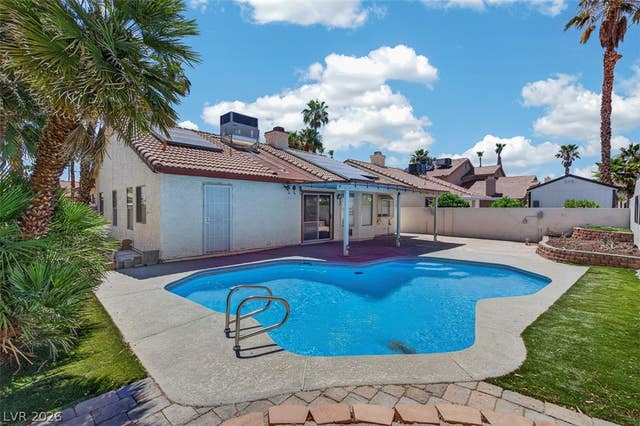

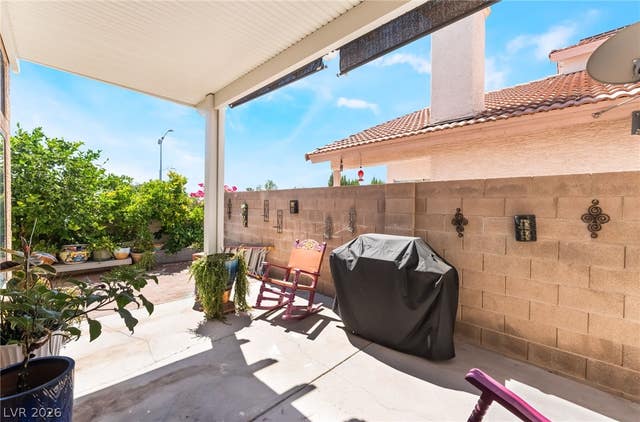
Similar Homes Nearby

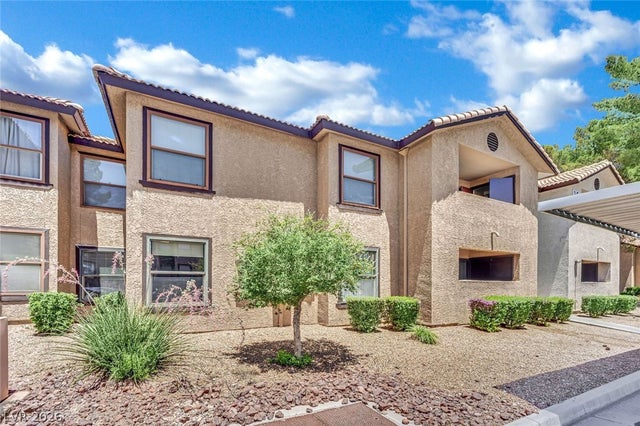
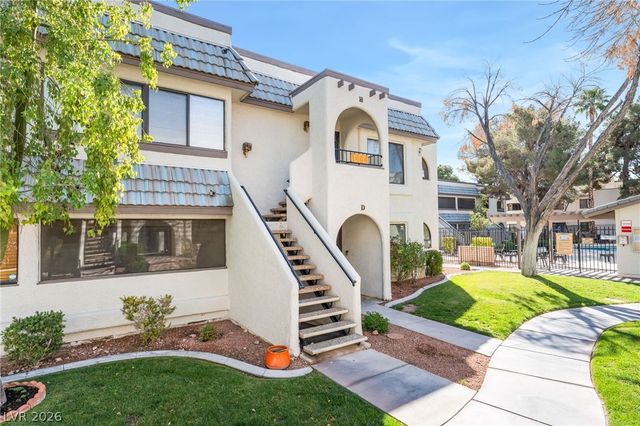
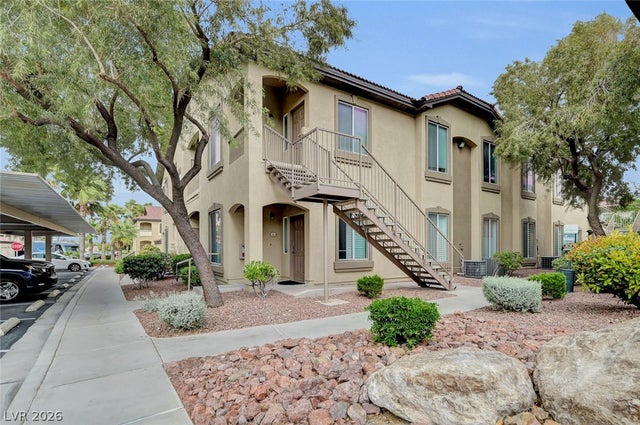
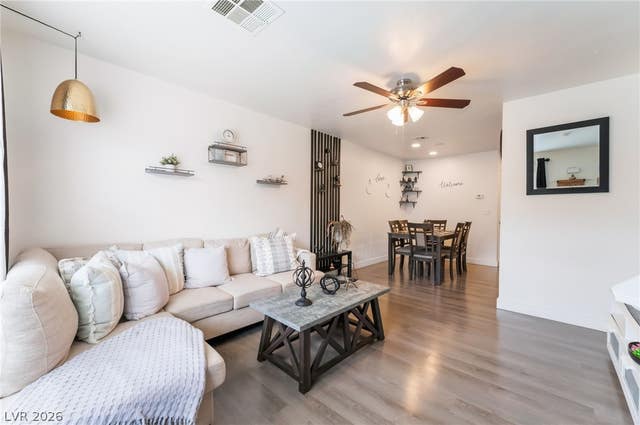
Similar Home Values
Comparable nearby listings and their asking prices.
| Address | Price | Beds | Baths | Sq Ft |
|---|---|---|---|---|
| 2851 S Valley View Boulevard 1110, Las Vegas, NV | $245,000 | 3 | 2 | 1,442 |
| 2451 N Rainbow Boulevard 1090, Las Vegas, NV | $245,000 | 3 | — | 1,237 |
| 6868 Sky Pointe Drive 1053, Las Vegas, NV | $245,000 | 1 | 1 | 862 |
| 1404 Santa Margarita Street D, Las Vegas, NV | $245,000 | 2 | 2 | 1,106 |
| 3360 Cactus Shadow Street 201, Las Vegas, NV | $245,000 | 2 | 2 | 1,242 |
| 2207 Sleepy Court, Las Vegas, NV | $245,000 | 3 | 2 | 1,120 |
Moving Cost Estimate
EXIT Agents in Las Vegas


Listing Courtesy: Century 21 Elevate - 702-829-2424
Presented by: Cynthia L. Glickman