

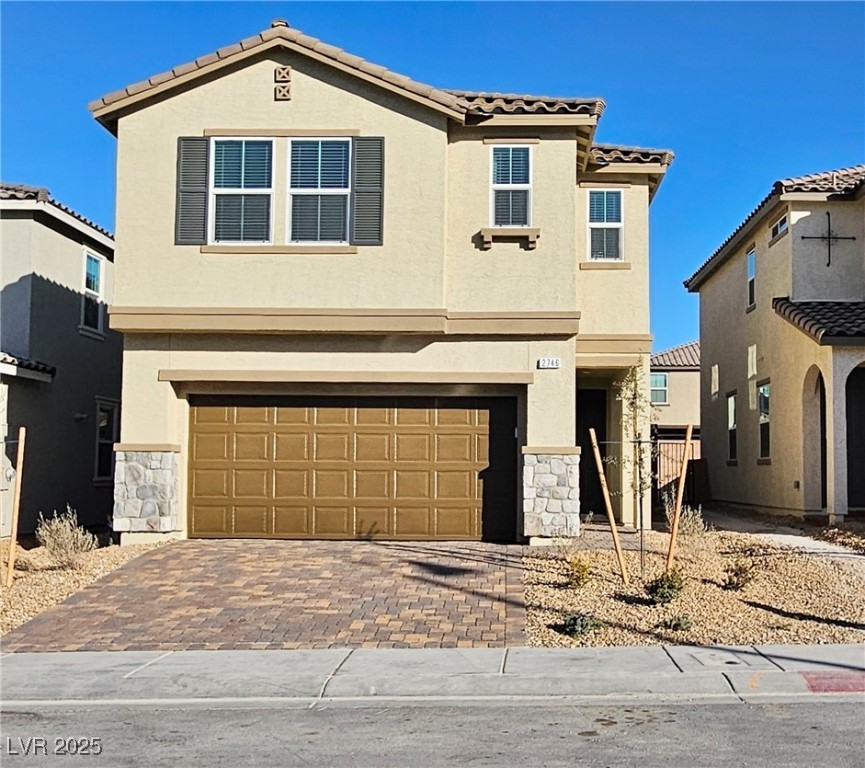
2746 Fiumara Court, Henderson, NV 89044
Inspirada Pod 6-4 · Clark County
Key Facts
Description
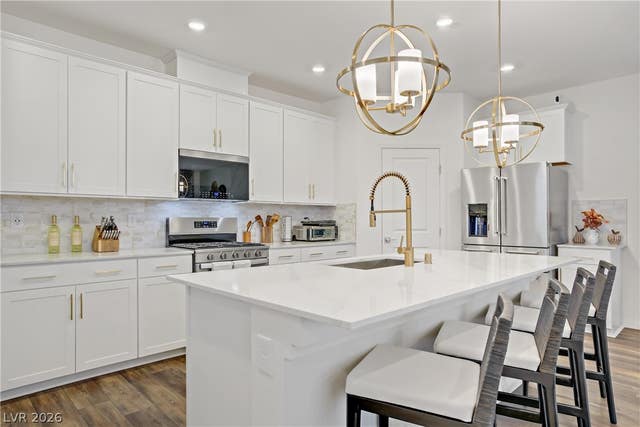
NEW house w/ 5BR+LOFT+3BA (1BR+1BATH downstairs) & located @ Inspirada Master-Plan Community featured multiple parks, sports fields & walking trails; Upgrades include: 9" ceiling & white mission railing @ 1st floor; Black pulls & door Hardwares t/o; 42" white cabinets w/ rollout tray, quartz countertops, SS appliances, pending light prewires, glossy tile backsplash & undermount single basin sink @ kitchen; Separate tub & shower w/ quartz surrounds, 2 sinks, separate water closet, large walk-in closet & double entry doors @ primary suite; Flat-Panel TV Prewire & 4 recess lights @ living rm; 2 sinks, window & separate water closet @ 2nd bath; Shower only @3rd bath; Undermount sinks @ all baths; Tiles t/o 1st fl except BR & wet areas upstairs; Upgraded carpet pads; Cordless blinds; Soft water loop, EV charging station prewire, tankless water heater & quiet opener @ finished garage; Covered patio & BBQ gas stub @ back; Ceiling fans & backyard to be installed.
Property Information
Property Type
Residential Lease
Sub-Type
Single Family Residence
Style
TwoStory
Year Built
2024
Stories
2
Living Area
2,475 sq ft
Lot Size
0.10 acres
Garage Spaces
2
Days on Market
51
MLS® Listing#
2645868
Property Features
Interior
Exterior
Appliances
Cooling
Heating
Flooring
Pool
Parking
Laundry
Patio
Fencing
Lot Features
Construction
Roof
Windows
Security
Community
Utilities
Sewer
Rooms
- 18x15
- Bedroom 211x10
- Bedroom 311x10
- Bedroom 414x12
- Bedroom 510x10
- Dining Room15x10
- Kitchen
- Living Room15x14
- Loft14x14
Schools
- Elementary:
- Wallin, Shirley & Bill,Wallin, Shirley & Bill
- Middle:
- Webb, Del E.
- High:
- Liberty
Financial Details
HOA
Yes
Parcel Number
191-22-413-170
Directions
I-15 S exit at St Rose, E on St Rose, R on Raiders Way, into Via Inspirada, left onto Via Napoli, right onto Via Gennaro, to the end, left onto Cava Tirreni St, left onto Tisana Ave, right on Fiumara Ct, house on left.
Affordability Calculator
$520
Estimated monthly payment
$14/mo
Principal $2,080 · Est. interest $2,902 over 30 yrs
Neighborhood Market Statistics
How this home compares to active listings in Henderson, NV
- $548,529
- Median Listing Price
- 53
- Median Days on Market
- 2,030
- Median Sq Ft
- $278
- Median Price / Sq Ft
- 2,108
- Active Listings
- This home’s price is 100% below the area median.
- Its price per sq ft is 100% below the area median.
Market statistics compiled from active EXIT Realty® and MLS listings in Henderson, NV.
Location

Points of Interest in Henderson, NV
Showing the Henderson area map.
Nearby Schools
Robert & Sandy Ellis Elementary School
Elementary · 1.9 mi away
Pinecrest Academy Sloan Canyon
School · 2.3 mi away
Clark County Public Schools
Elementary · 2.5 mi away
Shirley & Bill Wallin Elementary School
Elementary · 3.6 mi away
Steve Schorr Elementary School
Elementary · 3.8 mi away
Goddard School
School · 4.0 mi away
Southern Highlands Preparatory School
Elementary · 4.1 mi away
Liberty High School
Secondary · 4.2 mi away
Elise L. Wolff Elementary
Elementary · 4.6 mi away
Ortwein Elementary School
Elementary · 4.7 mi away
Goddard School
School · 4.8 mi away
Hope Christian Preschool
School · 5.0 mi away
The Coder School Henderson
School · 5.0 mi away
William McCool Science Center
School · 5.0 mi away
Frank Lamping Elementary School
Elementary · 5.0 mi away
Coronado High School
Secondary · 5.1 mi away
John C. Bass Elementary School
Elementary · 5.1 mi away
Evelyn Stuckey Elementary School
Elementary · 5.1 mi away
Del Webb Middle School
Secondary · 5.2 mi away
Henderson International School
Secondary · 5.3 mi away
Commute Calculator
Nearby Homes
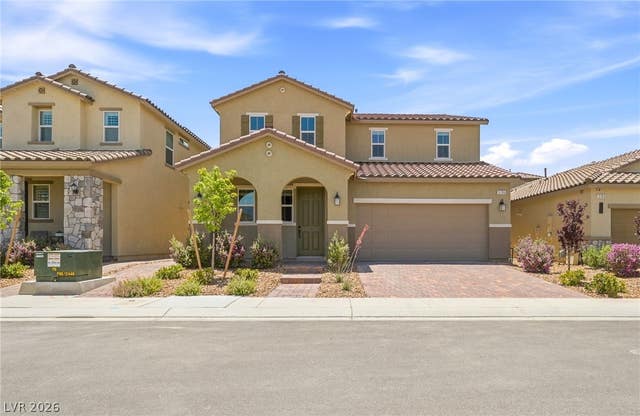
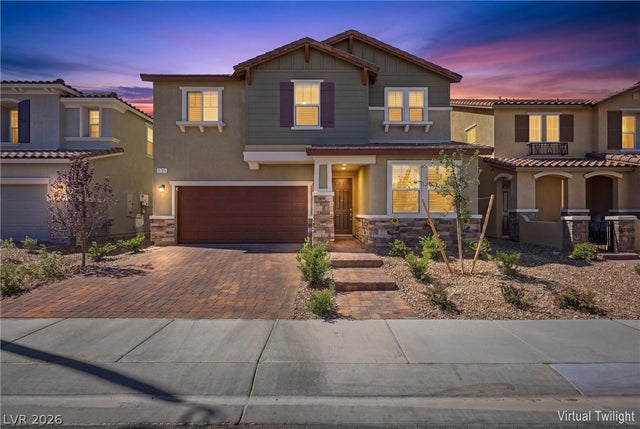

Similar Homes Nearby

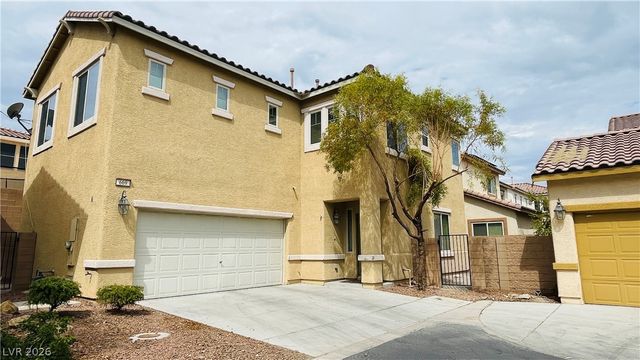


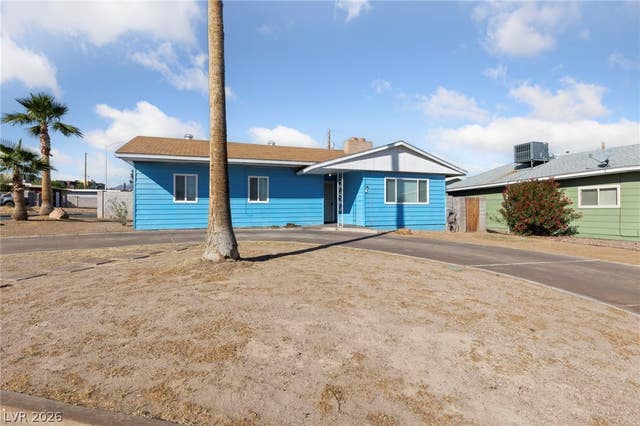

Similar Home Values
Comparable nearby listings and their asking prices.
| Address | Price | Beds | Baths | Sq Ft |
|---|---|---|---|---|
| 868 Blue Rosalie Place, Henderson, NV | $1,900/mo | 4 | 3 | 1,584 |
| 669 EMERALD IDOL Place, Henderson, NV | $1,950/mo | 4 | 3 | 1,825 |
| 6247 Barton Manor Street, Henderson, NV | $1,950/mo | 4 | 3 | 1,534 |
| 256 Bismark Way, Henderson, NV | $1,975/mo | 4 | 2 | 1,468 |
| 2 Arizona Way, Henderson, NV | $1,995/mo | 4 | 2 | 1,523 |
| 484 Golden Myna Avenue, Henderson, NV | $2,000/mo | 4 | 2 | 1,407 |
Moving Cost Estimate
EXIT Agents in Henderson


Listing Courtesy: BHHS Nevada Properties - fengling168@gmail.com
Presented by: Fengling Wang