

1484 Macdonald Ranch Drive, Henderson, NV 89012
MacDonald Highlands · Clark County
Key Facts
Description
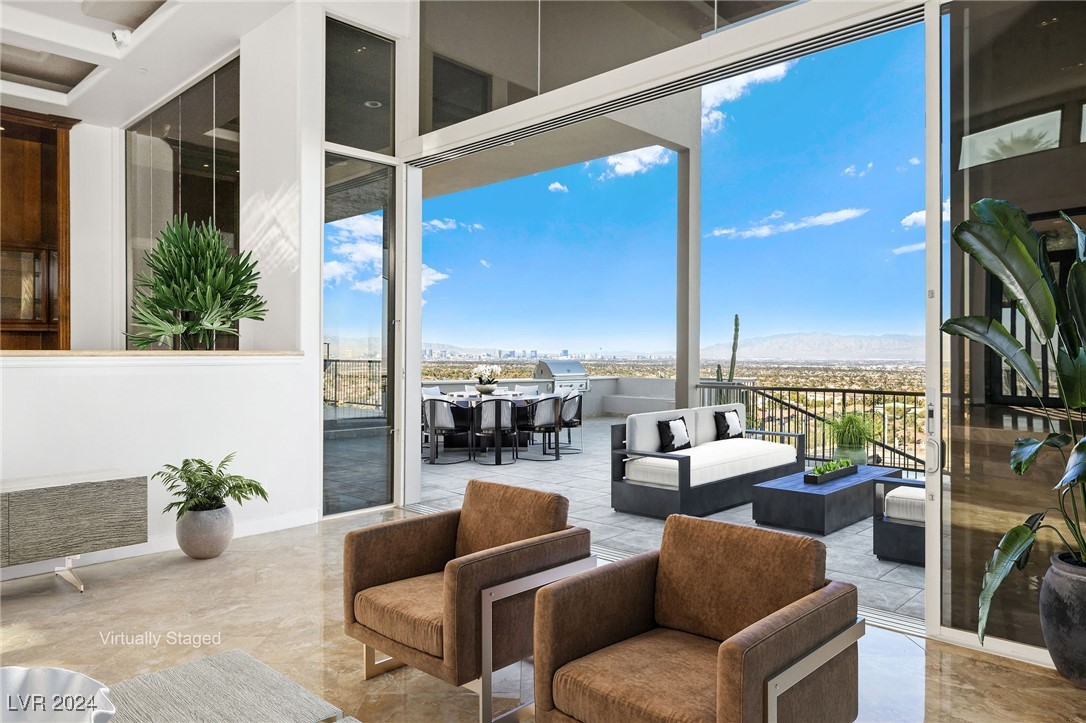
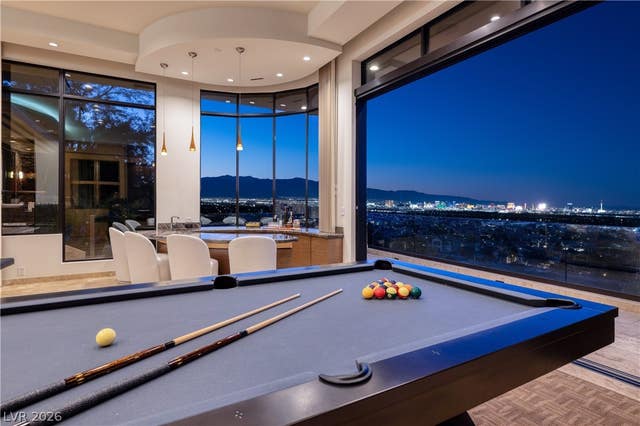
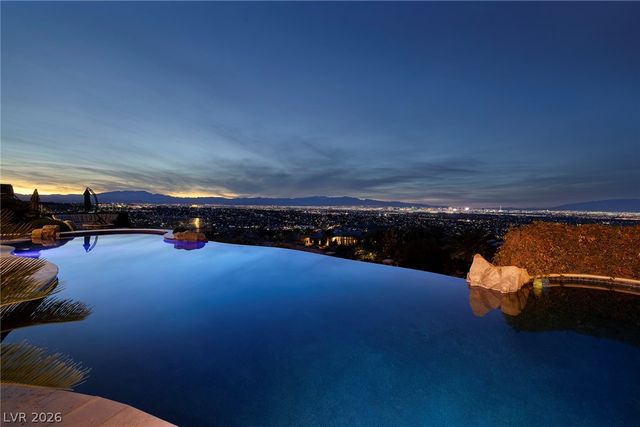
Perched high above the prestigious Dragonridge Golf Course, this bi-level custom estate offers dazzling, unobstructed views of the Las Vegas Strip. Designed for seamless indoor-outdoor living, the home features 20-foot floor-to-ceiling glass walls, disappearing doors, and an open floor plan. The main level boasts a spectacular primary suite with jetliner views, a commercial-grade chef's kitchen with Viking appliances, and formal living and dining areas. A spiral staircase leads to lower-level bedrooms, a glass wine cellar, and a private theater room. Multiple outdoor patios, an outdoor kitchen, and a resort-style pool create an entertainer’s dream, while a six-car garage accommodates your collection. Originally the personal residence of the community's developer, the home has been enhanced with new solar panels, a newer roof, updated HVAC systems, and appliances, embodying the ultimate in luxury living.
Property Information
Property Type
Residential
Sub-Type
Single Family Residence
Style
OneStory / Custom
Year Built
2001
Stories
1
Living Area
7,017 sq ft
Lot Size
0.63 acres
Garage Spaces
6
Days on Market
82
MLS® Listing#
2636802
Property Features
Interior
Exterior
Appliances
Cooling
Heating
Flooring
Fireplace
Pool
Parking
Laundry
Patio
Fencing
Lot Features
Construction
Roof
Windows
Security
Community
Utilities
Sewer
Water Source
Rooms
- 34x37
- Bedroom 217x12
- Bedroom 317x15
- Bedroom 433x19
- Dining Room17x25
- Kitchen
- Living Room19x43
Schools
- Elementary:
- Brown, Hannah Marie,Brown, Hannah Marie
- Middle:
- Miller Bob
- High:
- Foothill
Financial Details
HOA
$330 / Monthly
Macdonald Highlands
Annual Taxes
$23,166
Parcel Number
178-28-512-008
Directions
From 215 and Valle Verde, go south on Valle Verde - past Horizon Ridge, to Guard gate. Continue on Macdonald Ranch Dr to home.
Affordability Calculator
$1,150,000
Estimated monthly payment
$30,604/mo
Principal $4,600,000 · Est. interest $6,417,409 over 30 yrs
Neighborhood Market Statistics
How this home compares to active listings in Henderson, NV
- $548,708
- Median Listing Price
- 54
- Median Days on Market
- 2,031
- Median Sq Ft
- $277
- Median Price / Sq Ft
- 2,111
- Active Listings
- This home’s price is 948% above the area median.
- Its price per sq ft is 195% above the area median.
Market statistics compiled from active EXIT Realty® and MLS listings in Henderson, NV.
Location

Points of Interest in Henderson, NV
Showing the Henderson area map.
Nearby Schools
Foothills Montessori School
Elementary · 0.4 mi away
Primrose Schools
Elementary · 0.7 mi away
Hannah Marie Brown Pta
Elementary · 1.4 mi away
Kantor Early Childhood Education Center
School · 1.4 mi away
Yeshiva Day School of Las Vegas
School · 1.4 mi away
Selma F. Bartlett Elementary School
Elementary · 1.5 mi away
John Vanderburg Elementary School
Elementary · 1.6 mi away
Black Mountain Christian School
School · 1.7 mi away
Neil C Twitchell Elementary School
Elementary · 1.7 mi away
Greenspun Junior High School
Secondary · 1.9 mi away
Bob Miller Middle School
Secondary · 2.2 mi away
Nevada State High School
Secondary · 2.3 mi away
Las Vegas Medical Assistant School
School · 2.4 mi away
Kesterson Elementary School
Elementary · 2.5 mi away
Coral Academy of Science Las Vegas
School · 2.6 mi away
Henderson International School
Secondary · 2.7 mi away
Del Webb Middle School
Secondary · 2.8 mi away
James I. Gibson Elementary School
Elementary · 2.8 mi away
Baby University Nca Bilingual - Private School Henderson K-5th
Primary School · 2.8 mi away
Glen C. Taylor Elementary School
Elementary · 2.9 mi away
Commute Calculator
Nearby Homes


Similar Homes Nearby


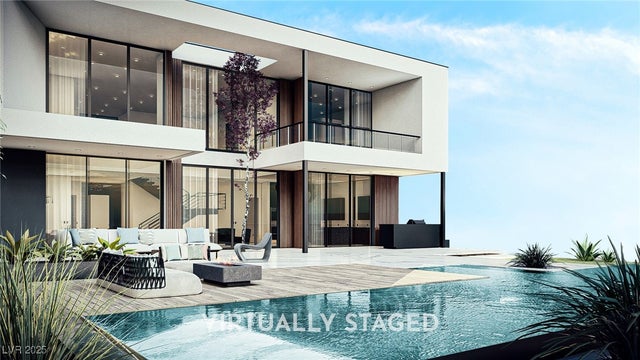
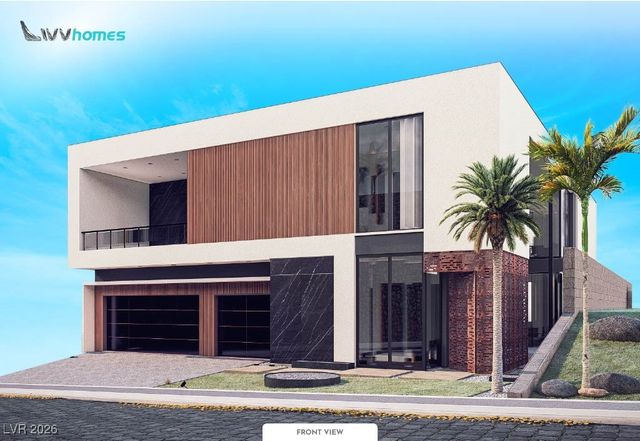
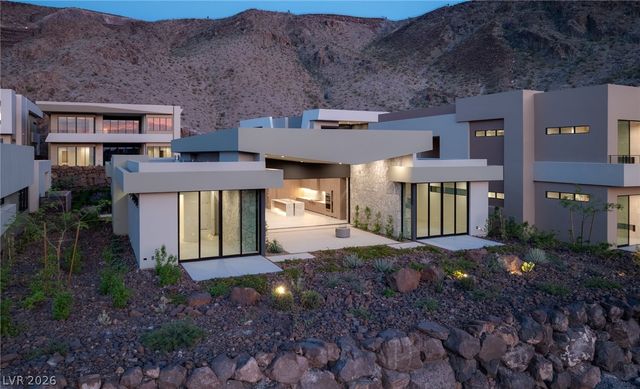
Similar Home Values
Comparable nearby listings and their asking prices.
| Address | Price | Beds | Baths | Sq Ft |
|---|---|---|---|---|
| 2 Kaya Canyon Way 16, Henderson, NV | $4,120,000 | 4 | 5 | 4,407 |
| 640 Quail Covey Road, Henderson, NV | $4,195,000 | 5 | 8 | 8,115 |
| 641 Patti Ann Woods Drive, Henderson, NV | $4,200,000 | 6 | 7 | 5,094 |
| 405 Net Zero Drive Drive, Henderson, NV | $4,416,080 | 4 | 4 | 5,512 |
| 380 Net Zero Drive, Henderson, NV | $4,431,080 | 5 | 6 | 6,653 |
| 6 Kaya Canyon Way 14, Henderson, NV | $4,459,000 | 4 | 5 | 3,747 |
Moving Cost Estimate
EXIT Agents in Henderson


Listing Courtesy: Luxury Homes of Las Vegas - (702) 888-2352
Presented by: Tyler Brady