

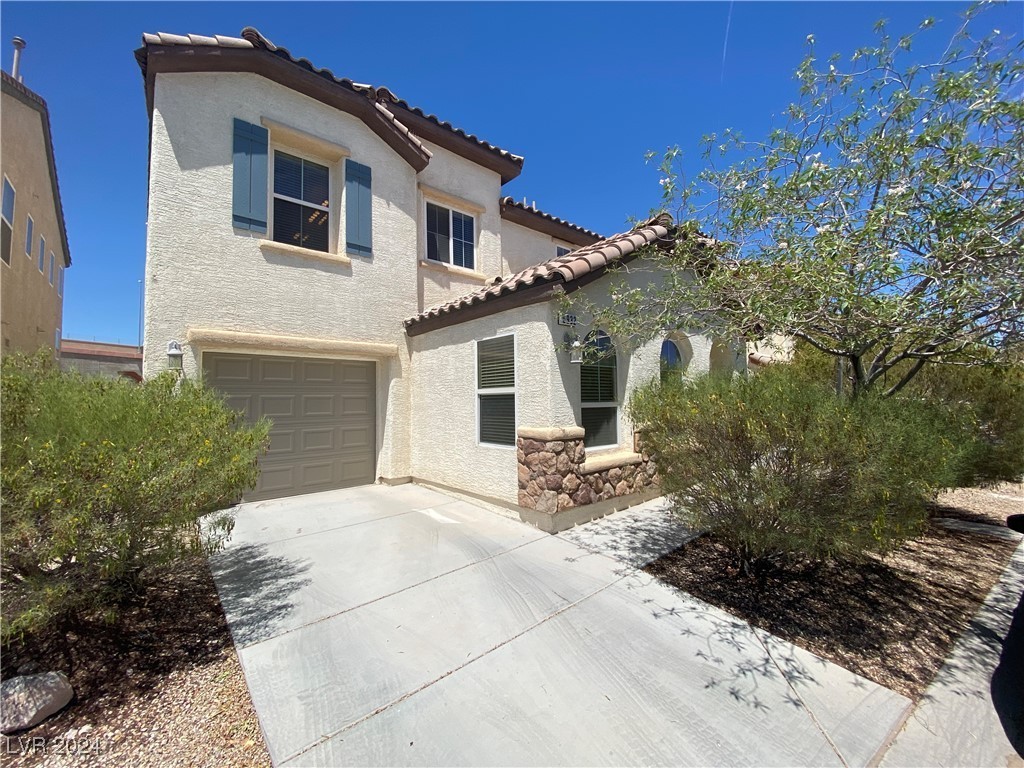
5932 Alington Bend Drive, Las Vegas, NV 89139
Blue Diamond & Westwind · Clark County
Key Facts
Description
Beautifully upgraded home in the Southwest. Tile floors downstairs, open airy feel leading upstairs, attached garage, low maintenance yard, all located in a popular southwest location near shopping and restaurants! Use Five Star App online, read carefully*Approved applicants must pay a holding deposit and sign deposit form w/in 24 hrs*Tenant to verify all data tenant relying on*If this listing notes pets are allowed, then they must be screened and pay pet rent*Restrictions may be imposed by HOA/Owner/Insurance
Property Information
Property Type
Residential Lease
Sub-Type
Single Family Residence
Style
TwoStory
Year Built
2010
Stories
2
Living Area
1,615 sq ft
Lot Size
0.07 acres
Garage Spaces
2
Days on Market
65
MLS® Listing#
2632545
Property Features
Appliances
Cooling
Heating
Flooring
Parking
Laundry
Fencing
Construction
Roof
Windows
Utilities
Rooms
- 17X16
- Bedroom 210X14
- Bedroom 312X10
- Dining Room10X13
- Kitchen
- Living Room17X18
Schools
- Elementary:
- Ries, Aldeane Comito,Ries, Aldeane Comito
- Middle:
- Tarkanian
- High:
- Desert Oasis
Financial Details
HOA
Yes
Parcel Number
176-24-112-016
Directions
Between Jones & Decatur-Blue Diamond to Westwind-South to Alington Bend-Right to home on right
Affordability Calculator
$370
Estimated monthly payment
$10/mo
Principal $1,480 · Est. interest $2,065 over 30 yrs
Neighborhood Market Statistics
How this home compares to active listings in Las Vegas, NV
- $477,633
- Median Listing Price
- 74
- Median Days on Market
- 1,727
- Median Sq Ft
- $257
- Median Price / Sq Ft
- 8,391
- Active Listings
- This home’s price is 100% below the area median.
- Its price per sq ft is 100% below the area median.
Market statistics compiled from active EXIT Realty® and MLS listings in Las Vegas, NV.
Location

Points of Interest in Las Vegas, NV
Showing the Las Vegas area map.
Nearby Schools
Aprende Academy Pre-K at Doral Pebble
School · 0.5 mi away
Mission Possible Montessori
Elementary · 0.8 mi away
Mark L. Fine Elementary School
Elementary · 0.9 mi away
Aldeane Comito Ries Elementary School
Elementary · 1.0 mi away
Goddard School
School · 1.1 mi away
Tarkanian Middle School
Secondary · 1.3 mi away
Legacy Traditional School - Southwest Las Vegas
Elementary · 1.4 mi away
Southwest Career and Technical Academy
School · 1.6 mi away
Canarelli Middle School
Secondary · 1.6 mi away
Tony Alamo Elementary School
Elementary · 2.0 mi away
Dr. Beverly S. Mathis Elementary
Elementary · 2.0 mi away
Judith D Steele Elementary
Elementary · 2.2 mi away
Desert Oasis High School
Secondary · 2.4 mi away
Barry and June Gunderson Middle School
Secondary · 2.4 mi away
Springstone Montessori School
Elementary · 2.5 mi away
Frias Elementary Pto
Elementary · 2.5 mi away
Evelyn Stuckey Elementary School
Elementary · 2.8 mi away
Carolyn S. Reedom Elementary School
Elementary · 2.9 mi away
William V Wright Elementary School
Elementary · 3.0 mi away
Sierra Vista High School
Secondary · 3.0 mi away
Commute Calculator
Nearby Homes


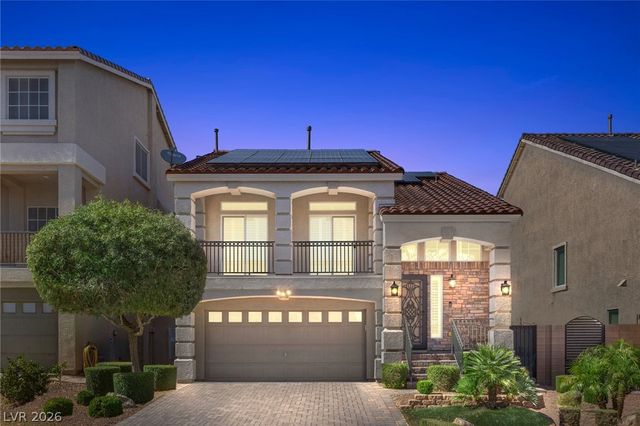
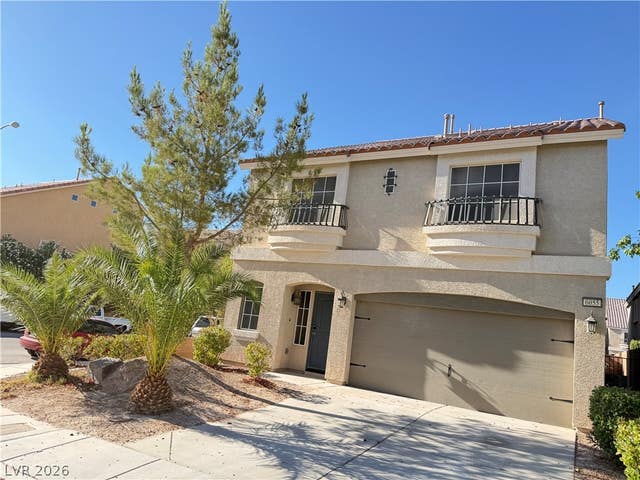


Similar Homes Nearby


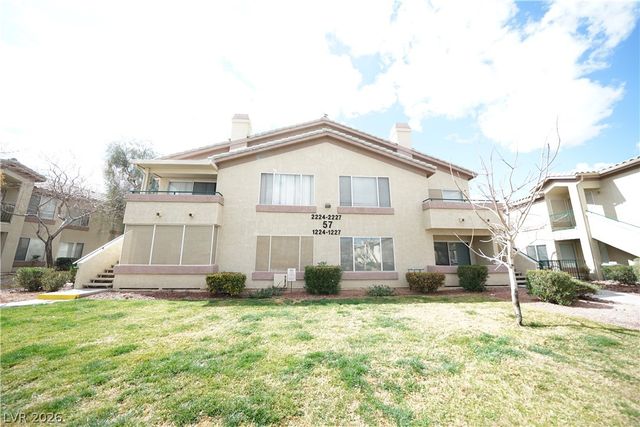
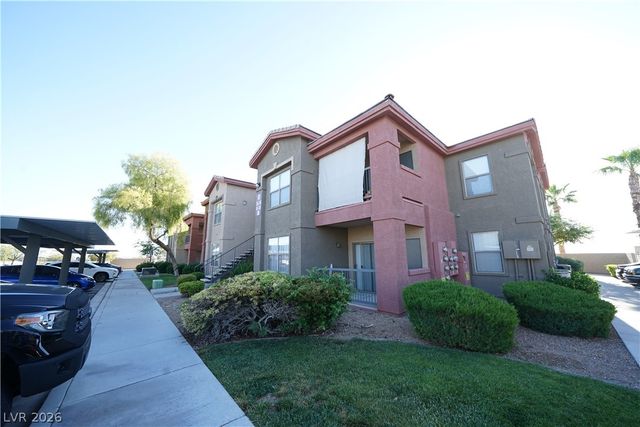

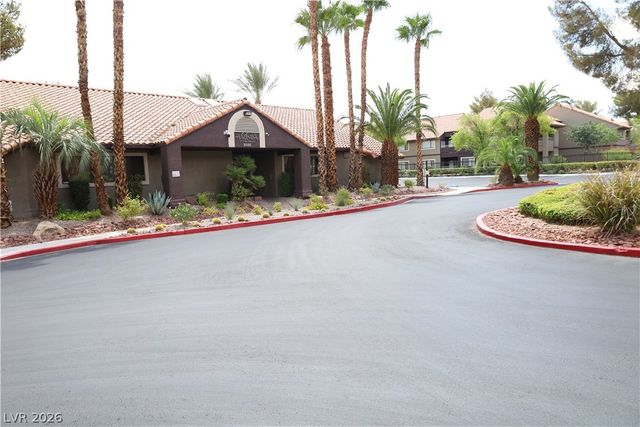
Similar Home Values
Comparable nearby listings and their asking prices.
| Address | Price | Beds | Baths | Sq Ft |
|---|---|---|---|---|
| 4730 E Craig Road 1062, Las Vegas, NV | $1,295/mo | 2 | 2 | 974 |
| 2920 Siki Court C, Las Vegas, NV | $1,295/mo | 2 | 1 | 908 |
| 5710 E Tropicana Avenue 2224, Las Vegas, NV | $1,295/mo | 2 | 2 | 1,029 |
| 8000 W Badura Avenue 1061, Las Vegas, NV | $1,295/mo | 2 | 2 | 914 |
| 5050 S Rainbow Boulevard 203, Las Vegas, NV | $1,295/mo | 2 | 1 | 949 |
| 5002 S Rainbow Boulevard 103, Las Vegas, NV | $1,295/mo | 2 | 1 | 949 |
Moving Cost Estimate
EXIT Agents in Las Vegas


Listing Courtesy: Five Star Real Estate & Proper - 702-852-2852
Presented by: John Matthew Kammeyer