

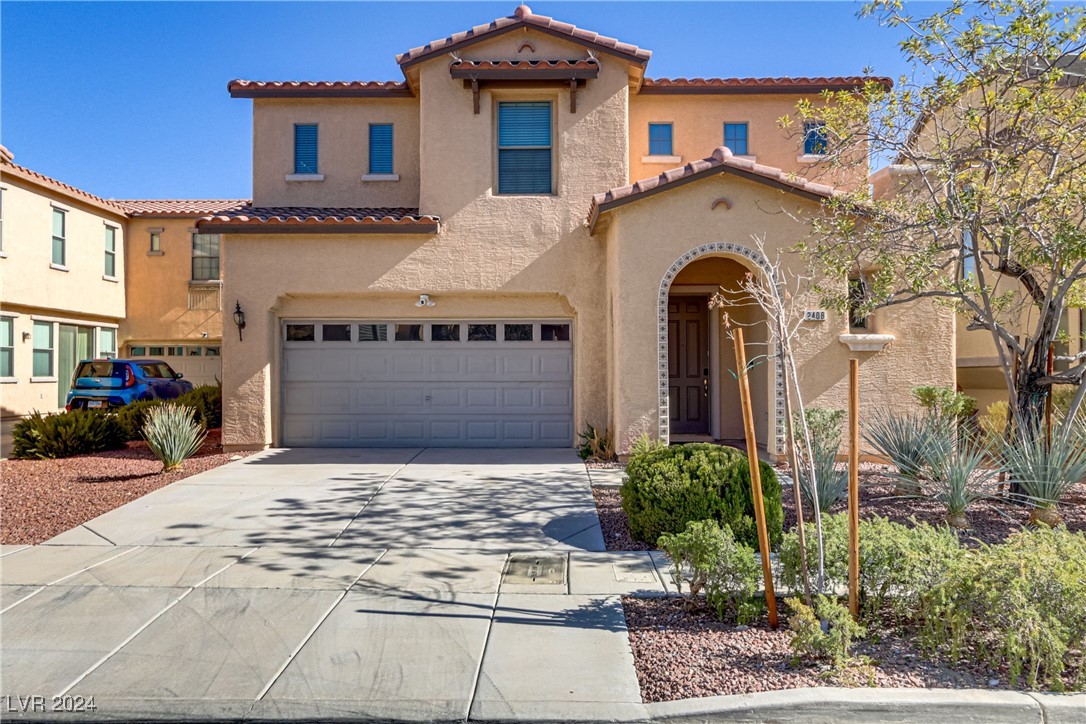
2408 Carnegie Hall Street, Las Vegas, NV 89135
Madison Place At Summerlin · Clark County
Key Facts
Description
Stunning 3-Bed Summerlin Home with Loft & Upgrades! Fall in love with this highly upgraded Summerlin gem featuring a spacious open floor plan, vaulted ceilings, and a cozy gas fireplace in the living room. Enjoy elegance throughout with upgraded plantation shutters and luxury vinyl plank floors. The main-level master suite offers a walk-in closet and a separate tub and shower for ultimate comfort. The bright and airy kitchen comes with a center island and hard surface countertops which are perfect for entertaining. Upstairs, you'll find a versatile loft space. Step outside to a covered patio and low-maintenance landscaping, ideal for relaxing weekends. Convenient first-floor laundry room with sink, washer, and dryer included. This is the one you’ve been waiting for—schedule your showing today!
Property Information
Property Type
Residential
Sub-Type
Single Family Residence
Style
TwoStory
Year Built
2003
Stories
2
Living Area
2,062 sq ft
Lot Size
0.11 acres
Garage Spaces
2
Days on Market
4
MLS® Listing#
2631512
Property Features
Interior
Exterior
Appliances
Cooling
Heating
Flooring
Fireplace
Parking
Laundry
Patio
Fencing
Lot Features
Roof
Windows
Utilities
Sewer
Water Source
Rooms
- 17x13
- Bedroom 210x10
- Bedroom 310x9
- Kitchen
- Living Room17x17
Schools
- Elementary:
- Ober, D'Vorre & Hal,Ober, D'Vorre & Hal
- Middle:
- Rogich Sig
- High:
- Palo Verde
Financial Details
HOA
$65 / Monthly
Summerlin
Annual Taxes
$2,809
Parcel Number
164-01-814-091
Directions
From Sahara & Durango: Head west. Turn right on Blue Willow, left on La Madre Mountain, left on Meadow Pine, left on Calico Pines, right on Carnegie Hall to home on left.
Affordability Calculator
$109,960
Estimated monthly payment
$2,926/mo
Principal $439,840 · Est. interest $613,616 over 30 yrs
Neighborhood Market Statistics
How this home compares to active listings in Las Vegas, NV
- $477,389
- Median Listing Price
- 69
- Median Days on Market
- 1,749
- Median Sq Ft
- $260
- Median Price / Sq Ft
- 8,479
- Active Listings
- This home’s price is 15% above the area median.
- Its price per sq ft is 3% above the area median.
Market statistics compiled from active EXIT Realty® and MLS listings in Las Vegas, NV.
Location

Points of Interest in Las Vegas, NV
Showing the Las Vegas area map.
Nearby Schools
Faith Lutheran Preschool
School · 0.4 mi away
Faith Lutheran Junior-Sr High School
Secondary · 0.6 mi away
Ober Elementary School
Elementary · 0.7 mi away
Clarence Piggott Elementary School
Elementary · 1.1 mi away
Alexander Dawson School
Secondary · 1.4 mi away
Goolsby Elementary School
Elementary · 1.5 mi away
M.J. Christensen Elementary School
Elementary · 1.6 mi away
Creative Kids Learning Center
School · 1.6 mi away
Merryhill Preschool
School · 1.7 mi away
Hayes Elementary School
Elementary · 1.8 mi away
Palo Verde High School
Secondary · 1.9 mi away
West Career & Technical Academy High School
Secondary · 2.0 mi away
Sig Rogich Middle School
Secondary · 2.2 mi away
Patricia A. Bendorf Elementary School
Elementary · 2.3 mi away
CCSD
School · 2.3 mi away
John W Bonner Elementary School
Elementary · 2.4 mi away
Herbert A Derfelt Elementary School
Elementary · 2.5 mi away
Intermediate Bulk Containers
School · 2.5 mi away
Nevada State High School
Secondary · 2.7 mi away
Walter Jacobson Elementary School
Elementary · 2.8 mi away
Commute Calculator
Nearby Homes

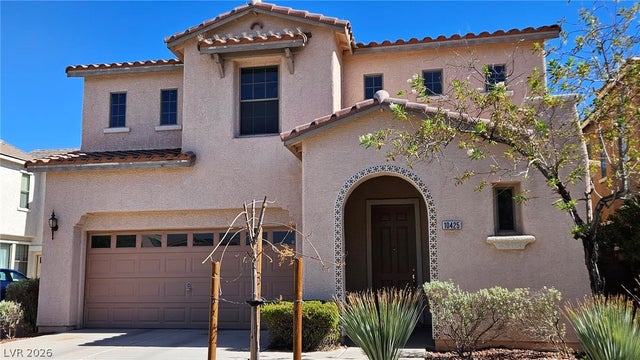

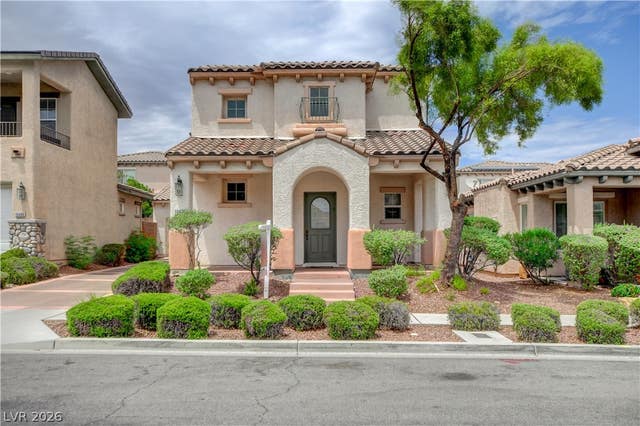


Similar Homes Nearby

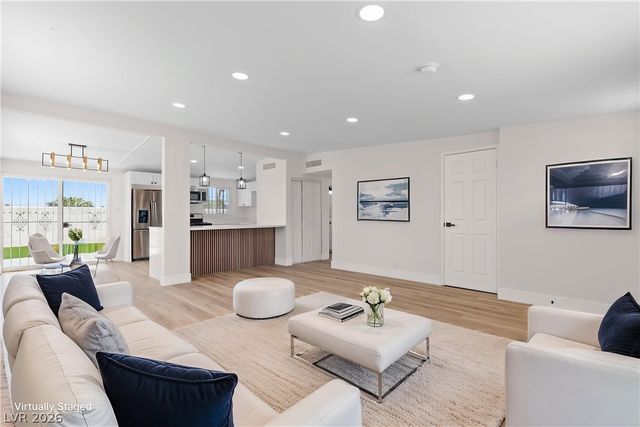

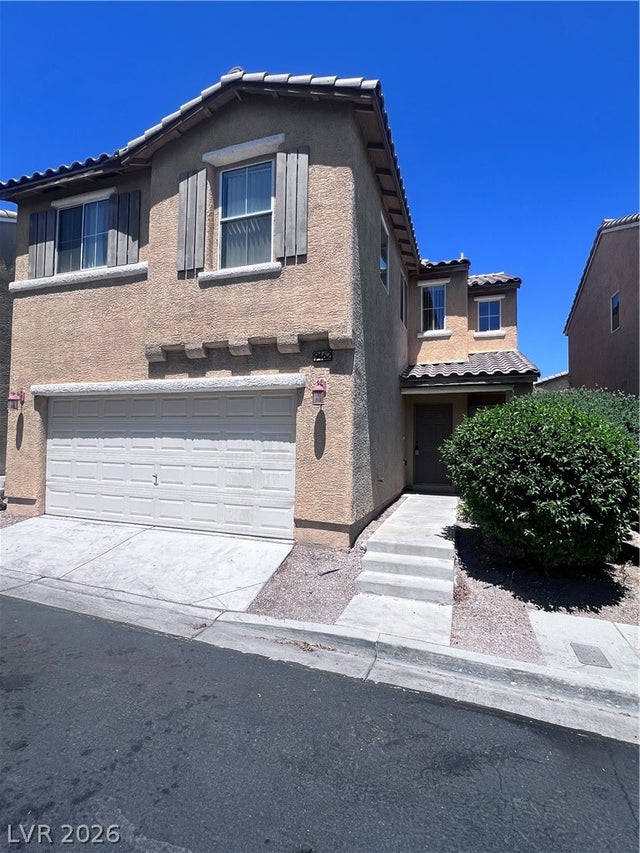
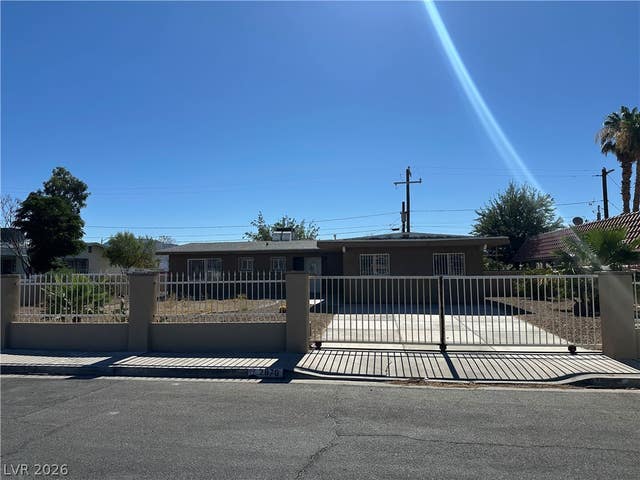
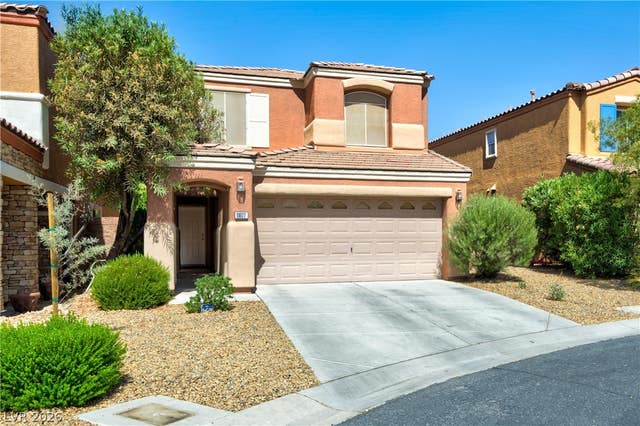
Similar Home Values
Comparable nearby listings and their asking prices.
| Address | Price | Beds | Baths | Sq Ft |
|---|---|---|---|---|
| 410 Foxvale Avenue, North Las Vegas, NV | $384,900 | 3 | 2 | 1,719 |
| 1612 Palora Avenue, Las Vegas, NV | $384,900 | 3 | 2 | 1,205 |
| 4645 Fuchsia Nights Avenue 103, North Las Vegas, NV | $384,900 | 3 | 3 | 1,632 |
| 9462 Havasu Canyon Avenue, Las Vegas, NV | $384,900 | 3 | 3 | 1,982 |
| 2876 Escuela Street, Las Vegas, NV | $384,900 | 3 | 2 | 1,538 |
| 10027 Otterburn Street, Las Vegas, NV | $384,900 | 3 | 3 | 1,344 |
Moving Cost Estimate
EXIT Agents in Las Vegas


Listing Courtesy: Redfin - 702-930-8408
Presented by: Marco J. Di Pasqualucci