

10801 Clarion Lane, Las Vegas, NV 89134
Sun City Summerlin · Clark County
Key Facts
Description
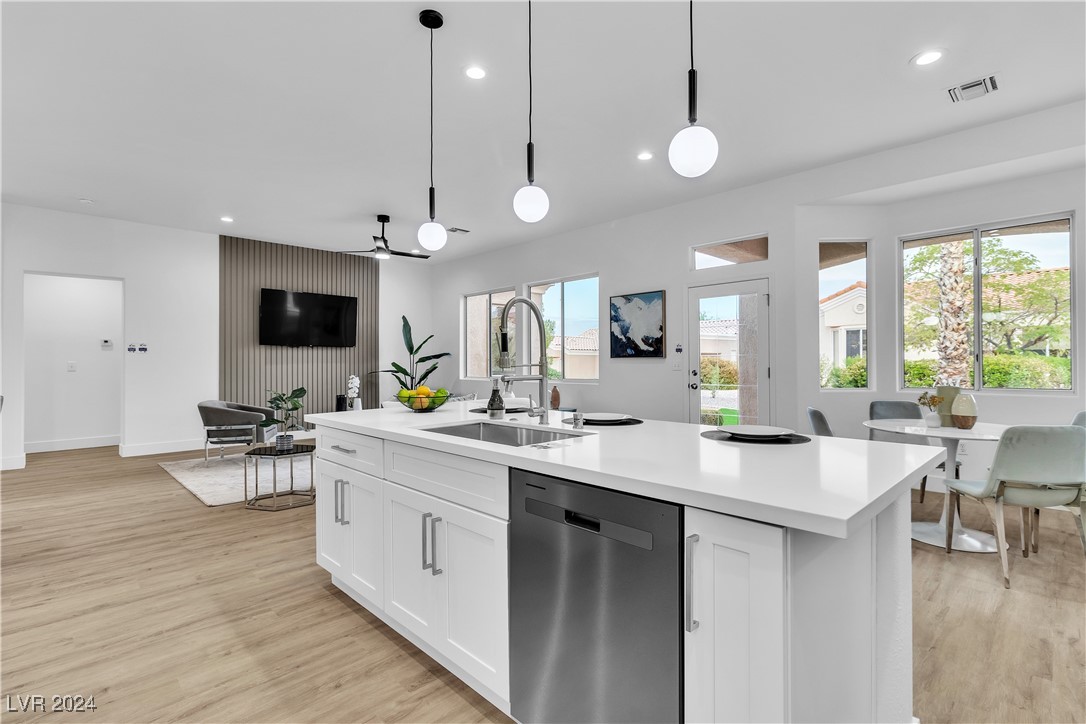
*SUN CITY SUMMERLIN EXCLUSIVE! Welcome to the GEM of Sun City Summerlin! This 1 story, 2 bedroom home is FULLY RENOVATED AND REIMAGINED! From the ground up, nothing has been untouched! LUXURY VINYL PLANK & 5" MODERN SQUARE BASEBOARDS THROUGHOUT! Enter the LARGE LIVING ROOM that boasts a CHIC WOOD ACCENT WALL W/ BUILT IN ELECTRIC FIREPLACE! Entertain all your friends in this STUNNING KITCHEN MADE FOR A CHEF! CUSTOM SHAKER CABINETS, PURE WHITE QUARTZ COUNTERTOPS, STAINLESS STEEL APPLIANCES, & A MASSIVE 9 FT ISLAND WITH BUILT IN SINK! Tons of NATURAL LIGHT & space for a DINING ROOM and sitting area! The OVERSIZED PRIMARY SUITE offers a SPA-LIKE EXPERIENCE, W/ BRAND NEW DUAL SINK VANITY & TRENDY FIXTURES/MIRROR, & an EXTENDED DESIGNER TILED WALK IN SHOWER! A huge closet finishes off this amazing home! Head to your backyard with AMAZING VIEWS AND AMPLE SPACE TO ENJOY THE FRESH AIR! ACCESS TO ALL THE AMENITIES AND BENEFITS THAT SUN CITY SUMMERLIN HAS TO OFFER! LIVE AN ACTIVE LIFESTYLE TODAY!
Property Information
Property Type
Residential
Sub-Type
Single Family Residence
Style
OneStory
Year Built
1998
Stories
1
Living Area
1,520 sq ft
Lot Size
0.15 acres
Garage Spaces
2
Days on Market
21
MLS® Listing#
2630520
Property Features
Interior
Exterior
Appliances
Cooling
Heating
Flooring
Fireplace
Pool
Parking
Laundry
Patio
Fencing
Lot Features
Construction
Roof
Windows
Community
Utilities
Sewer
Water Source
Schools
- Elementary:
- Staton, Ethel W.,Staton, Ethel W.
- Middle:
- Becker
- High:
- Palo Verde
Financial Details
HOA
$207 / Monthly
Sun City Summerlin
Annual Taxes
$3,096
Parcel Number
137-23-710-086
Directions
From Lake Mead & Azure, South on Azure. R on Thomas Ryan, L on Heritage Hills, L on Bay Tree, R on Clarion. House on Left.
Affordability Calculator
$116,460
Estimated monthly payment
$3,099/mo
Principal $465,840 · Est. interest $649,888 over 30 yrs
Neighborhood Market Statistics
How this home compares to active listings in Las Vegas, NV
- $477,389
- Median Listing Price
- 69
- Median Days on Market
- 1,749
- Median Sq Ft
- $260
- Median Price / Sq Ft
- 8,479
- Active Listings
- This home’s price is 22% above the area median.
- Its price per sq ft is 48% above the area median.
Market statistics compiled from active EXIT Realty® and MLS listings in Las Vegas, NV.
Location

Points of Interest in Las Vegas, NV
Showing the Las Vegas area map.
Nearby Schools
Staton Elementary School
Elementary · 0.3 mi away
Merryhill Preschool
Elementary · 1.0 mi away
John W Bonner Elementary School
Elementary · 1.1 mi away
Sig Rogich Middle School
Secondary · 1.3 mi away
Palo Verde High School
Secondary · 1.5 mi away
Adelson Educational Campus
School · 1.6 mi away
Milton Achwecht Hebrew Academy
School · 1.6 mi away
Creative Kids Learning Center
School · 1.8 mi away
Vassiliadis Elementary School
Elementary · 1.9 mi away
Merryhill Preschool
School · 2.1 mi away
Ernest Becker Middle School
Secondary · 2.3 mi away
Shenker Academy
School · 2.3 mi away
Becker Community School
Secondary · 2.4 mi away
Discovery Charter School
Elementary · 2.4 mi away
William R Lummis Elementary School
Elementary · 2.5 mi away
Mountain View Lutheran Church
School · 2.5 mi away
Eileen Conners Elementary School
Elementary · 2.6 mi away
Doral Academy
School · 2.8 mi away
West Career & Technical Academy High School
Secondary · 2.8 mi away
The Meadows School
Secondary · 2.9 mi away
Commute Calculator
Nearby Homes




Similar Homes Nearby

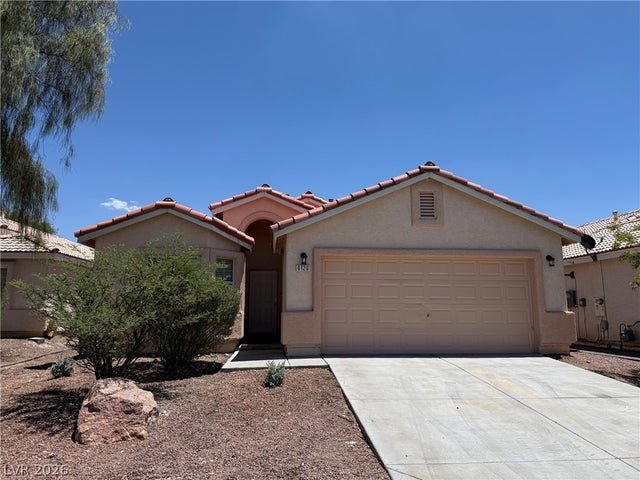

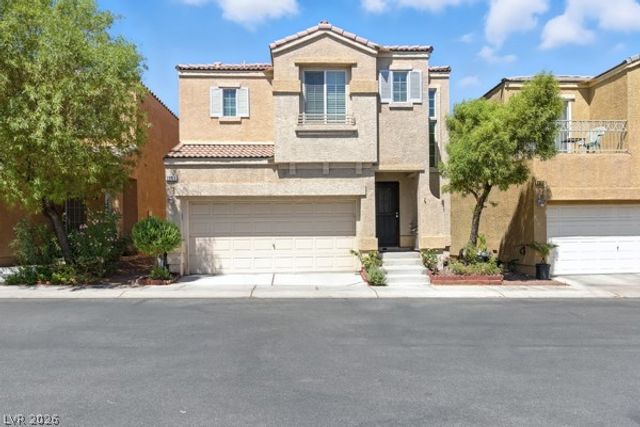
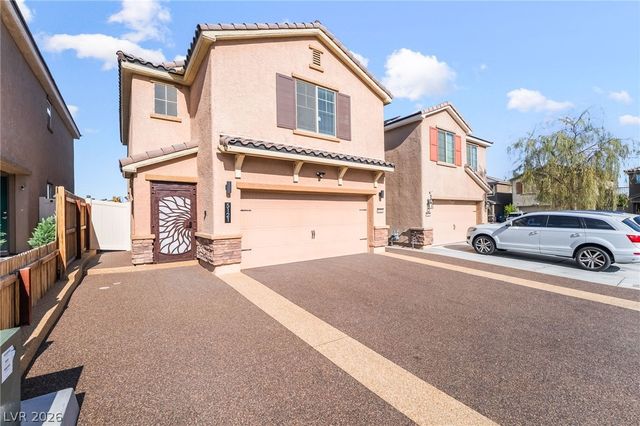
Similar Home Values
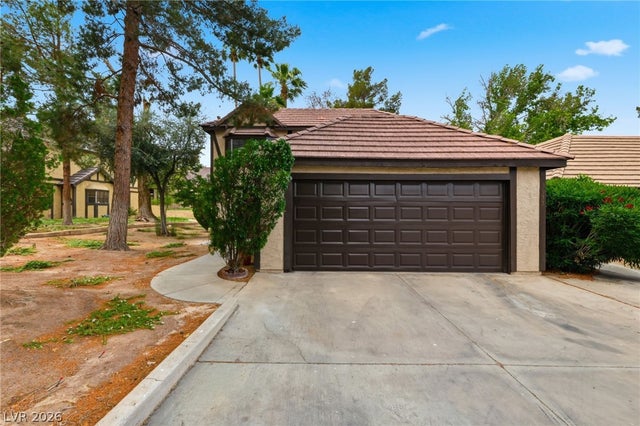
Comparable nearby listings and their asking prices.
| Address | Price | Beds | Baths | Sq Ft |
|---|---|---|---|---|
| 3933 Edgemoor Way, Las Vegas, NV | $407,900 | 3 | 3 | 2,303 |
| 8824 Iron Hitch Avenue, Las Vegas, NV | $408,000 | 3 | 2 | 1,305 |
| 6120 Alderley Court, North Las Vegas, NV | $408,000 | 4 | 2 | 1,750 |
| 4112 Las Lomas Avenue, Las Vegas, NV | $409,000 | 3 | 2 | 1,192 |
| 7369 Chrome Hill Street, Las Vegas, NV | $409,000 | 4 | 3 | 1,655 |
| 5121 Charlie Ct., Las Vegas, NV | $409,000 | 3 | 3 | 1,415 |
Moving Cost Estimate
EXIT Agents in Las Vegas


Listing Courtesy: Galindo Group Real Estate - (702) 300-8484
Presented by: Joshua F. Galindo