

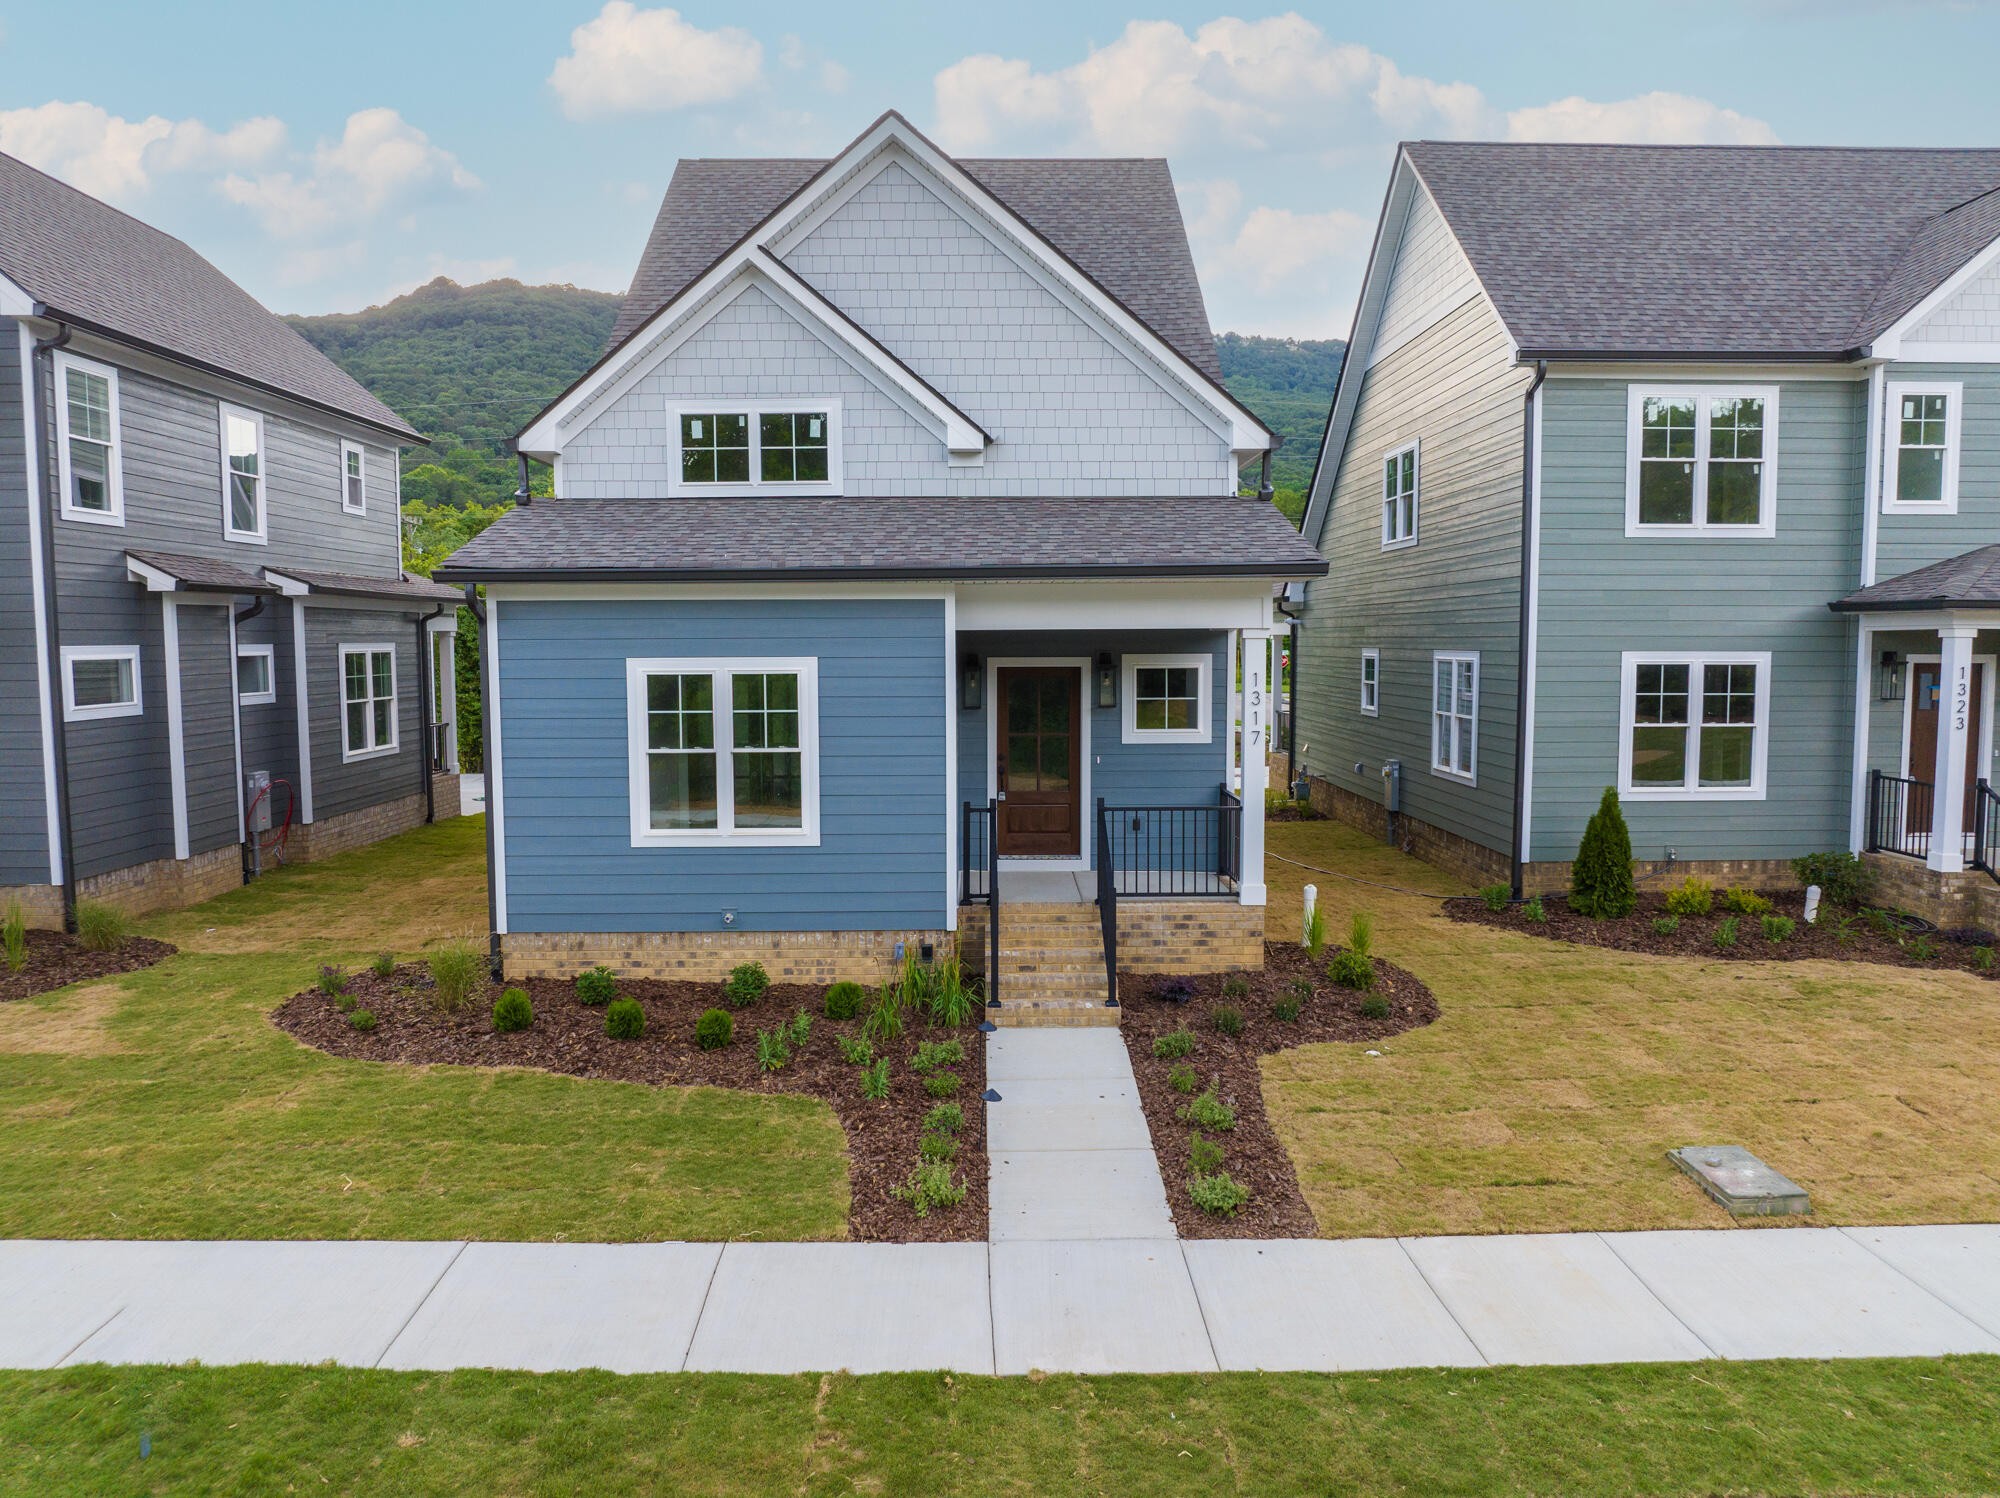
1317 Thomas Avenue 8, Chattanooga, TN 37409
St Elmo South · Hamilton County
Key Facts
Description
This beautiful Bungalow really makes a statement when you walk in the front door. Soaring, vaulted ceiling in the open Great Room w/ gas fire place , Dining and Kitchen area. The Primary suite is also located on the main with a laundry room adjacent. There is a dedicated office adjacent to the great room with pocket doors making the perfect work at home space. An additional suite is situated on the 2nd level looking back at Lookout Mtn. The 3rd bedroom is on the upper level with a full jack-n-jill bath and bonus loft as well. Also, the builder has encapsulated the crawlspace which creates a healthier, more comfortable, and energy-efficient home for your peace of mind. >>CALL TODAY FOR YOUR PRIVATE TOUR<< St Elmo South's community amenities include sidewalks, a Large Community Lawn, a Hardscape Fire pit and a Fenced Dog Park. This location is perfect for the cyclists (hardcore or casual), folks that like to hit the trails or just stroll and bike up VA Ave. This eagerly anticipated neighborhood will consist of 27 exquisitely designed bungalow-style homes, a testament to the unparalleled craftsmanship of HGH projects. Developed by HGH Construction, renowned for their commitment to excellence and attention to detail, these homes are built to the highest standards, promising lasting quality and value. Join us on this journey as St Elmo South evolves into a vibrant neighborhood, setting new standards in residential living. >>CALL TODAY FOR YOUR PRIVATE TOUR<< HOA covers common area maintenance (dog park, fire pit, community lawn, mail kiosk, etc.) and all of the verges throughout the neighborhood
Property Information
Property Type
Residential
Sub-Type
Single Family Residence
Year Built
2024
Stories
2
Living Area
2,004 sq ft
Lot Size
0.09 acres
Lot Dimensions
40x100
Days on Market
365
MLS® Listing#
2628602
Property Features
Interior
Appliances
Cooling
Heating
Flooring
Fireplace
Basement
Parking
Patio
Lot Features
Construction
Roof
Community
Utilities
Sewer
Water Source
Schools
- Elementary:
- Calvin Donaldson Elementary
- Middle:
- East Lake Academy Of Fine Arts
- High:
- Howard School Of Academics Technology
Financial Details
HOA
$25 / Monthly
Directions
From I-24 Use the 2nd from the right lane to take the Broad St exit toward Lookout Mountain 0.4 mi Turn right onto US-11 S/US-41 N/US-64 W/US-72 W/Broad St Pass by Taco Bell (on the right in 0.9 mi) 1.2 mi Turn left onto TN-17 S/Tennessee Ave 0.4 mi Turn right to stay on Tennessee Ave 0.7 mi Turn left to stay on Tennessee Ave 0.7 mi Turn right to stay on Tennessee Ave 0.2 mi Turn left onto Thomas Ave
Affordability Calculator
$99,800
Estimated monthly payment
$2,656/mo
Principal $399,200 · Est. interest $556,920 over 30 yrs
Neighborhood Market Statistics
How this home compares to active listings in Chattanooga, TN
- $375,221
- Median Listing Price
- 67
- Median Days on Market
- 1,720
- Median Sq Ft
- $223
- Median Price / Sq Ft
- 1,853
- Active Listings
- This home’s price is 33% above the area median.
- Its price per sq ft is 12% above the area median.
Market statistics compiled from active EXIT Realty® and MLS listings in Chattanooga, TN.
Similar Homes Nearby


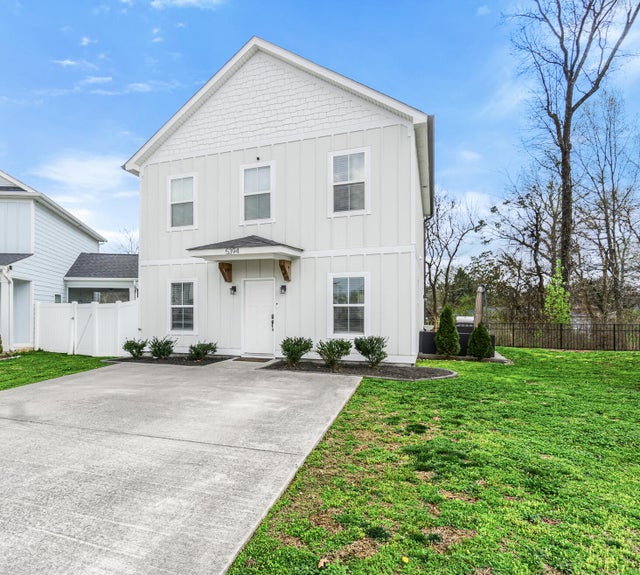


Similar Home Values
Comparable nearby listings and their asking prices.
| Address | Price | Beds | Baths | Sq Ft |
|---|---|---|---|---|
| 2824 Firethorne Lane, Chattanooga, TN | $349,900 | 3 | 2 | 1,428 |
| 3805 Rollingwood Drive, Chattanooga, TN | $349,900 | 3 | 3 | 2,862 |
| 816 E Martin Luther King Boulevard, Chattanooga, TN | $349,900 | 3 | 2 | 1,624 |
| 5394 Reneau Way, Chattanooga, TN | $349,900 | 3 | 3 | 1,590 |
| 3805 Rollingwood Drive, Chattanooga, TN | $349,900 | 3 | 3 | 2,862 |
| 6485 Dharma Lp 97, Chattanooga, TN | $349,990 | 3 | 3 | 1,586 |
Moving Cost Estimate

Listing Courtesy: Greater Downtown Realty dba Keller Williams Realty - 4232402572
Last Updated: 2024-03-06