

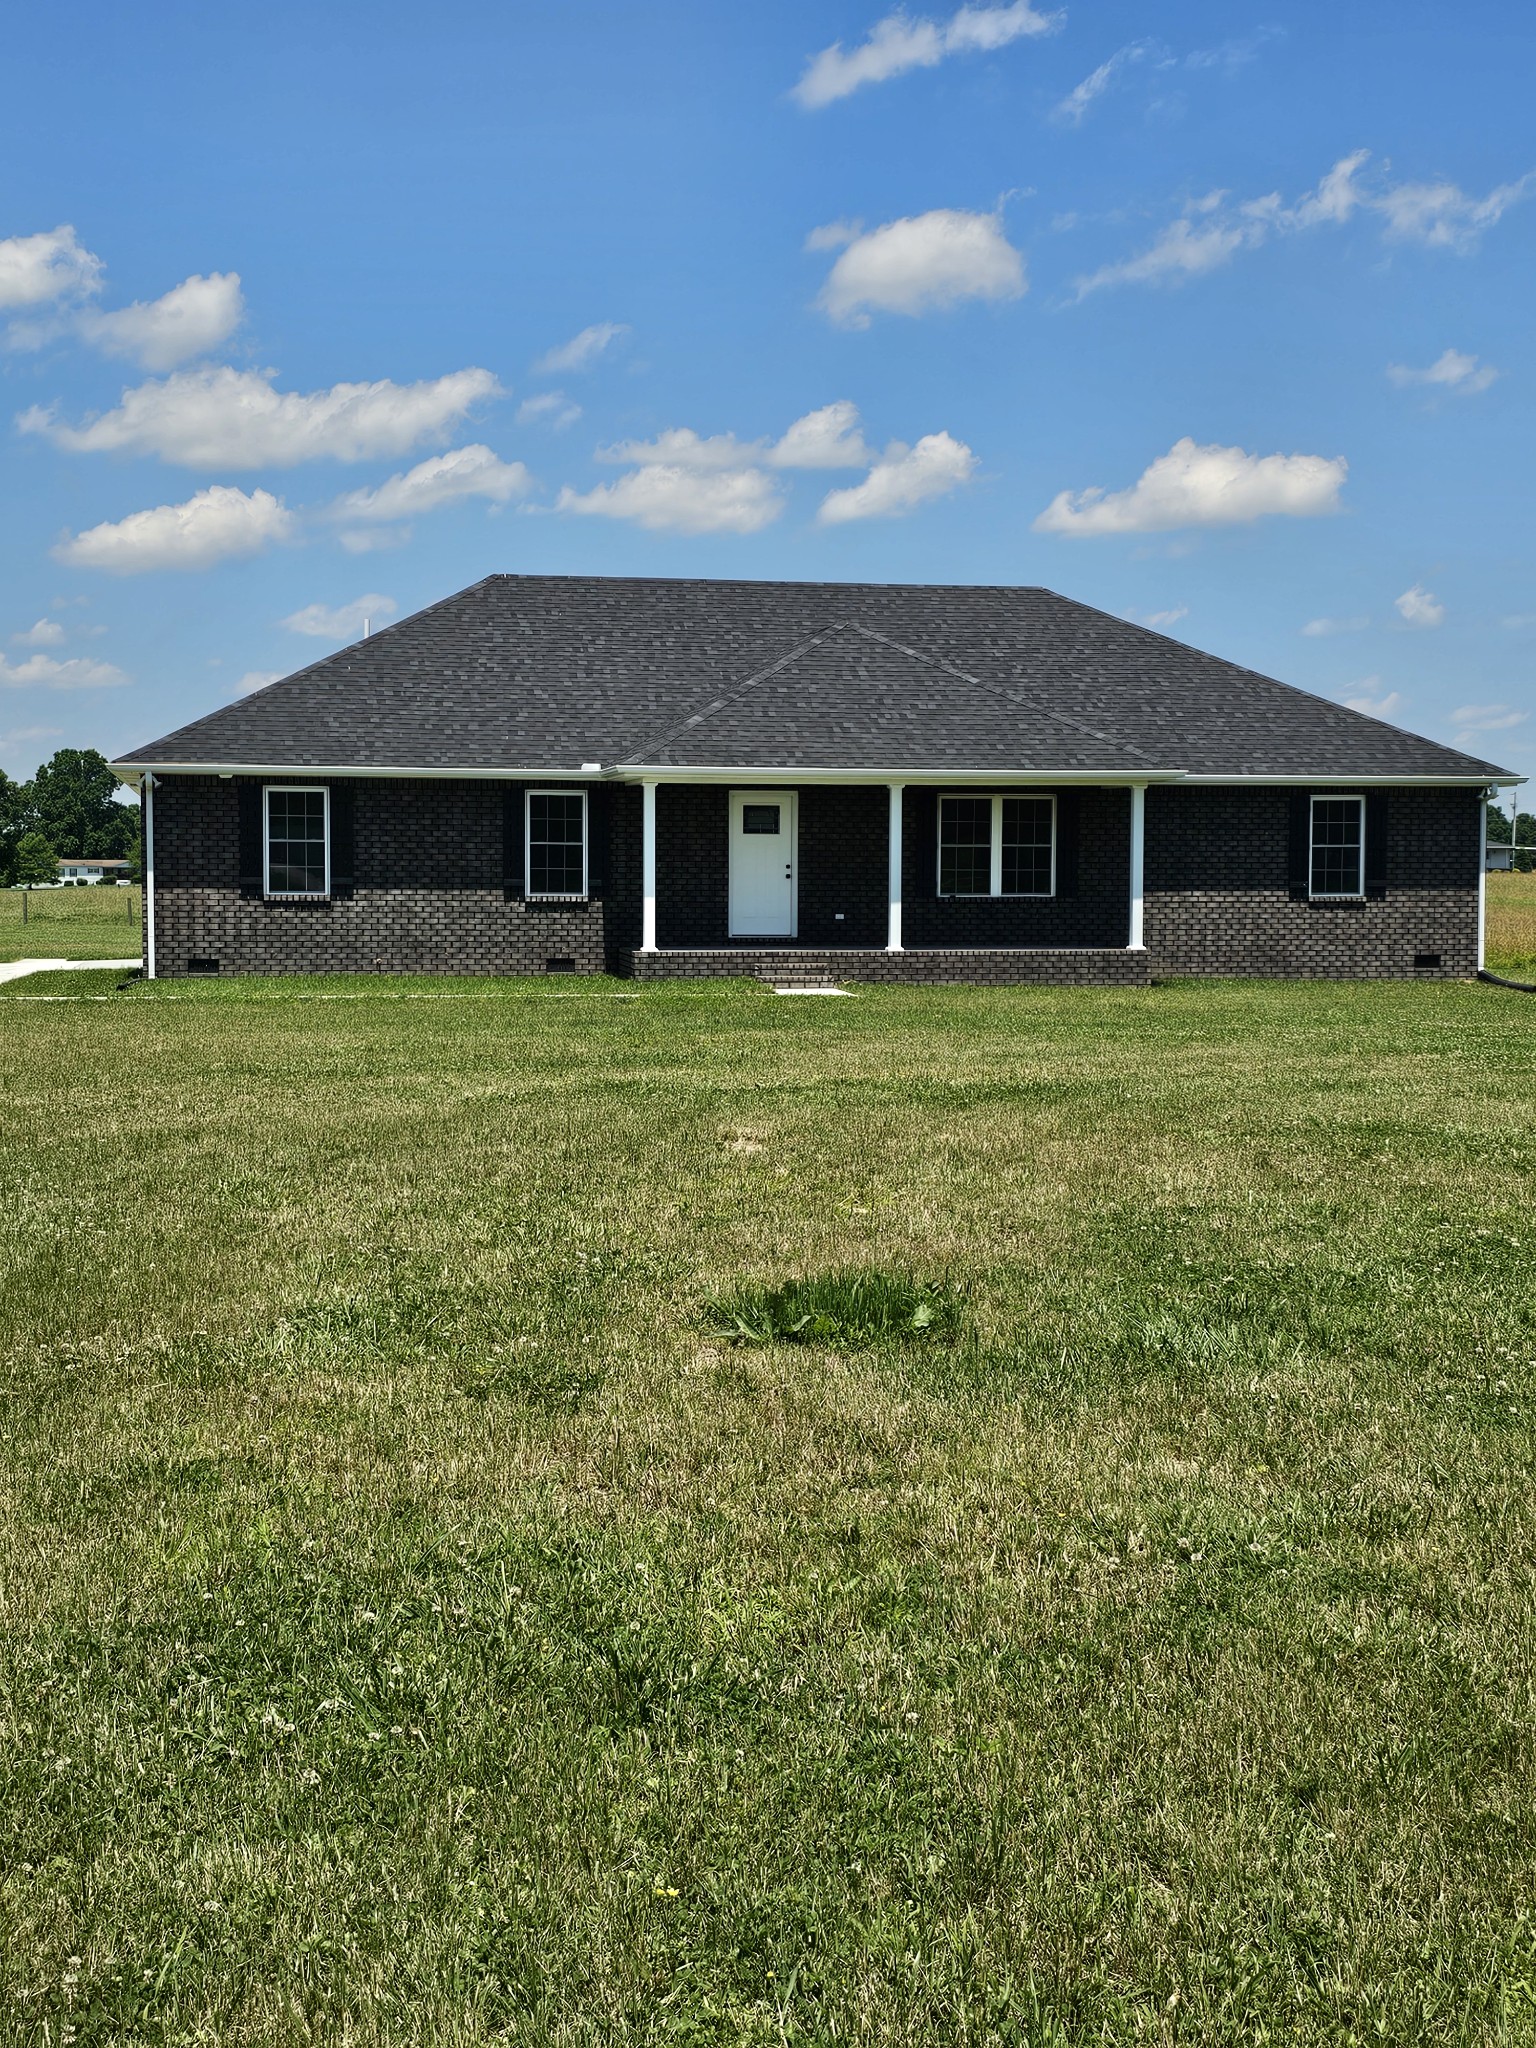
3101 Galen Rd, Lafayette, TN 37083
William Carter · Macon County
Key Facts
Description
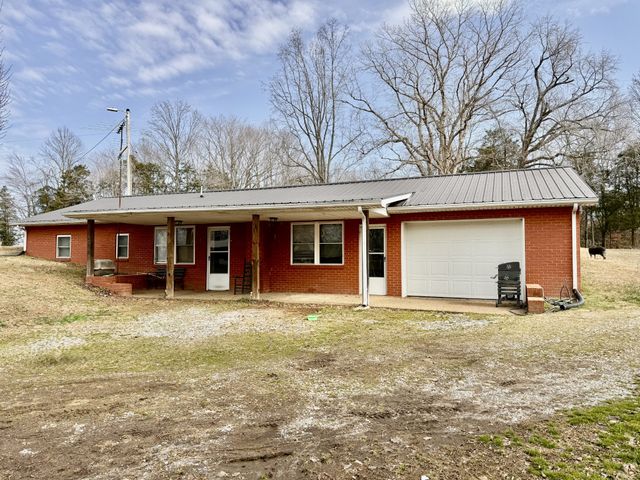
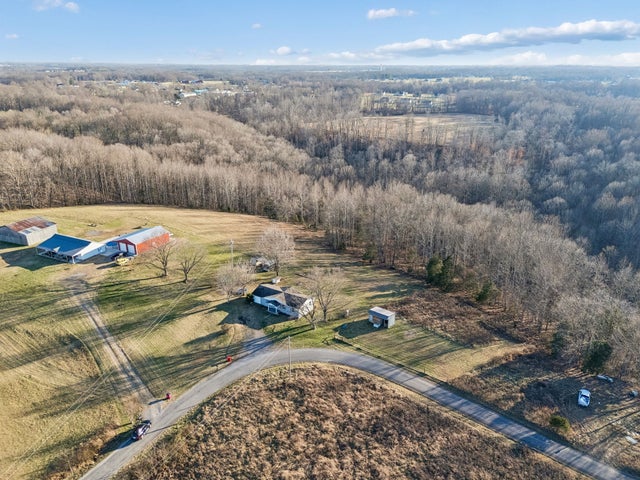
New Construction All Brick home with attached 2 car garage. No HOA, plenty of room for a garden, a few chickens, and just play and hang out. Wide open main living floor plan with cathedral ceiling in LR. Kitchen with custom cabinetry that includes large island and pantry with granite counter tops. Master bedroom with ensuite with soaking tub, separate shower, commode closet and walk in closet. Utility room with loads of cabinetry, hanging space and utility sink. Home has easy to care for flooring with laminate throughout and tile in the bathrooms. All this on a large lot with concrete driveway and sidewalks.
Property Information
Property Type
Residential
Sub-Type
Single Family Residence
Style
Ranch
Year Built
2023
Stories
1
Living Area
1,932 sq ft
Lot Size
1.30 acres
Garage Spaces
2
Parking Spaces
2
Days on Market
172
MLS® Listing#
2627948
Property Features
Interior
Appliances
Cooling
Heating
Flooring
Basement
Parking
Laundry
Construction
Roof
Utilities
Sewer
Water Source
Rooms
- Bedroom 115x15
- Bedroom 211x14
- Bedroom 311x14
- Dining Room12x17
- Kitchen12x17
- Living Room17x23
Schools
- Elementary:
- Lafayette Elementary School
- Middle:
- Macon County Junior High School
- High:
- Macon County High School
Financial Details
HOA
None
Annual Taxes
$229
Parcel Number
049 00700 000
Directions
From Lafayette Wal Mart Take Hwy 52 E to L onto Sneed Blvd. Go to second 4 way stop and take a R onto Galen Rd. Home will be on the Left.
Affordability Calculator
$82,000
Estimated monthly payment
$2,182/mo
Principal $328,000 · Est. interest $457,589 over 30 yrs
Neighborhood Market Statistics
How this home compares to active listings in Lafayette, TN
- $336,765
- Median Listing Price
- 39
- Median Days on Market
- 1,632
- Median Sq Ft
- $206
- Median Price / Sq Ft
- 103
- Active Listings
- This home’s price is 22% above the area median.
- Its price per sq ft is 3% above the area median.
Market statistics compiled from active EXIT Realty® and MLS listings in Lafayette, TN.
Location

Points of Interest in Lafayette, TN
Showing the Lafayette area map.
Nearby Schools
Macon County High School
Secondary · 2.6 mi away
Lafayette Elementary School
Elementary · 2.9 mi away
Macon County Junior High School
Secondary · 3.0 mi away
Central Elementary
Elementary · 3.0 mi away
Macon County Board-Education
School · 3.2 mi away
Macon County Alternative Learning
School · 3.2 mi away
Fairlane Elementary School
Elementary · 3.2 mi away
Macon Christian Academy
School · 3.3 mi away
Macon Christian Academy K-12
School · 3.6 mi away
Lighthouse Academy
School · 7.5 mi away
Red Boiling Springs School
Secondary · 7.7 mi away
Red Boiling Springs Elementary
Elementary · 7.7 mi away
Tri-County Vocational School
School · 9.5 mi away
Westside Elementary School
Elementary · 10.8 mi away
Pleasant Shade Community Center
School · 10.9 mi away
Hermitage Springs School
Elementary · 11.3 mi away
Abm Ministries
School · 12.1 mi away
Gamaliel Elementary School
Elementary · 12.4 mi away
Trousdale County
School · 13.8 mi away
Trousdale County Elementary School
Elementary · 13.9 mi away
Commute Calculator
Nearby Homes
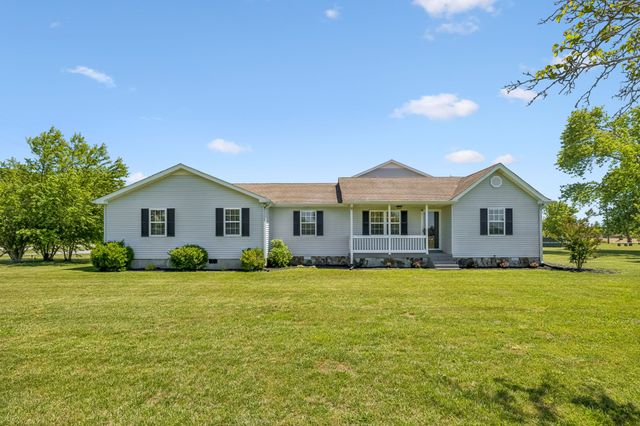
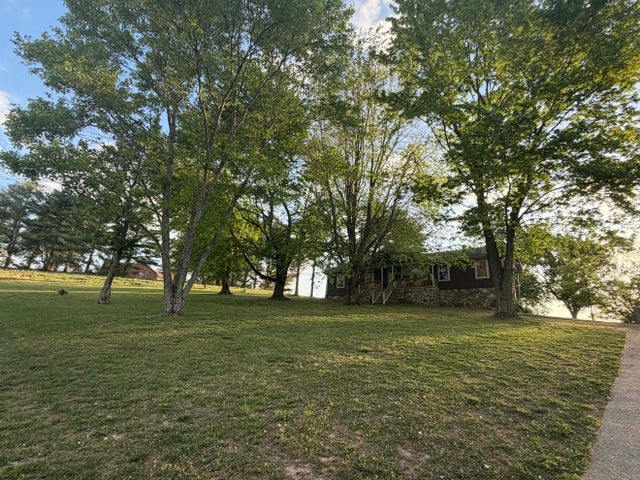
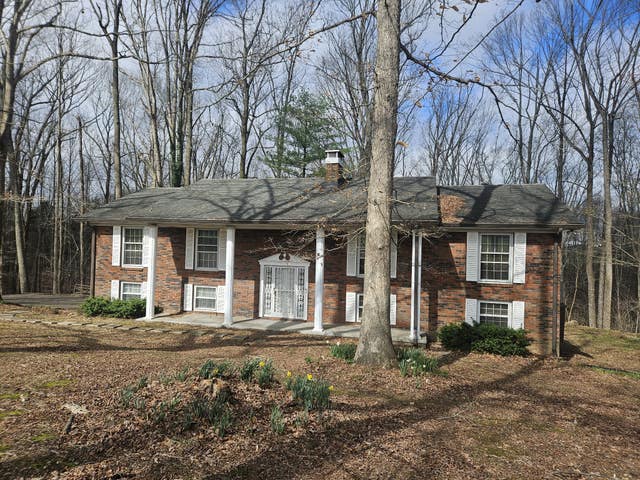

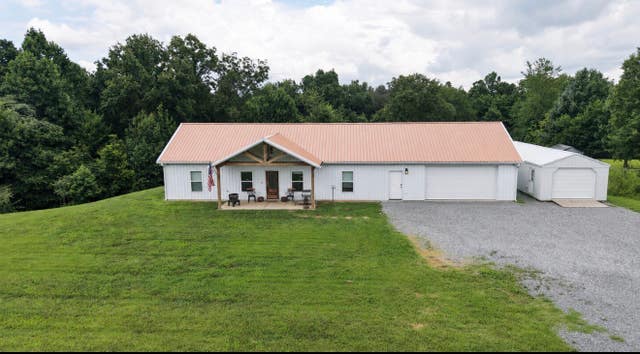
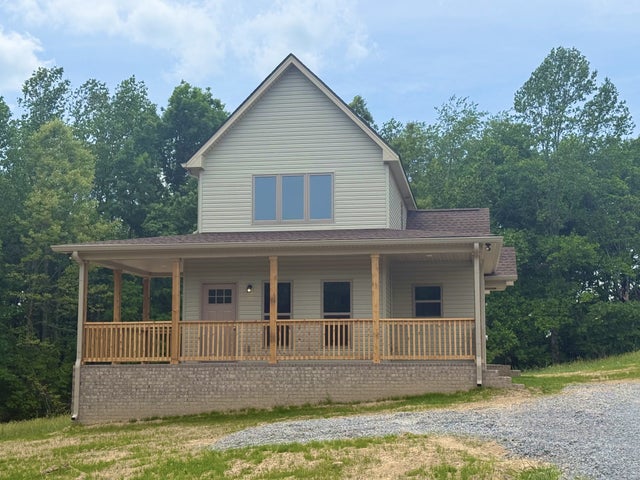
Similar Homes Nearby


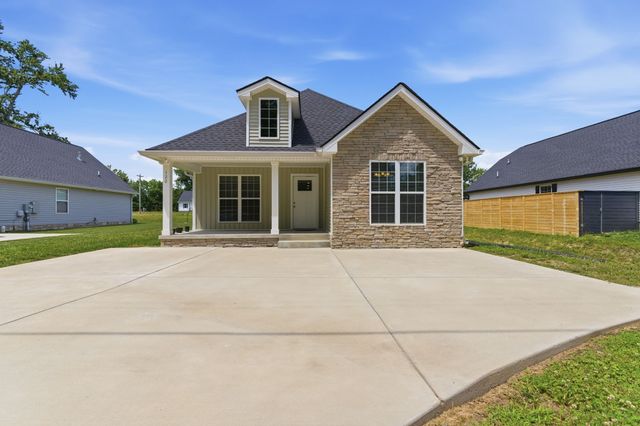
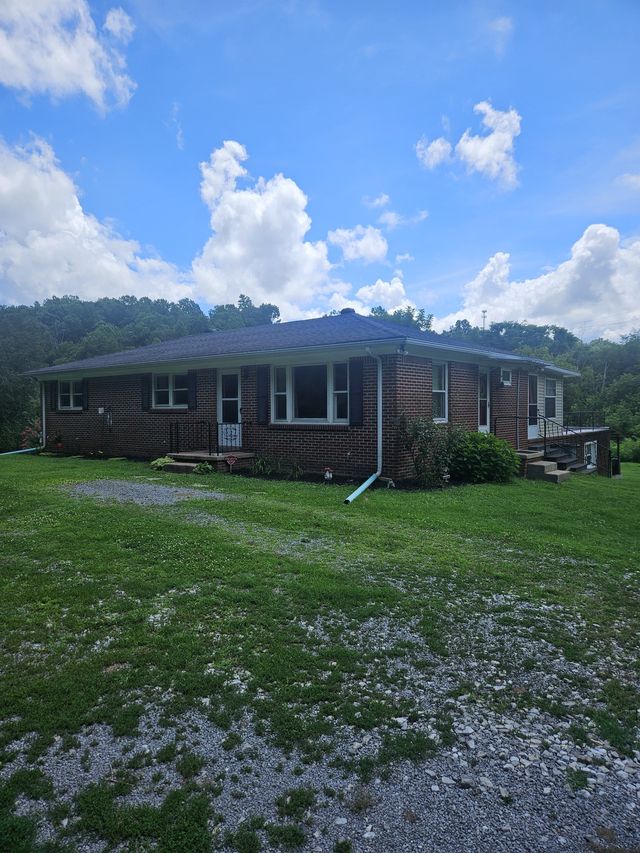
Similar Home Values
Comparable nearby listings and their asking prices.
| Address | Price | Beds | Baths | Sq Ft |
|---|---|---|---|---|
| 783 Galen Rd, Lafayette, TN | $288,000 | 3 | 2 | 1,384 |
| 1440 Old Highway 52, Lafayette, TN | $289,900 | 4 | 3 | 1,200 |
| 120 Mazie Dr, Lafayette, TN | $290,000 | 3 | 2 | 1,408 |
| 1490 S Long Creek Rd, Lafayette, TN | $294,900 | 3 | 1 | 1,375 |
| 1245 Beech Grove Rd, Lafayette, TN | $298,900 | 3 | 1 | 1,242 |
| 411 Purtle Rd, Lafayette, TN | $299,900 | 3 | 2 | 1,375 |
Moving Cost Estimate
EXIT Agents in Lafayette



Listing Courtesy: Coley Real Estate & Auction - 6156336312
Last Updated: 2024-03-08