

112 Fort York Boulevard G9, Toronto, ON M5V4A7
Waterfront Communities C1
Key Facts
Description
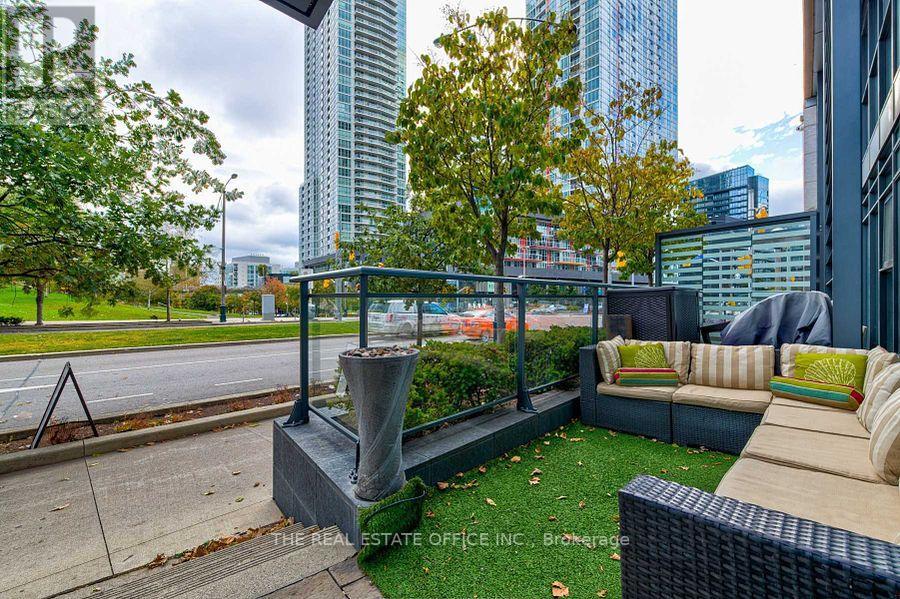
Unique 'Live-Work' Condo Townhome In Highly Sought After Location In The Waterfront Community. Come See This 3 Bedroom, Spacious Bedroom With 3 Pc Ensuite. And 4 Pc Bathroom. Measuring 1650 Sqft. South Facing W/140 S.F. Terrace Park View On Busy Fort York Blvd Stripe With Laminate Flooring On Both Level.Oversized Living Room, Soaring 12' Ceiling On Main Floor, 2nd Entrance To Family Room From Building, Steps From Shopping, Banks, Transit, Waterfront. Close To The Entertainment & Fashion District. Amenities Include Concierge, Exercise Room, Indoor Pool, Party Room, Visitor Pkg, Security.**** EXTRAS **** B/I Fridge, Stainless Steel Stove, B/I Dishwasher, Washer & Dryer, B/I Microwave, Mirror Closet. Includes Parking And Locker. (id:31684)
Property Information
Property Type
Commercial Sale
Sub-Type
Retail
Living Area
1,650 sq ft
Parking Spaces
1
Listing #
C7298542
Property Features
Rooms
- Bathroom 1Measurements not availableMain
- Bedroom 1Measurements not availableMain
- Bedroom 3Measurements not availableUpper
- Dining RoomMeasurements not availableMain
- Family RoomMeasurements not availableMain
- KitchenMeasurements not availableMain
- Living RoomMeasurements not availableMain
- Master BedroomMeasurements not availableUpper
Affordability Calculator
$1,900
Estimated monthly payment
$51/mo
Principal $7,600 · Est. interest $10,603 over 30 yrs
Neighborhood Market Statistics
How this home compares to active listings in Toronto, ON
- CA$782,562
- Median Listing Price
- 45
- Median Days on Market
- 950
- Median Sq Ft
- CA$823
- Median Price / Sq Ft
- 19,085
- Active Listings
- This home’s price is 99% below the area median.
- Its price per sq ft is 99% below the area median.
Market statistics compiled from active EXIT Realty® and MLS listings in Toronto, ON.
Location

Points of Interest in Toronto, ON
Showing the Toronto area map.
Nearby Schools
Kids Coding School
School · 0.2 km away
Jean Lumb Public School
School · 0.3 km away
City School
Secondary · 0.4 km away
The Waterfront School
School · 0.4 km away
Alpha Alternative School
Elementary · 0.7 km away
Oasis Alternative Secondary School
Secondary · 0.7 km away
Kids & Company
School · 0.7 km away
Ef Toronto
School · 0.8 km away
St. Mary Catholic School
Secondary · 0.9 km away
Miami Ad School Toronto
School · 0.9 km away
Juno College
School · 0.9 km away
Niagara Public School
Elementary · 1.0 km away
Canadian Safe School Network
School · 1.0 km away
Children's Services
School · 1.0 km away
The Robyn Kay Acting Studio
School · 1.1 km away
Downtown Montessori
Elementary · 1.1 km away
Blue Butterfly Montessori School
Elementary · 1.2 km away
Pro Actors Lab
Secondary · 1.2 km away
Ogden Junior Public School
Elementary · 1.2 km away
Toronto Fashion Academy
School · 1.2 km away
Commute Calculator
Nearby Homes

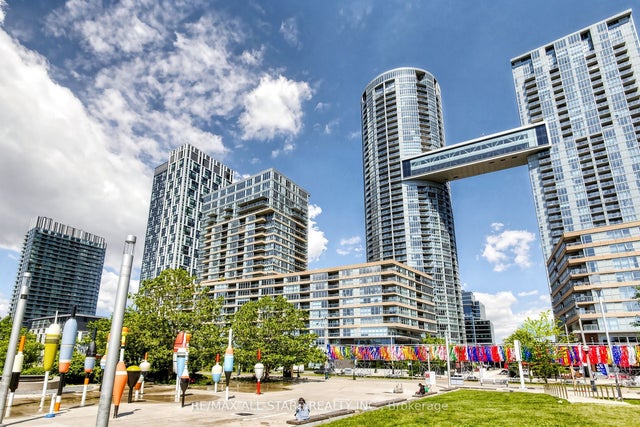

Similar Homes Nearby

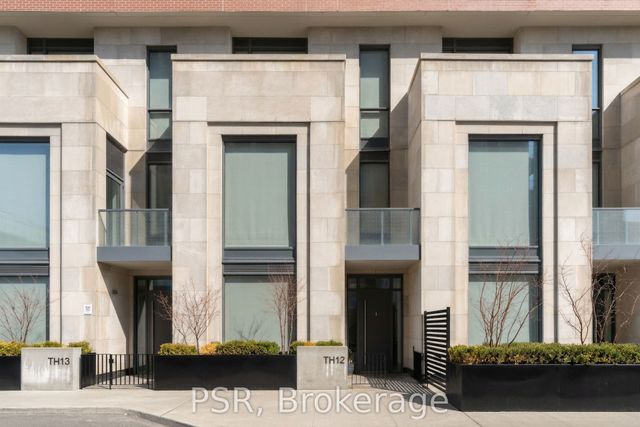

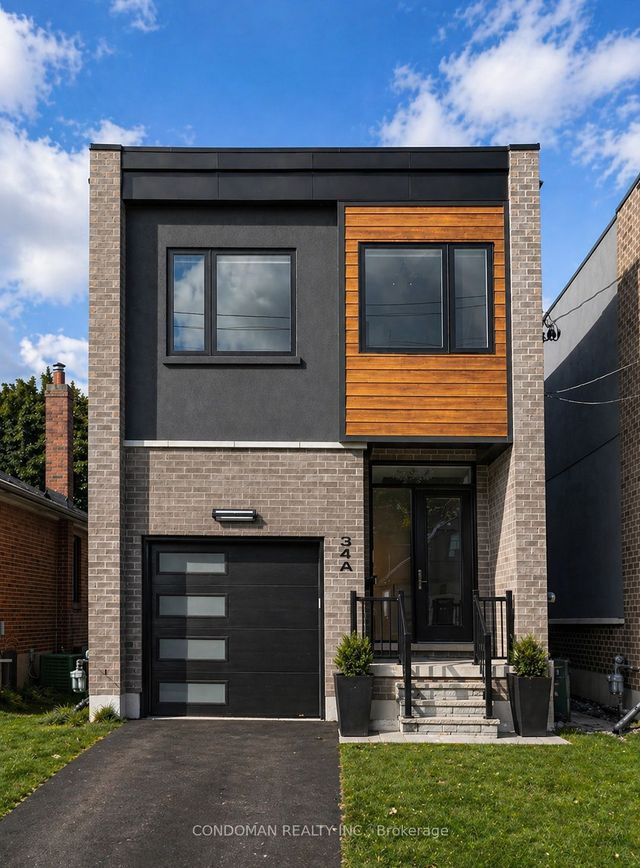
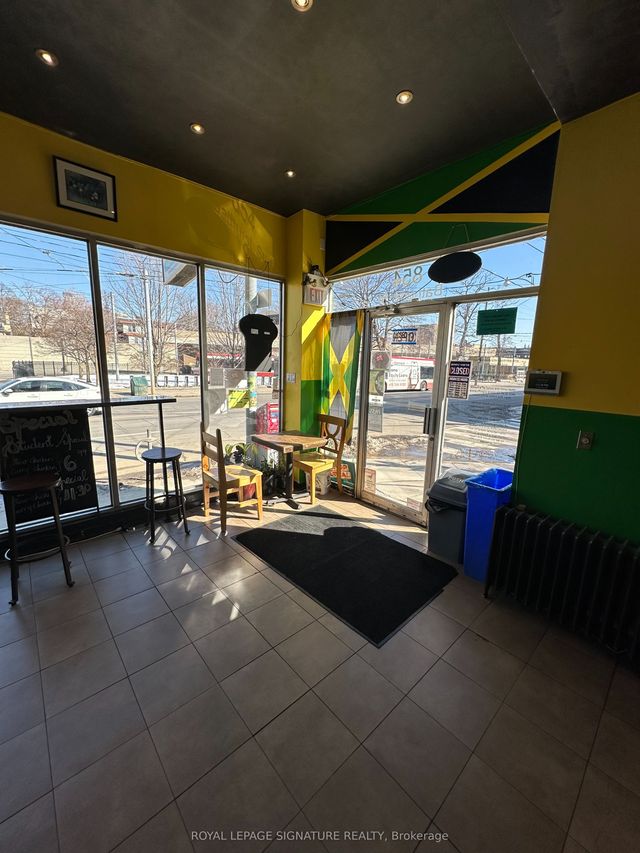

Similar Home Values
Comparable nearby listings and their asking prices.
| Address | Price | Beds | Baths | Sq Ft |
|---|---|---|---|---|
| 10 Palmerston Avenue, Toronto, ON | CA$6,690/mo | 3 | 4 | — |
| 33 Frederick Todd Way TH12, Toronto, ON | CA$6,700/mo | 4 | 4 | — |
| 3 Southvale Drive 401, Toronto, ON | CA$6,700/mo | 3 | 2 | — |
| 34A Bellman Avenue, Toronto, ON | CA$6,700/mo | 4 | 4 | — |
| 854 Bathurst Street Store Front, Toronto, ON | CA$6,700/mo | — | 1 | 796 |
| 180 University Avenue 4803, Toronto, ON | CA$6,700/mo | 2 | 2 | — |
Moving Cost Estimate
EXIT Agents in Toronto



Listing Courtesy: THE REAL ESTATE OFFICE INC.
Data Terms of Use
This website is operated by THE REAL ESTATE OFFICE INC., a brokerage who is a member of The Canadian Real Estate Association (CREA). The content on this website is owned or controlled by CREA. By accessing this website, the user agrees to be bound by these terms of use as amended from time to time, and agrees that these terms of use constitute a binding contract between the user, THE REAL ESTATE OFFICE INC., and CREA.
Copyright
The content on this website is protected by copyright and other laws, and is intended solely for the private, non-commercial use by individuals. Any other reproduction, distribution or use of the content, in whole or in part, is specifically prohibited. Prohibited uses include commercial use, “screen scraping”, “database scraping”, and any other activity intended to collect, store, reorganize or manipulate the content of this website.
Trademarks
REALTOR®, REALTORS®, and the REALTOR® logo are certification marks that are owned by REALTOR® Canada Inc. and licensed exclusively to The Canadian Real Estate Association (CREA). These certification marks identify real estate professionals who are members of CREA and who must abide by CREA’s By-Laws, Rules, and the REALTOR® Code. The MLS® trademark and the MLS® logo are owned by CREA and identify the professional real estate services provided by members of CREA.
Liability and Warranty Disclaimer
The information contained on this website is based in whole or in part on information that is provided by members of CREA, who are responsible for its accuracy. CREA reproduces and distributes this information as a service for its members, and assumes no responsibility for its completeness or accuracy.
Amendments
THE REAL ESTATE OFFICE INC. may at any time amend these Terms of Use by updating this posting. All users of this site are bound by these amendments should they wish to continue accessing the website, and should therefore periodically visit this page to review any and all such amendments.