

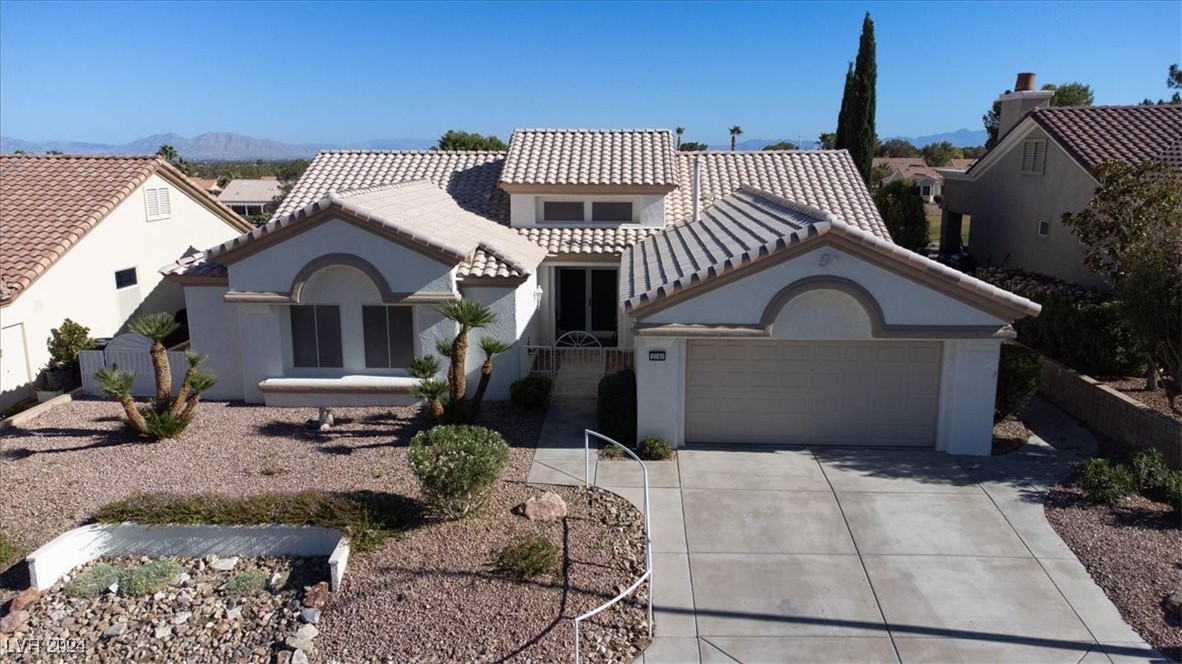
2740 High Range Drive, Las Vegas, NV 89134
Sun City Las Vegas · Clark County
Key Facts
Description
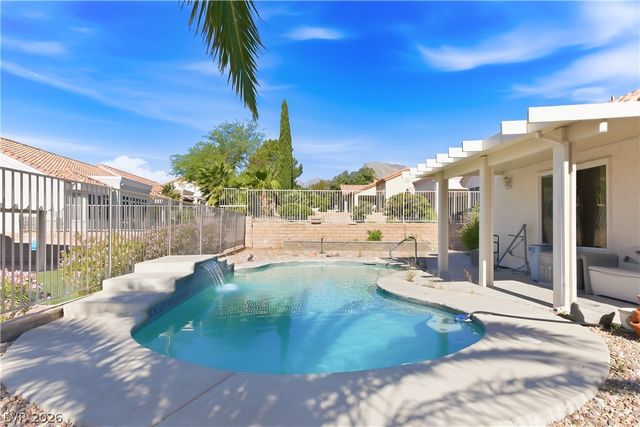
This beautiful home is located in the highly sought-after 55+ community of Sun City Summerlin and is part of the Belmont collection, it offers incredible golf course views with scenic city and mountain backdrops. This well-maintained property features 3 spacious bedrooms, 3 bathrooms, and an oversize 2-car garage across 2,178 sq ft of living space. Enjoy the expansive covered patio that spans the length of the house, equipped with ceiling fans and an outdoor grill—perfect for entertaining. Additional highlights include solar screens, security film on windows, security screen doors, a water softener, and an Aprilaire system, ensuring comfort and peace of mind. This home is an ideal blend of luxury and convenience in a serene setting.
Property Information
Property Type
Residential
Sub-Type
Single Family Residence
Style
OneStory
Year Built
1995
Stories
1
Living Area
2,178 sq ft
Lot Size
0.18 acres
Garage Spaces
2
Days on Market
1
MLS® Listing#
2627491
Property Features
Interior
Exterior
Appliances
Cooling
Heating
Flooring
Pool
Parking
Laundry
Patio
Fencing
Lot Features
Roof
Windows
Security
Community
Utilities
Sewer
Water Source
Rooms
- 16x16
- Bedroom 212x12
- Bedroom 312x12
- Dining Room8x6
- Family Room16x4
- Kitchen
- Living Room23x14
Schools
- Elementary:
- Lummis, William,Lummis, William
- Middle:
- Becker
- High:
- Palo Verde
Financial Details
HOA
$207 / Monthly
Sun City Summerlin
Annual Taxes
$3,815
Parcel Number
138-18-213-012
Directions
From 215 exit Lake Mead East, left on Sun City Blvd, right on Button Willow Dr, left on High Range Drive. From Rampart, take Del Webb, right on Sun City Blvd, left on High Range Drive.
Affordability Calculator
$135,000
Estimated monthly payment
$3,593/mo
Principal $540,000 · Est. interest $753,348 over 30 yrs
Neighborhood Market Statistics
How this home compares to active listings in Las Vegas, NV
- $477,133
- Median Listing Price
- 66
- Median Days on Market
- 1,768
- Median Sq Ft
- $259
- Median Price / Sq Ft
- 8,418
- Active Listings
- This home’s price is 41% above the area median.
- Its price per sq ft is 20% above the area median.
Market statistics compiled from active EXIT Realty® and MLS listings in Las Vegas, NV.
Location
- 2740 High Range Drive, Las Vegas, NV 89134
Points of Interest in Las Vegas, NV
Showing the Las Vegas area map.
Nearby Schools
Mountain View Lutheran Church
School · 0.7 mi away
Adelson Educational Campus
School · 0.8 mi away
Milton Achwecht Hebrew Academy
School · 0.8 mi away
Merryhill Preschool
Elementary · 0.9 mi away
Ernest Becker Middle School
Secondary · 1.2 mi away
Shenker Academy
School · 1.3 mi away
Becker Community School
Secondary · 1.4 mi away
William R Lummis Elementary School
Elementary · 1.4 mi away
Eileen Conners Elementary School
Elementary · 1.4 mi away
Sheila R. Tarr Elementary School
Elementary · 1.4 mi away
Discovery Charter School
Elementary · 1.5 mi away
Primrose Schools
Elementary · 1.6 mi away
Edith Garehime Elementary School
Elementary · 1.8 mi away
Staton Elementary School
Elementary · 2.0 mi away
The Meadows School
Secondary · 2.0 mi away
John W Bonner Elementary School
Elementary · 2.3 mi away
Nurturing Minds
School · 2.4 mi away
St. Elizabeth Ann Seton Catholic School
School · 2.6 mi away
Richard H Bryan Elementary School
Elementary · 2.7 mi away
Marc Kahre Elementary School
Elementary · 2.7 mi away
Commute Calculator
Nearby Homes



Moving Cost Estimate
EXIT Agents in Las Vegas


Listing Courtesy: Keller Williams Realty Las Veg - (702) 335-0607
Presented by: Lyndon Holdeman