

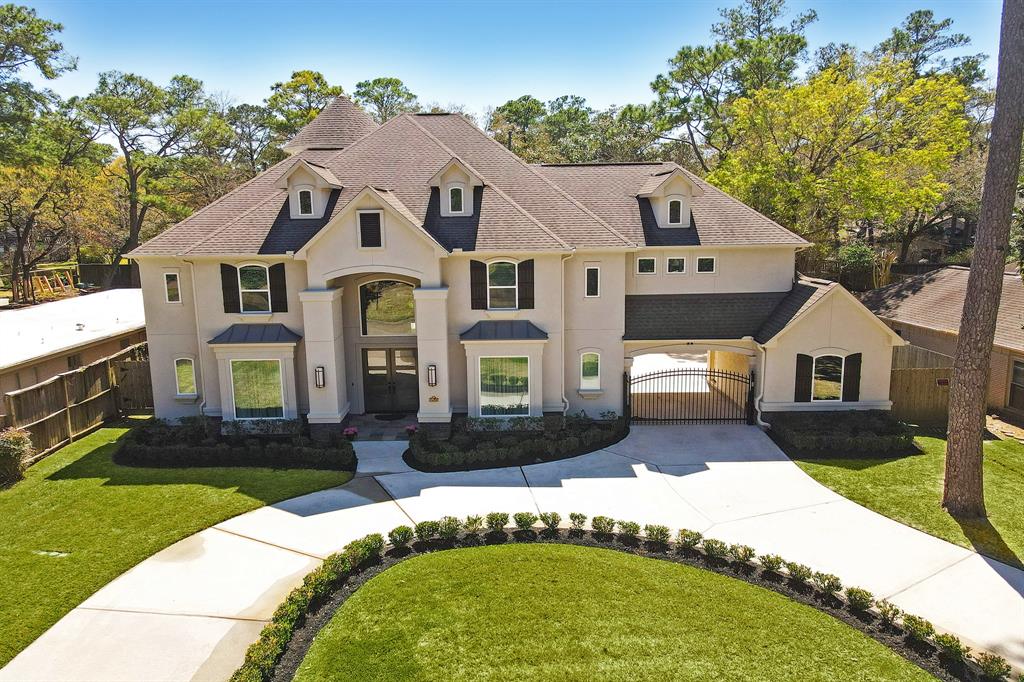
12515 Overcup Drive, Houston, TX 77024
Memorial Pines · Harris County
Key Facts
Description
Built in 2017, this traditional home is bright & airy w/ clean lines & modern detail. The thoughtful floorplan w/ wood & tile thru out is welcoming to both guests & family alike. First floor, the Dining Room has a complete wine bar & is next to Butler's pantry as well as a door from porte cochere to make unloading groceries a breeze. Huge pantry w/ room for TWO extra fridge/freezer is a chef’s dream. Kitchen w/ more custom soft grey cabinets & white quartz counters features top notch Jenn Air appliance package w/ 6 gas burner and grill cooktop. Breakfast Room & Den have floor to ceiling windows overlooking pool (2017) & huge yard. Primary B/R is spacious w/ en suite spa-like bath, huge shower, oversized closet. Also on 1st floor, study, 2nd b/r w/ en suite bath, utility room, 1/2 bath. Upstairs boasts 3 b/r, 2.5 baths, game room, media room. What more could you want? Outdoor kitchen, garages for 3 cars, auto driveway gate behind circular drive? This house has those too! Come and see!
Property Information
Property Type
Residential
Sub-Type
Single Family Residence
Style
Traditional
Year Built
2017
Living Area
5,681 sq ft
Lot Size
0.39 acres
Garage Spaces
3
Parking Spaces
3
Days on Market
67
MLS® Listing#
2627397
Property Features
Interior
Exterior
Appliances
Cooling
Heating
Flooring
Fireplace
Pool
Parking
Laundry
Fencing
Lot Features
Construction
Foundation
Roof
Windows
Sewer
Water Source
Schools
- Elementary:
- Frostwood Elementary School
- Middle:
- Memorial Middle School (Spring Branch)
- High:
- Memorial High School (Spring Branch)
Financial Details
HOA
$175 / Annually
Annual Taxes
$43,483
Tax year 2021
Parcel Number
0844130000006
Directions
West on Memorial from Gessner, turn Right (North) on Tallowood, and then turn Right on Overcup Drive.
Affordability Calculator
$460,000
Estimated monthly payment
$12,242/mo
Principal $1,840,000 · Est. interest $2,566,964 over 30 yrs
Neighborhood Market Statistics
How this home compares to active listings in Houston, TX
- $332,952
- Median Listing Price
- 61
- Median Days on Market
- 1,845
- Median Sq Ft
- $169
- Median Price / Sq Ft
- 12,527
- Active Listings
- This home’s price is 591% above the area median.
- Its price per sq ft is 139% above the area median.
Market statistics compiled from active EXIT Realty® and MLS listings in Houston, TX.
Location

Points of Interest in Houston, TX
Showing the Houston area map.
Nearby Schools
Holy Spirit Episcopal School
Secondary · 0.2 mi away
Memorial Middle School
Secondary · 0.5 mi away
Pines Presbyterian Preschool
School · 0.6 mi away
Bendwood School
Elementary · 0.6 mi away
Frostwood Elementary
Elementary · 0.6 mi away
The Wildcat Way School
School · 0.7 mi away
Bunker Hill Elementary School
Elementary · 0.8 mi away
Paul Mitchell the School
School · 1.1 mi away
Rummel Creek Elementary
Elementary · 1.2 mi away
Ilm Academy
School · 1.3 mi away
St Cecilia School
School · 1.3 mi away
Bunker Hill Kindercare
School · 1.4 mi away
Shadow Oaks Elementary School
Elementary · 1.5 mi away
Fair Haven United Methodist Church
School · 1.6 mi away
Second Baptist School - University Model Memorial Campus
School · 1.7 mi away
Mem'l Drive CHSTN CH CHLDNS Program
School · 1.7 mi away
Walnut Bend Elementary School
Elementary · 1.8 mi away
Paul Revere Middle School
Secondary · 1.8 mi away
Woodview Elementary School
Elementary · 1.8 mi away
Memorial High School
Secondary · 1.8 mi away
Commute Calculator
Nearby Homes
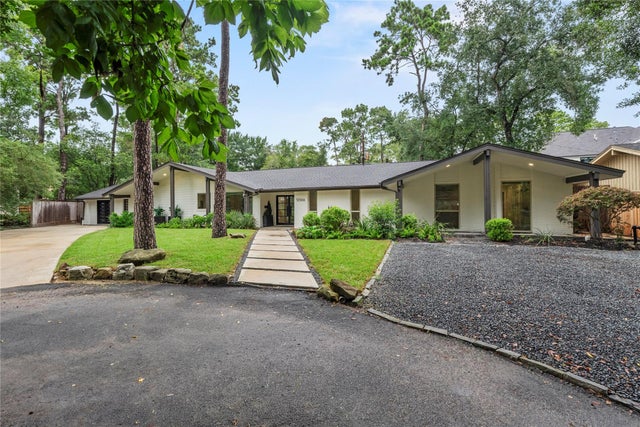


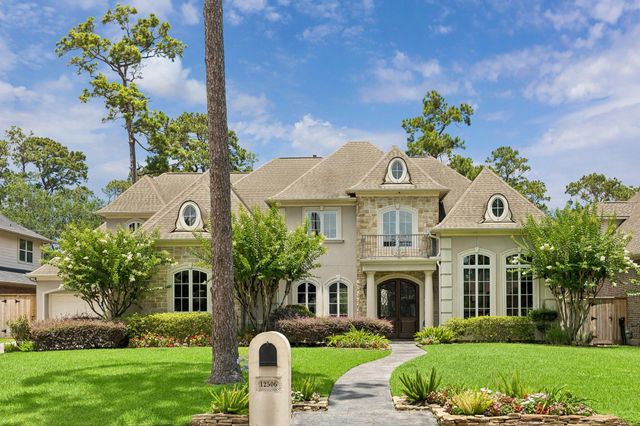
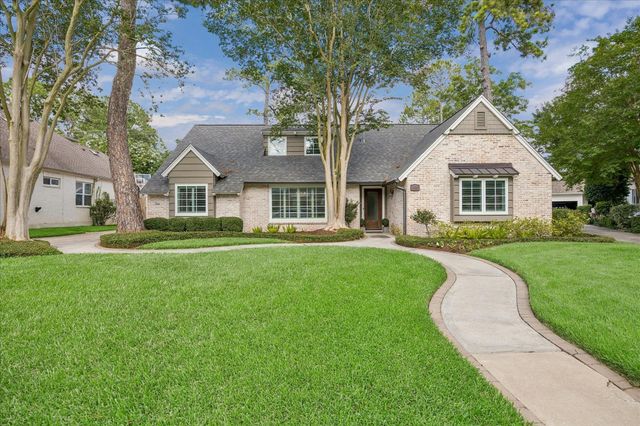
Similar Homes Nearby



Similar Home Values
Comparable nearby listings and their asking prices.
| Address | Price | Beds | Baths | Sq Ft |
|---|---|---|---|---|
| 4019 Whitman Street, Houston, TX | $1,619,950 | 4 | 4 | 4,092 |
| 1514 Gardenia Drive, Houston, TX | $1,625,000 | 6 | 6 | 4,420 |
| 1613 California Street, Houston, TX | $1,630,000 | 4 | 3 | 2,670 |
| 11427 Noblewood Crest Lane, Houston, TX | $1,640,000 | 6 | 6 | 5,368 |
| 17818 Ridge Top Drive, Houston, TX | $1,645,000 | 5 | 7 | 5,140 |
| 2315 Althea Drive, Houston, TX | $1,649,000 | 5 | 6 | 4,052 |
Moving Cost Estimate
EXIT Agents in Houston


Listing Courtesy: Keller Williams Memorial - 7134619393
Last Updated: 2022-03-19