

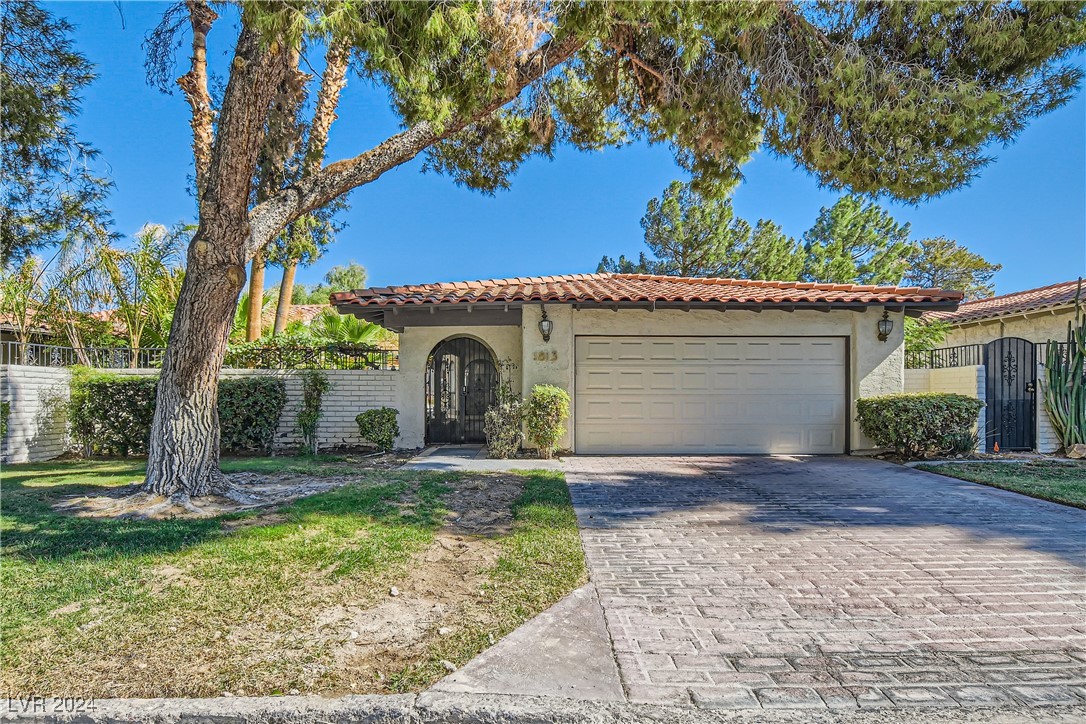
1813 Calle De Espana, Las Vegas, NV 89102
Spanish Oaks 7 · Clark County
Key Facts
Description
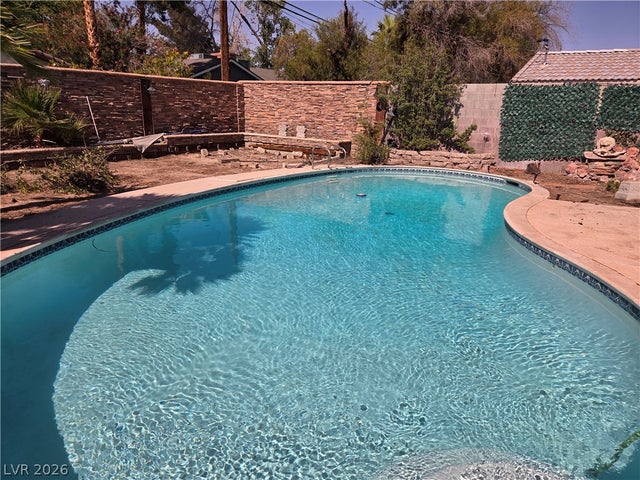
Rare one story home in popular Spanish Oaks community. Windows galore overlook the lush and peaceful secluded yard with sparkling wrap around pool and separate spa. Eat in kitchen features Dacor double oven and cooktop, Porcelain and travertine tile floors in entire home with the exception of the guest bedroom. Sunken living room and enormous primary suite each have oversized gas fireplaces. Guard gated community includes clubhouse, six tennis courts, putting green, Community Pool beautiful mature landscaping with tree lined streets.
Property Information
Property Type
Residential
Sub-Type
Single Family Residence
Style
OneStory
Year Built
1978
Stories
1
Living Area
1,775 sq ft
Lot Size
0.15 acres
Garage Spaces
2
Days on Market
21
MLS® Listing#
2627032
Property Features
Interior
Exterior
Appliances
Cooling
Heating
Flooring
Fireplace
Pool
Parking
Laundry
Patio
Fencing
Lot Features
Roof
Windows
Community
Utilities
Sewer
Water Source
Schools
- Elementary:
- Wasden, Howard,Wasden, Howard
- Middle:
- Hyde Park
- High:
- Clark Ed. W.
Financial Details
HOA
$340 / Monthly
Spanish Oaks
Annual Taxes
$1,930
Parcel Number
162-05-312-023
Directions
I-15 west to Spanish Oaks, right on Spanish oaks, through guard gate. Follow road around to the right to Calle De Espana, Home is on the right.
Affordability Calculator
$118,000
Estimated monthly payment
$3,140/mo
Principal $472,000 · Est. interest $658,482 over 30 yrs
Neighborhood Market Statistics
How this home compares to active listings in Las Vegas, NV
- $477,633
- Median Listing Price
- 74
- Median Days on Market
- 1,727
- Median Sq Ft
- $257
- Median Price / Sq Ft
- 8,391
- Active Listings
- This home’s price is 24% above the area median.
- Its price per sq ft is 29% above the area median.
Market statistics compiled from active EXIT Realty® and MLS listings in Las Vegas, NV.
Location

Getting Around
Points of Interest in Las Vegas, NV
Showing the Las Vegas area map.
Nearby Schools
Vegas Verdes Elementary School
Elementary · 0.7 mi away
Rex Bell Elementary School
Elementary · 0.7 mi away
Howard Wasden Elementary School
Elementary · 0.8 mi away
Desert Torah Academy
School · 0.9 mi away
Sage Collegiate Public Charter School
Secondary · 1.0 mi away
Hyde Park Middle School
Secondary · 1.0 mi away
Our Lady of Las Vegas School
School · 1.1 mi away
Saint John Paul II Polish School in Las Vegas
School · 1.1 mi away
Royal Dealer School
School · 1.2 mi away
Edward W Clark High School
Secondary · 1.3 mi away
Thomas Elementary School
Elementary · 1.3 mi away
FDR Institute
School · 1.3 mi away
Shadow Lane Campus
School · 1.4 mi away
Trinity International Schools
Secondary · 1.5 mi away
Ceg Dealer School
Secondary · 1.5 mi away
E.W. Griffith Elementary School
Elementary · 1.6 mi away
Clark County School District
Elementary · 1.6 mi away
James Cashman Middle School
Secondary · 1.8 mi away
Doris Hancock Elementary School
Elementary · 1.8 mi away
Ruth Fyfe Elementary School
Elementary · 1.9 mi away
Commute Calculator
Nearby Homes


Moving Cost Estimate
EXIT Agents in Las Vegas


Listing Courtesy: Century 21 Consolidated - 702-732-7282
Presented by: Donna R. Kelton