

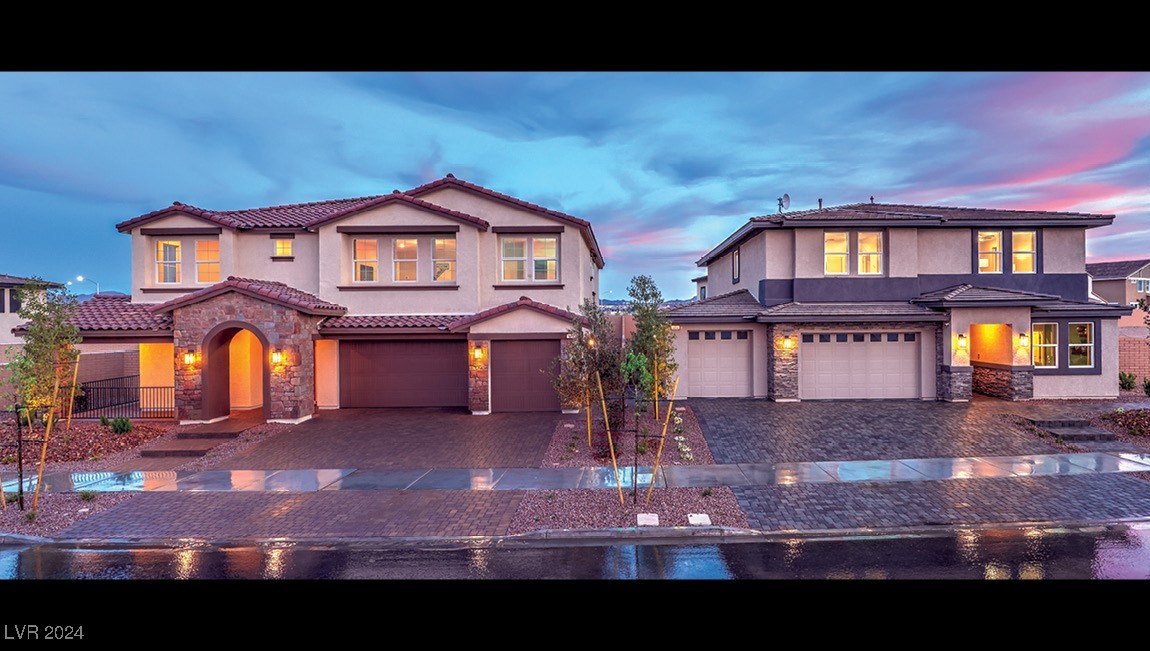
1137 Green Lovebird Street 547, Henderson, NV 89011
Symmetry Summit · Clark County
Key Facts
Description
****Quick move in!!! ****BRAND NEW D.R. Horton home backed by a Fortune 500 Company. Located in the brand-new area of the award-winning master plan of Cadence in Henderson NV. Symmetry Summit has beautiful stonework detailing on the exterior, paver driveway, huge yards! Garage side doors. 3 car finished garage with access to the home and garage openers. Cabinets w/ brushed nickel pulls, water filtration system @ kitchen undermount stainless sink, LED disc lighting, upgraded flooring throughout downstairs and all wet areas, and Smart Home features. Kitchen island with Quartz, 2 stainless ovens, 5 burner cooktop, microwave, hood and dishwasher. Cabinets are 42" with soft close doors. This home has so many included features: 9' ceilings throughout, smart programable thermostats, smart garage door openers and keyless entry, gas BBQ stub out, soft water loop, 2 tone paint, pre-plumbed for laundry sink and more! This home features a Next-Gen suite.
Property Information
Property Type
Residential
Sub-Type
Single Family Residence
Style
TwoStory
Year Built
2024
Stories
2
Living Area
4,425 sq ft
Lot Size
6,915 sq ft
Garage Spaces
3
Days on Market
13
MLS® Listing#
2626818
Property Features
Interior
Exterior
Appliances
Cooling
Heating
Flooring
Pool
Parking
Laundry
Patio
Fencing
Lot Features
Roof
Windows
Security
Community
Utilities
Sewer
Water Source
Rooms
- 22x18
- 11x12
- Bedroom 212x13
- Bedroom 312x12
- Bedroom 413x15
- Bedroom 511x14
- Great Room17x17
- Kitchen
Schools
- Elementary:
- Josh, Stevens,Josh, Stevens
- Middle:
- Cortney Francis
- High:
- Basic Academy
Financial Details
HOA
$55 / Monthly
Cadence Community As
Annual Taxes
$7,800
Parcel Number
161-36-115-018
Directions
In Henderson. From the 515 / 95 exit on Galleria DR. Head East. Turn L. on to Weisner Road just after Boulder Highway. Look for the Blue and White signs for D.R. Horton. The sales office is located at 409 Canray Song Drive, Henderson NV 89011
Affordability Calculator
$159,198
Estimated monthly payment
$4,237/mo
Principal $636,792 · Est. interest $888,382 over 30 yrs
Neighborhood Market Statistics
How this home compares to active listings in Henderson, NV
- $548,529
- Median Listing Price
- 53
- Median Days on Market
- 2,030
- Median Sq Ft
- $278
- Median Price / Sq Ft
- 2,108
- Active Listings
- This home’s price is 45% above the area median.
- Its price per sq ft is 35% below the area median.
Market statistics compiled from active EXIT Realty® and MLS listings in Henderson, NV.
Location

Points of Interest in Henderson, NV
Showing the Henderson area map.
Nearby Schools
Edna F Hinman Elementary School
Elementary · 1.5 mi away
Whitney Elementary School
Elementary · 2.4 mi away
Josh Stevens Elementary School
Elementary · 2.5 mi away
Jim Thorpe Elementary School
Elementary · 2.6 mi away
Legacy Traditional School - Cadence (Henderson)
Elementary · 2.7 mi away
Childrens Choice Learning Center
School · 2.8 mi away
Cowan Behavioral Junior Sr High
Secondary · 2.8 mi away
Harriet A Treem Elementary School
Elementary · 2.9 mi away
Francis H Cortney Junior High School
Secondary · 2.9 mi away
Sister Robert Joseph Bailey Elementary School
Elementary · 3.0 mi away
Thurman White Middle School
Secondary · 3.0 mi away
Miss Marsha's Mini School
School · 3.1 mi away
C T Sewell Elementary School
Elementary · 3.2 mi away
Kesterson Elementary School
Elementary · 3.2 mi away
Green Valley High School
Secondary · 3.2 mi away
Cynthia Cunningham Elementary School
Elementary · 3.3 mi away
Lake Mead Christian Academy
School · 3.3 mi away
Silver Sands Montessori Charter School
Elementary · 3.4 mi away
Harley Harmon Elementary School
Elementary · 3.5 mi away
TPR- Post Secondary Vocational Training School
Secondary · 3.5 mi away
Commute Calculator
Nearby Homes

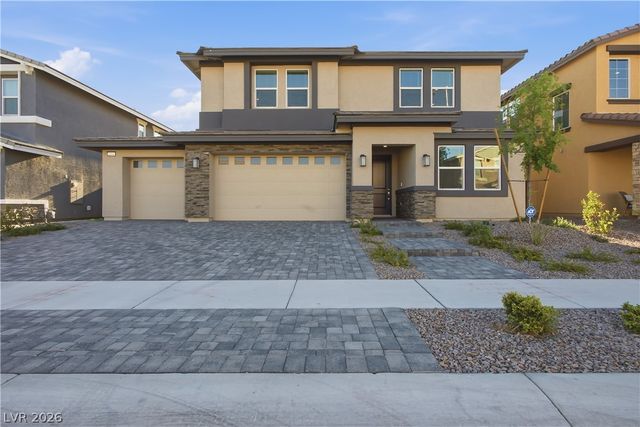


Similar Homes Nearby


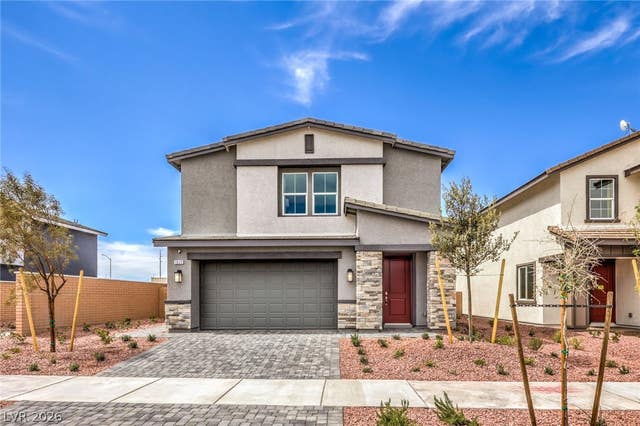
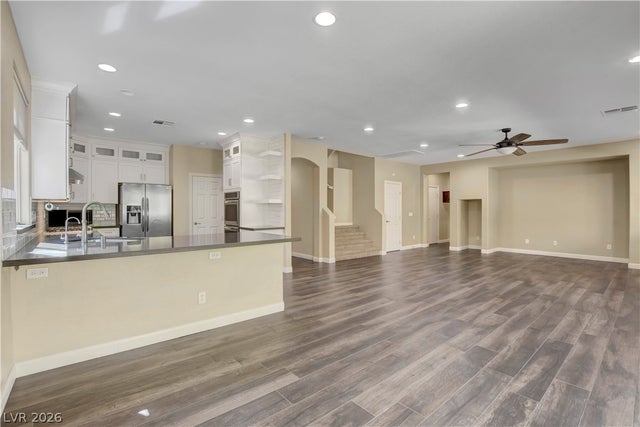


Similar Home Values
Comparable nearby listings and their asking prices.
| Address | Price | Beds | Baths | Sq Ft |
|---|---|---|---|---|
| 946 Saddle Horn Drive, Henderson, NV | $559,000 | 5 | 3 | 2,722 |
| 2235 Red Alder Street, Henderson, NV | $564,900 | 5 | 3 | 2,320 |
| 1028 Peacock Plume Avenue, Henderson, NV | $564,990 | 5 | 3 | 3,000 |
| 338 Shimmering Moon Street, Henderson, NV | $565,000 | 5 | 3 | 2,945 |
| 2332 Mundare Drive, Henderson, NV | $570,000 | 5 | 3 | 2,943 |
| 58 Via Montoro, Henderson, NV | $574,990 | 5 | 3 | 2,723 |
Moving Cost Estimate
EXIT Agents in Henderson


Listing Courtesy: D R Horton Inc - 702-635-3600
Presented by: Jeffrey Chong