


9929 Baystone Street, Las Vegas, NV 89141
Highlands Ranch · Clark County
Key Facts
Description
Welcome to nearly 4,000 sq ft of sophisticated family-focused living, perfectly positioned near all the conveniences of Southern Highlands! Nestled on a serene cul-de-sac lot, Elegant foyer, Inviting living room, Formal dining area, and an expansive Great Room, where tray ceilings and a cozy fireplace set the tone. Sunlight pours in through three sliding glass doors, highlighting the seamless indoor-outdoor flow. The gourmet kitchen is designed for both daily life and entertaining, featuring stainless steel appliances, dual refrigerators, an oversized island and rich cabinetry. The backyard is an entertainer's paradise; fire pit, tranquil water feature and raised planters for gardening. Unwind in the primary suite, complete w a sitting area, spa-like bath, and a massive walk-in closet. Secondary beds offer sizable walk-in closets, one w en-suite bath. Add'l highlights include a loft w a built-in projector, perfect for cozy movie nights, 3-car garage, gated RV parking and Solar!
Property Information
Property Type
Residential
Sub-Type
Single Family Residence
Style
TwoStory
Year Built
2013
Stories
2
Living Area
3,952 sq ft
Lot Size
0.15 acres
Garage Spaces
3
Ownership
Single Family Residential
Days on Market
55
MLS® Listing#
2626551
Property Features
Interior
Exterior
Appliances
Cooling
Heating
Flooring
Fireplace
Parking
Laundry
Fencing
Lot Features
Roof
Windows
Security
Utilities
Sewer
Water Source
Rooms
- 18x13
- 16x23
- Bedroom 214x13
- Bedroom 312x14
- Bedroom 411x12
- Dining Room16x8
- Great Room26x19
- Kitchen20x20
- Living Room16x20
- Loft15x15
Schools
- Elementary:
- Ries, Aldeane Comito,Ries, Aldeane Comito
- Middle:
- Tarkanian
- High:
- Desert Oasis
Financial Details
HOA
$32 / Monthly
Highland Ranch
Annual Taxes
$4,421
Parcel Number
176-25-611-019
Directions
From I 15, exit Cactus Ave head west, North on Decatur Blvd, west on Grape Leaf, north on Baystone, Property is on the Left side in Cul-De-Sac.
Affordability Calculator
$147,998
Estimated monthly payment
$3,939/mo
Principal $591,992 · Est. interest $825,882 over 30 yrs
Neighborhood Market Statistics
How this home compares to active listings in Las Vegas, NV
- $477,685
- Median Listing Price
- 72
- Median Days on Market
- 1,736
- Median Sq Ft
- $258
- Median Price / Sq Ft
- 8,443
- Active Listings
- This home’s price is 55% above the area median.
- Its price per sq ft is 27% below the area median.
Market statistics compiled from active EXIT Realty® and MLS listings in Las Vegas, NV.
Location

Points of Interest in Las Vegas, NV
Showing the Las Vegas area map.
Nearby Schools
Aldeane Comito Ries Elementary School
Elementary · 0.4 mi away
Tarkanian Middle School
Secondary · 0.7 mi away
Frias Elementary Pto
Elementary · 1.5 mi away
Evelyn Stuckey Elementary School
Elementary · 1.5 mi away
Aprende Academy Pre-K at Doral Pebble
School · 1.7 mi away
Mission Possible Montessori
Elementary · 1.9 mi away
Desert Oasis High School
Secondary · 1.9 mi away
Ortwein Elementary School
Elementary · 2.0 mi away
Mark L. Fine Elementary School
Elementary · 2.1 mi away
Goddard School
School · 2.3 mi away
Southern Highlands Preparatory School
Elementary · 2.4 mi away
John C. Bass Elementary School
Elementary · 2.4 mi away
Dr. Beverly S. Mathis Elementary
Elementary · 2.6 mi away
Legacy Traditional School - Southwest Las Vegas
Elementary · 2.6 mi away
Barry and June Gunderson Middle School
Secondary · 2.7 mi away
Primrose Schools
Elementary · 2.8 mi away
Southwest Career and Technical Academy
School · 2.9 mi away
Canarelli Middle School
Secondary · 2.9 mi away
John R Hummel Elementary School
Elementary · 2.9 mi away
Goddard School
School · 3.1 mi away
Commute Calculator
Nearby Homes

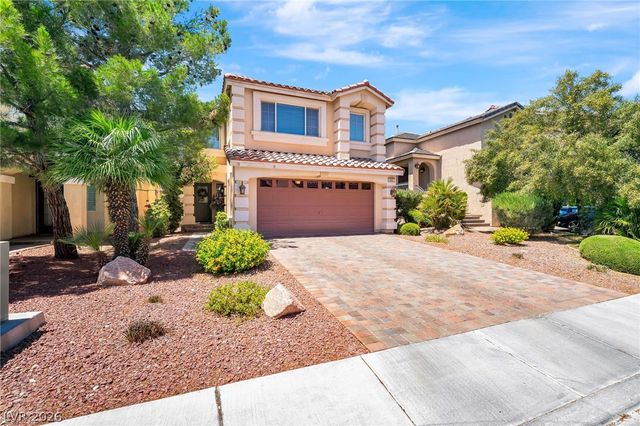


Similar Homes Nearby


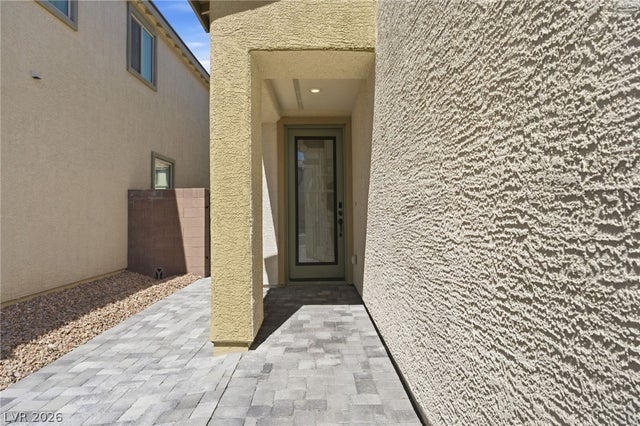
Similar Home Values
Comparable nearby listings and their asking prices.
| Address | Price | Beds | Baths | Sq Ft |
|---|---|---|---|---|
| 8866 Mountain Lion Avenue, Las Vegas, NV | $518,000 | 4 | 3 | 2,281 |
| 8447 Vacarez Drive, Las Vegas, NV | $518,000 | 5 | 4 | 2,467 |
| 9859 Erins Grove Court, Las Vegas, NV | $518,000 | 4 | 3 | 2,447 |
| 300 Tayman Park Avenue, Las Vegas, NV | $518,500 | 3 | 2 | 1,567 |
| 6007 Whitmire Avenue, Las Vegas, NV | $519,000 | 4 | 3 | 2,200 |
| 8025 Texas Hills Street, Las Vegas, NV | $519,000 | 5 | 3 | 2,203 |
Moving Cost Estimate
EXIT Agents in Las Vegas


Listing Courtesy: Xpand Realty & Property Mgmt - (702) 308-9670
Presented by: Paul Conforte