

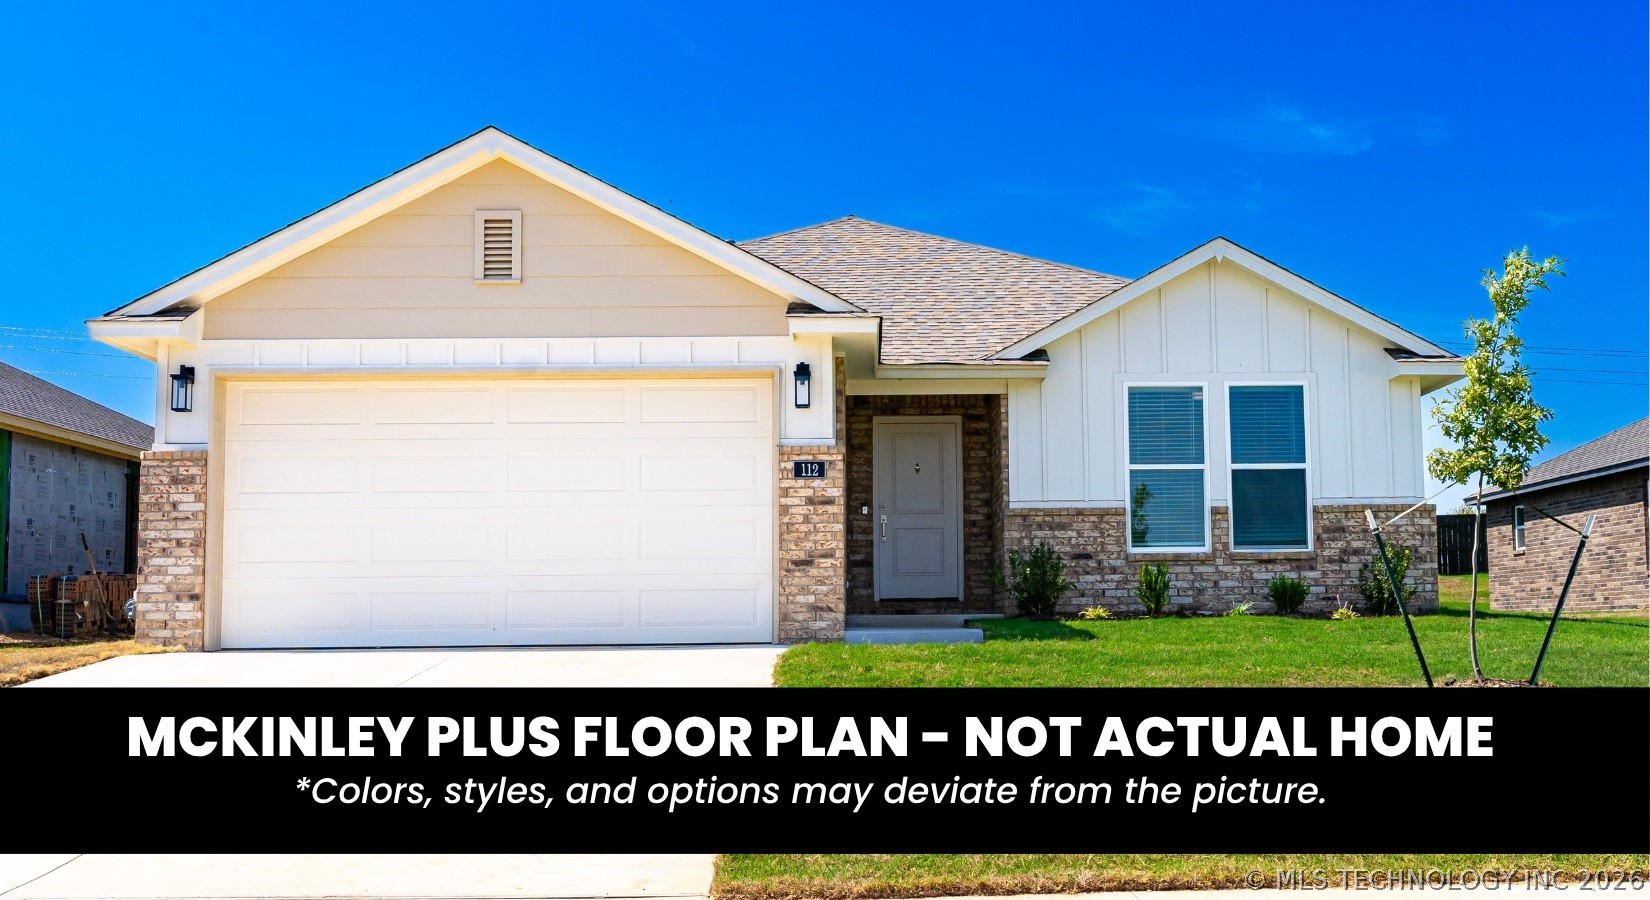
27162 E 110th Street, Coweta, OK 74429
Lancaster Park I · Wagoner County
Key Facts
Description
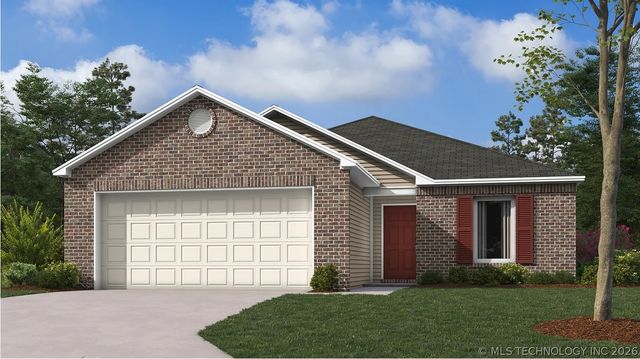
Introducing The McKinley Plus by Glenwood Homes. A beautifully upgraded take on a popular floor plan, offering 3 bedrooms, 2 bathrooms, and elevated features designed for modern living. This full brick home delivers classic curb appeal paired with long-lasting durability. Step inside to an open-concept layout that seamlessly connects the living, dining, and kitchen spaces—perfect for both everyday living and entertaining. The kitchen is the true centerpiece, featuring sleek stainless steel appliances, extensive counter space, and a stunning oversized island that provides the perfect spot for gathering, meal prep, or casual dining. The spacious primary suite offers a private retreat, while two additional bedrooms provide flexibility for guests, family, or a home office. With thoughtful design, quality finishes, and standout features throughout, The McKinley Plus is a home that combines comfort, style, and functionality in all the right ways.
Property Information
Property Type
Residential
Sub-Type
Single Family Residence
Structure Type
House
Year Built
2026
Living Area
1,468 sq ft
Lot Size
0.11 acres
Garage Spaces
2
Days on Market
1
MLS® Listing#
2626413
Property Features
Interior
Exterior
Appliances
Cooling
Heating
Flooring
Pool
Parking
Laundry
Patio
Fencing
Lot Features
Construction
Foundation
Roof
Windows
Security
Other Structures
Community
Utilities
Sewer
Water Source
Schools
- Elementary:
- Central
- High:
- Coweta
Financial Details
HOA
$400 / Annually
Directions
From HWY 51, Go EAST on E 111th St S (Walmart in Coweta can be used as a nearby reference), Turn North on S 273rd E Ave, new community will be on the West side of the street.
Affordability Calculator
$57,162
Estimated monthly payment
$1,521/mo
Principal $228,649 · Est. interest $318,985 over 30 yrs
Neighborhood Market Statistics
How this home compares to active listings in Coweta, OK
- $311,364
- Median Listing Price
- 65
- Median Days on Market
- 1,780
- Median Sq Ft
- $173
- Median Price / Sq Ft
- 118
- Active Listings
- This home’s price is 8% below the area median.
- Its price per sq ft is 13% above the area median.
Market statistics compiled from active EXIT Realty® and MLS listings in Coweta, OK.
Similar Homes Nearby
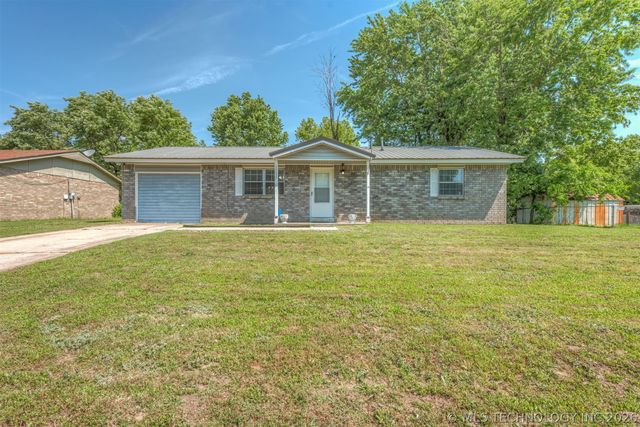

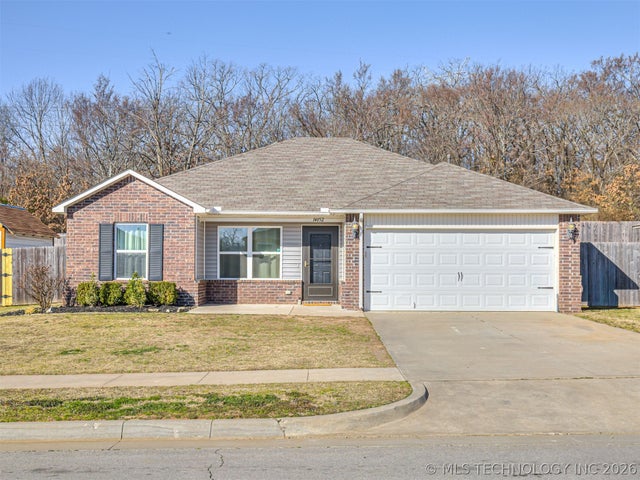

Similar Home Values
Comparable nearby listings and their asking prices.
| Address | Price | Beds | Baths | Sq Ft |
|---|---|---|---|---|
| 28637 E 137th Street, Coweta, OK | $205,000 | 4 | 1 | 1,431 |
| 14201 S 261st EastAvenue, Coweta, OK | $215,000 | 3 | 2 | 1,867 |
| 14852 S 274th EastAvenue, Coweta, OK | $220,000 | 3 | 2 | 1,322 |
| 27930 E 118th Street S, Coweta, OK | $228,925 | 3 | 2 | 1,216 |
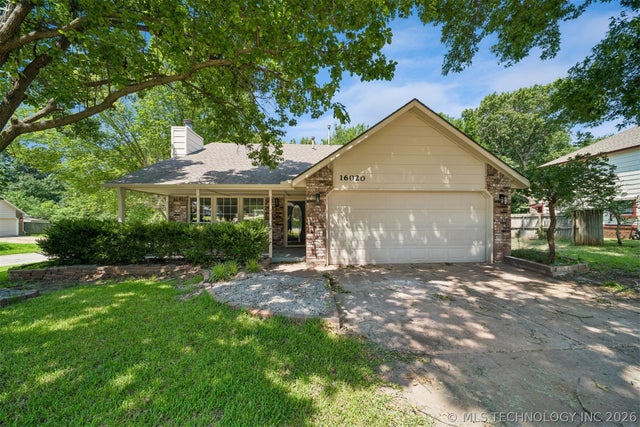
| 16020 S 294th East Avenue, Coweta, OK | $230,000 | 3 | 2 | 1,289 |
| 323 N Fairland Avenue, Coweta, OK | $235,000 | 3 | 2 | 1,140 |
Moving Cost Estimate
Listing Courtesy: Pennington & Assoc Realtors - 9183810081
Presented by: Hunter Reavis