


4960 Harrison Drive 213, Las Vegas, NV 89120
Tropicana Harrison Condos · Clark County
Key Facts
Description
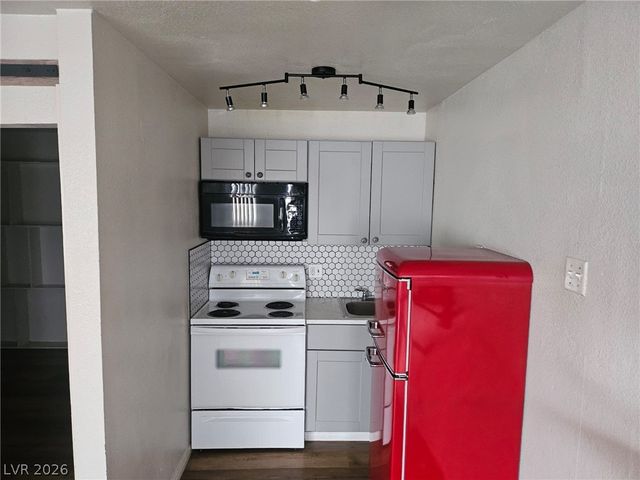
This immaculate and inviting condo sits on the second floor and offers 1 bedroom, 1 bathroom, and 1 assigned covered parking space. Featuring vaulted ceilings, fireplace in living room, open layout, brand new carpet, balcony, and more! Nestled in Summercrest Condos with a gated entrance and community pool & spa. Super convenient location, just minutes to The Strip, airport, UNLV, and much more! This is a must see!!!
Property Information
Property Type
Residential
Sub-Type
Condominium
Style
TwoStory
Year Built
1997
Stories
2
Living Area
616 sq ft
Days on Market
2
MLS® Listing#
2625865
Property Features
Interior
Exterior
Appliances
Cooling
Heating
Flooring
Fireplace
Pool
Parking
Laundry
Fencing
Lot Features
Roof
Windows
Community
Utilities
Sewer
Water Source
Rooms
- 12x11
- Dining Room8x8
- Kitchen
- Living Room12x12
Schools
- Elementary:
- French, Doris,French, Doris
- Middle:
- Cannon Helen C.
- High:
- Del Sol HS
Financial Details
HOA
$254 / Monthly
Summercrest
Annual Taxes
$453
Parcel Number
162-25-116-027
Directions
From Topicana & Eastern: E on Tropicana, R on Harrison, 2nd left into Summercrest, gate is on right, follow around to building 2, park in space 2213.
Affordability Calculator
$35,000
Estimated monthly payment
$931/mo
Principal $140,000 · Est. interest $195,312 over 30 yrs
Neighborhood Market Statistics
How this home compares to active listings in Las Vegas, NV
- $477,137
- Median Listing Price
- 68
- Median Days on Market
- 1,761
- Median Sq Ft
- $259
- Median Price / Sq Ft
- 8,452
- Active Listings
- This home’s price is 63% below the area median.
- Its price per sq ft is 10% above the area median.
Market statistics compiled from active EXIT Realty® and MLS listings in Las Vegas, NV.
Location

Points of Interest in Las Vegas, NV
Showing the Las Vegas area map.
Nearby Schools
Doris French Elementary School
Elementary · 0.6 mi away
Jack Dailey Elementary School
Elementary · 0.8 mi away
Christian Montessori Academy
Elementary · 0.9 mi away
Protocol Etiquette School of Nevada-Las Vegas
School · 1.0 mi away
Schools Clark County Public
School · 1.0 mi away
School Community Partnership
School · 1.0 mi away
Helen C Cannon Junior High School
Secondary · 1.1 mi away
Cannon Middle School - Soccer Field
Elementary · 1.1 mi away
Lewis E. Rowe Elementary School
Elementary · 1.1 mi away
Bass John C Elementary School
Elementary · 1.1 mi away
Schools Clark County Public Facilities Financial Management
School · 1.1 mi away
Schools Clark County Public Accounting
School · 1.2 mi away
Gene Ward Elementary School
Elementary · 1.2 mi away
Clark County School District
Secondary · 1.2 mi away
CCSD Frederick Watson Elementary School
Elementary · 1.2 mi away
Clark County School District Title 1 Services
School · 1.2 mi away
Virtual High School
Secondary · 1.2 mi away
Del Sol High School
Secondary · 1.3 mi away
Communities in Schools of Nevada
School · 1.4 mi away
Helen J. Stewart School
Elementary · 1.4 mi away
Commute Calculator
Nearby Homes
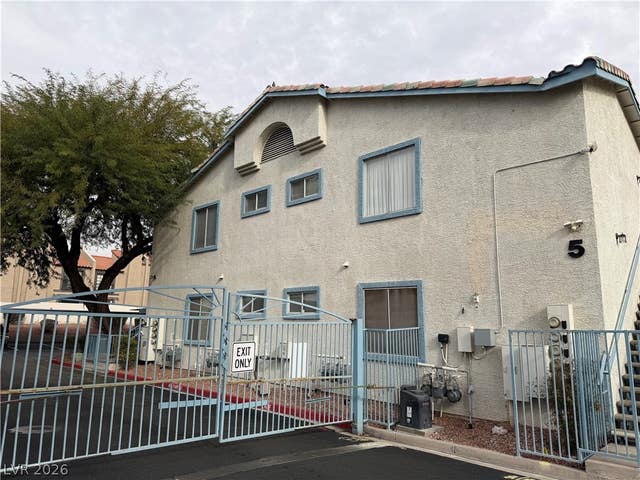


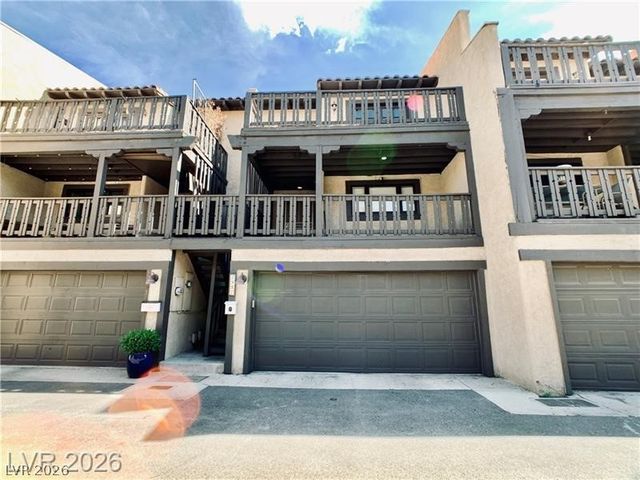

Similar Homes Nearby

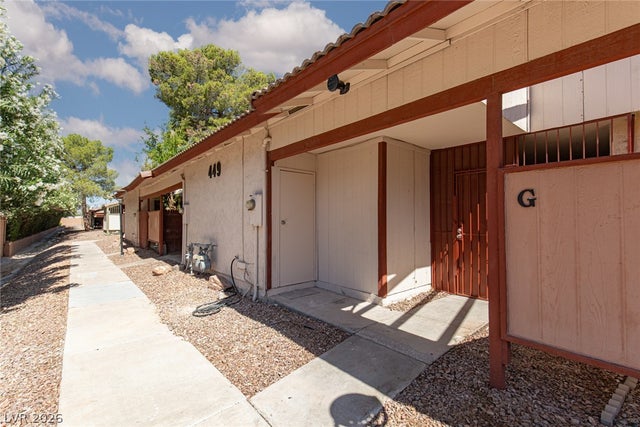



Similar Home Values
Comparable nearby listings and their asking prices.
| Address | Price | Beds | Baths | Sq Ft |
|---|---|---|---|---|
| 555 S Royal Crest Circle 9, Las Vegas, NV | $124,888 | 1 | 1 | 624 |
| 449 N Lamb Boulevard G, Las Vegas, NV | $124,900 | 1 | 1 | 599 |
| 2989 Juniper Hills Boulevard 203, Las Vegas, NV | $124,900 | 1 | 1 | 671 |
| 4300 N Lamont Street 209, Las Vegas, NV | $125,000 | 1 | 1 | 640 |
| 4600 University Center Drive 80, Las Vegas, NV | $125,000 | 1 | 1 | 416 |
| 304 Orland Street 47, Las Vegas, NV | $125,000 | 2 | 1 | 748 |
Moving Cost Estimate
EXIT Agents in Las Vegas


Listing Courtesy: Rhodes Ranch Realty - 702-451-7700
Presented by: Daniel J. Bradford