

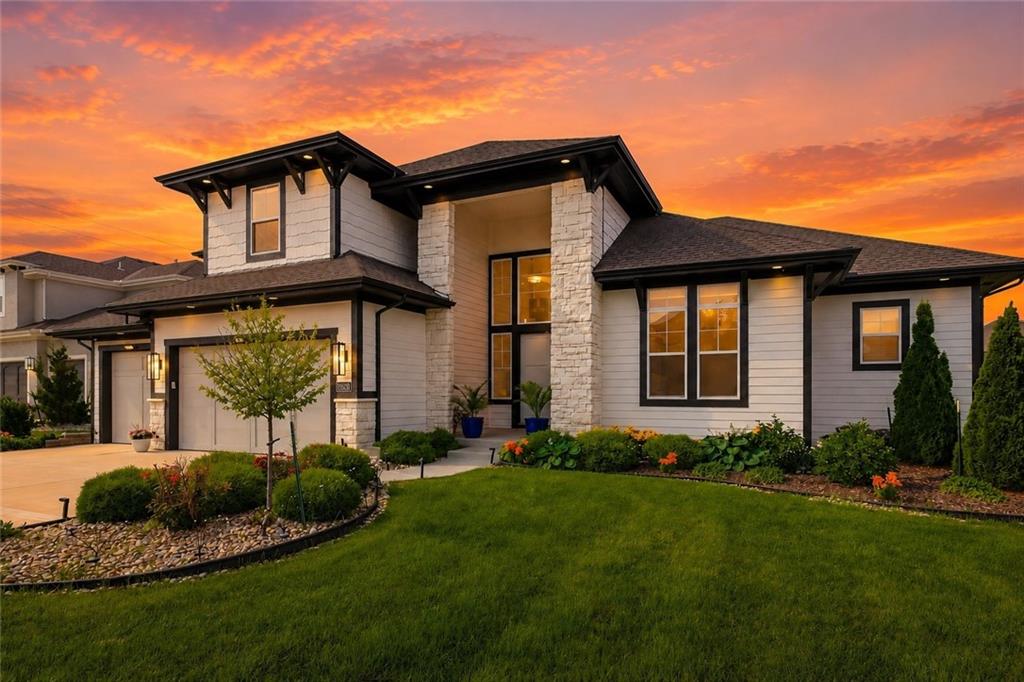
15620 Catalina Street, Overland Park, KS 66224
Mission Ranch · Johnson County
Key Facts
Description
Experience refined living in sought-after Mission Ranch with this exceptional Rodrock Homes Cheyenne plan, EAST FACING. Lower Level was finished and full bedroom, bath, media room and bar added. Reproduction costs on this home today would be close to TWO MILLON DOLLARS. For buyers seeking the benefits of newer construction without the wait, this stunning 1.5-story residence offers an outstanding opportunity on a desirable cul-de-sac lot. Designed for both everyday comfort and elegant entertaining, the gourmet kitchen features a spacious breakfast area, inviting hearth room, and well-appointed butler's pantry. Enjoy peaceful mornings on the covered patio overlooking the beautifully maintained surroundings. The main level also includes a private office, ideal for remote work, study, or flexible living needs. The dramatic curved staircase leads to four generously sized secondary bedrooms, a loft retreat, and three full bathrooms, creating the perfect balance of privacy and functionality for family and guests. The finished lower level elevates the home's entertainment appeal with a custom bar complete with a full-size refrigerator, an additional bedroom and full bath, plus a dedicated media room for unforgettable movie nights and game-day gatherings. Ideally located within walking distance to Sunrise Point Elementary, residents enjoy access to Mission Ranch's premier amenities, including a resort-style swimming pool, clubhouse, pickleball and basketball courts, playgrounds, scenic walking trails, and picnic areas. Offering exceptional value, this residence delivers luxury finishes, thoughtful design, and an enviable lifestyle at a price that would be difficult to replicate in today's construction market. A remarkable opportunity to own one of Mission Ranch's most desirable floor plans without the time, expense, and uncertainty of building new.
Property Information
Property Type
Residential
Sub-Type
Single Family Residence
Style
Contemporary / Traditional
Year Built
2021
Stories
1
Living Area
5,761 sq ft
Lot Size
0.31 acres
Garage Spaces
4
Ownership
Private
Days on Market
22
MLS® Listing#
2625263
Property Features
Interior
Appliances
Cooling
Heating
Flooring
Fireplace
Basement
Parking
Laundry
Patio
Fencing
Lot Features
Construction
Roof
Windows
Security
Sewer
Water Source
Rooms
- First
- 16x18First
- First
- First
- 9x14First
- Bathroom 2Second
- Bathroom 3Second
- Bathroom 4Second
- Bathroom 5Lower
- Bedroom 212x15Second
- Bedroom 313x12Second
- Bedroom 412x14Second
- Great Room18x21First
- Kitchen16x14First
- Loft15x16Second
- Office12x12First
Schools
- Elementary:
- Sunrise Point
- Middle:
- Prairie Star
- High:
- Blue Valley
Financial Details
HOA
$1,600 / Annually
First Services Residential
Annual Taxes
$14,014
Parcel Number
NP47650000-0130
Directions
From 151st Street, take Mission Road south to 156th Street, Mission Ranch main entrance. Turn right on Alhambra and follow into final phase. Turn left into cul-de-sac on Catalina Street. Home will be on the right hand side towards top of cul-de-sac
Affordability Calculator
$275,000
Estimated monthly payment
$7,318/mo
Principal $1,100,000 · Est. interest $1,534,598 over 30 yrs
Neighborhood Market Statistics
How this home compares to active listings in Overland Park, KS
- $736,585
- Median Listing Price
- 57
- Median Days on Market
- 3,039
- Median Sq Ft
- $257
- Median Price / Sq Ft
- 378
- Active Listings
- This home’s price is 87% above the area median.
- Its price per sq ft is 7% below the area median.
Market statistics compiled from active EXIT Realty® and MLS listings in Overland Park, KS.
Location

Points of Interest in Overland Park, KS
Showing the Overland Park area map.
Nearby Schools
Sunrise Point Elementary
Elementary · 0.2 mi away
Blue Valley Middle School
Secondary · 1.0 mi away
Blue River Elementary School
Elementary · 1.0 mi away
Blue Valley High School
Secondary · 1.1 mi away
Stanley Elementary School
Elementary · 1.2 mi away
Canterbury Academy at Small Beginnings
School · 1.6 mi away
Little Orchard Montessori School
Elementary · 1.6 mi away
Lakewood Elementary School
Elementary · 1.7 mi away
Prairie Star Elementary School
Elementary · 1.8 mi away
St. Michael the Archangel
School · 1.8 mi away
Prairie Star Middle School
Secondary · 1.8 mi away
Lakewood Middle School
Secondary · 1.8 mi away
Blue Valley School District
School · 1.8 mi away
Blue Valley Caps
School · 2.0 mi away
Awesome Kids Preschool
School · 2.2 mi away
Goddard School
School · 2.3 mi away
Primrose Schools
Elementary · 2.5 mi away
Hilltop Learning Center
School · 2.6 mi away
Early Education Center
School · 2.7 mi away
Primrose Schools
Elementary · 2.7 mi away
Commute Calculator
Nearby Homes
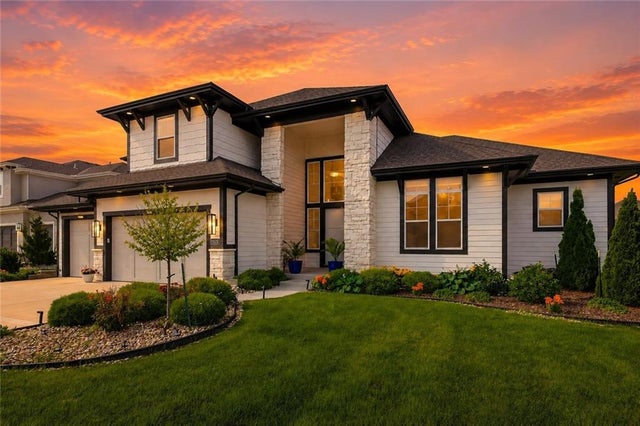


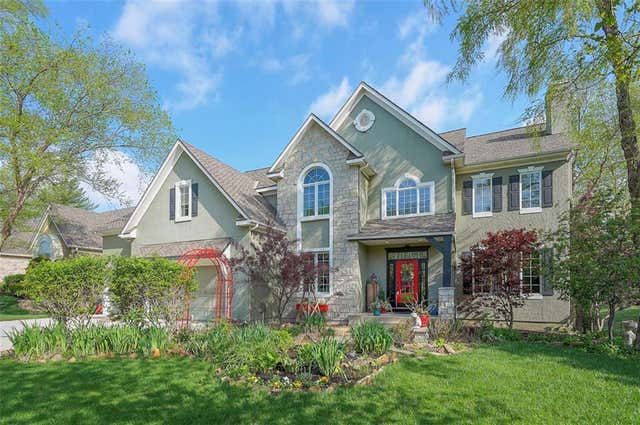
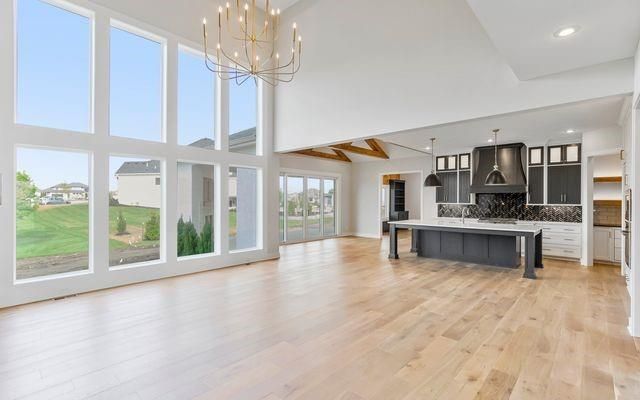
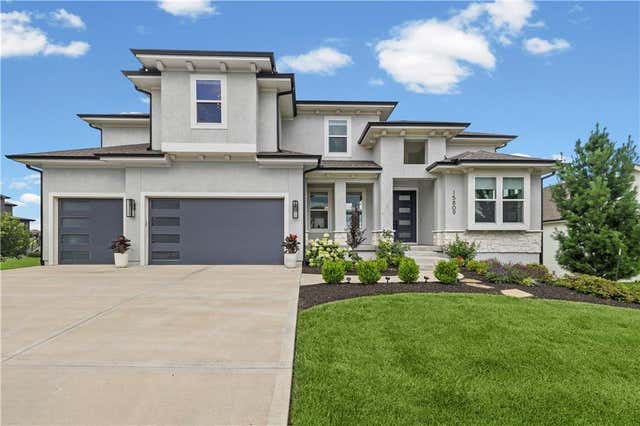
Similar Homes Nearby

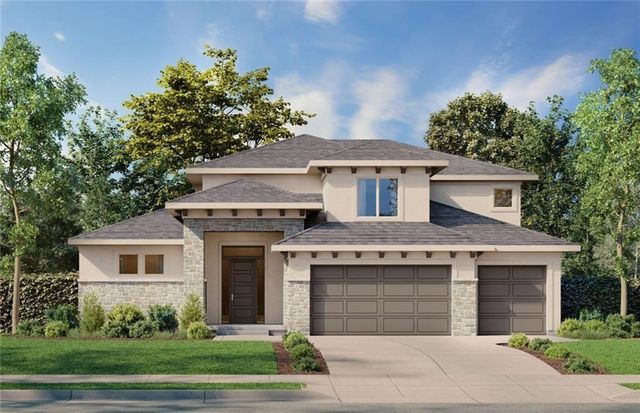
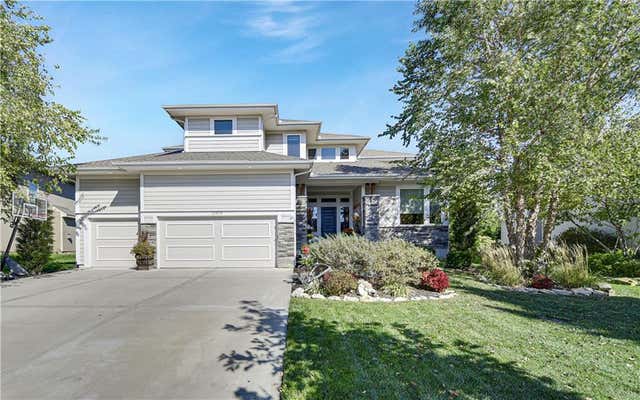


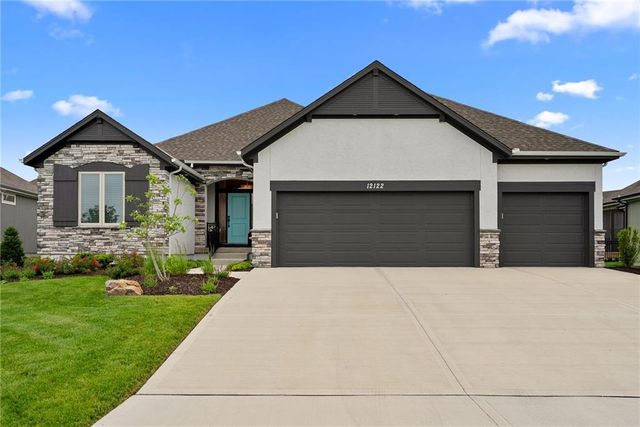
Similar Home Values
Comparable nearby listings and their asking prices.
| Address | Price | Beds | Baths | Sq Ft |
|---|---|---|---|---|
| 10702 W 171st Terrace, Overland Park, KS | $962,500 | 6 | 5 | 4,432 |
| 17700 Knox Street, Overland Park, KS | $963,745 | 4 | 4 | 2,835 |
| 11510 W 157th Terrace, Overland Park, KS | $970,000 | 5 | 5 | 5,124 |
| 17325 Earnshaw Street, Overland Park, KS | $975,000 | 5 | 5 | 2,909 |
| 11606 W 157th Terrace, Overland Park, KS | $975,000 | 5 | 5 | 4,368 |
| 12122 W 138th Court, Overland Park, KS | $975,000 | 4 | 3 | 3,571 |
Moving Cost Estimate
EXIT Agents in Overland Park


Listing Courtesy: RE/MAX Premier Realty - 816-863-3003
Last Updated: 2026-06-09
Data Terms of Use
1. All data displayed on this website about properties for sale or lease are the proprietary asset of the Heartland Multiple Listing Service, Inc. (“HMLS”). HMLS owns all Intellectual Property Rights in and to such data, or the compilation of such data, including all copyright, patent, trade secret, or trademark rights. User will not contest HMLS’ Intellectual Property Right claims, nor assist others in doing so. User agrees that in the event User infringes upon HMLS’ Intellectual Property Rights in the property data displayed on this website, HMLS’ remedies at law are inadequate, and that HMLS is entitled to temporary and permanent injunctive relief to prohibit such an infringement.
2. User agrees that User is a bona fide potential purchaser or lessee of property in the market area served by HMLS and EXIT Realty. User agrees that any search performed by User of properties available for sale or lease utilizing this website is solely for the purpose of identifying properties in which User has legitimate and bona fide interest in buying or leasing.
3. User agrees that User shall not use this website, or any of the property data accessible on this website, for any commercial or business purpose. User shall not sell, loan, exchange, or license, or otherwise retransmit the property data accessible on this website to any third party without the express written permission of HMLS and EXIT Realty.
4. User waives any and all claims for damages of any kind against HMLS or (name of broker) by reason of Users’ use of this website, or the property data available at this website, including, but not limited to actual, punitive, special, or consequential damages, or lost profits or unrealized savings.
5. This Agreement shall be governed by the laws of Kansas. User agrees that any suit to enforce this Agreement shall be brought in the state or federal courts having jurisdiction over Johnson County, Kansas. User waives any objection to the personal jurisdiction of such courts.
6. In the event a judgment is entered against User in any action by or against User to enforce the parties’ obligations under this Agreement, User shall pay the prevailing parties’ attorneys fees and costs incurred in the prosecution or defense of such action.
7. User acknowledges and agrees that HMLS is a third party beneficiary of this Agreement and both EXIT Realty and HMLS shall each have the authority to enforce its terms against User.