

Las Vegas, NV 89120
None · Clark County
Key Facts
Description
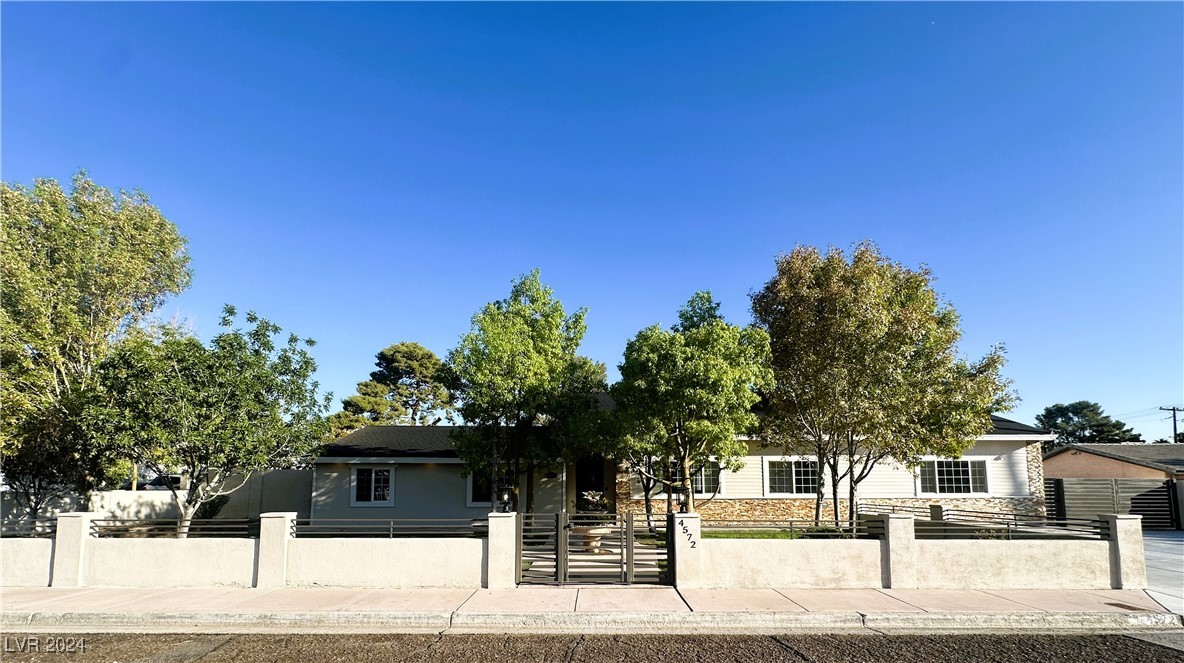
WOW!! AMAZING SINGLE STORY RANCH STYLE HOME SITTING ON ABOUT 1/2 ACRE PROPERTY!! BRING YOUR RV’s, BOATS, JET SKIS, TOYS AND ANYTHING ELSE YOU CAN IMAGINE WITH PLENTY OF ROOM TO STORE!!. LARGE 4 CAR DRIVEWAY, MATURE FRONT LANDSCAPE, CUSTOM GATES, MASSIVE BACKYARD WITH POOL, 2 WORK SHEDS, AND MUCH MUCH MORE. STEP INSIDE AS NOTHING WAS SPARED! FEATURING BRAND NEW LUXURY PLANKS, RECESS LIGHTING THRUOUT HOME, CUSTOM KITCHEN CABINETS, QUARTZ COUNTERTOPS, STAINLESS STEEL APPLIANCES, LARGE ISLAND WITH DROP DOWN HOOD, CUSTOM EXTERIOR AND INTERIOR PANT, NEW LIGHTING FIXTURES AND LOTS MORE!!! A TRUE ENTERTAINMENT HOME CENTRALLY LOCATED!!! NO HOA’S!!! HURRY, THIS WILL NOT LAST LONG!!!
Property Information
Property Type
Residential
Sub-Type
Single Family Residence
Style
OneStory
Year Built
1977
Stories
1
Living Area
2,635 sq ft
Lot Size
0.46 acres
Days on Market
16
MLS® Listing#
2623133
Property Features
Interior
Exterior
Appliances
Cooling
Heating
Flooring
Fireplace
Parking
Laundry
Patio
Fencing
Lot Features
Construction
Roof
Windows
Other Structures
Sewer
Water Source
Rooms
- 11x7
- 18x12
- Bedroom 216x10
- Bedroom 310x11
- Bedroom 414x10
- Bedroom 518x15
- Dining Room12x12
- Family Room20x29
- Kitchen21x13
Schools
- Elementary:
- Tomiyasu,Tomiyasu
- Middle:
- Cannon Helen C.
- High:
- Del Sol HS
Financial Details
HOA
None
Annual Taxes
$2,318
Parcel Number
161-29-401-009
Directions
From US 95 exit Russell Road and proceed west to Mountain Vista Street. Turn right and proceed North on Mountain Vista Street to Plaza De Vista Street. Turn left and proceed west on Plaza De Vista Street to 4572.
Affordability Calculator
$143,000
Estimated monthly payment
$3,806/mo
Principal $571,999 · Est. interest $797,990 over 30 yrs
Neighborhood Market Statistics
How this home compares to active listings in Las Vegas, NV
- $477,389
- Median Listing Price
- 69
- Median Days on Market
- 1,749
- Median Sq Ft
- $260
- Median Price / Sq Ft
- 8,479
- Active Listings
- This home’s price is 50% above the area median.
- Its price per sq ft is 5% above the area median.
Market statistics compiled from active EXIT Realty® and MLS listings in Las Vegas, NV.
Similar Homes Nearby


Similar Home Values
Comparable nearby listings and their asking prices.
| Address | Price | Beds | Baths | Sq Ft |
|---|---|---|---|---|
| 4036 White Opal Street, Las Vegas, NV | $501,000 | 5 | 3 | 2,956 |
| 9524 Hinson Street, Las Vegas, NV | $501,758 | 4 | 3 | 2,069 |
| 405 Davenport Lane, Las Vegas, NV | $503,999 | 4 | 3 | 2,079 |
| 2933 Little Current Road, North Las Vegas, NV | $504,000 | 4 | 3 | 2,443 |
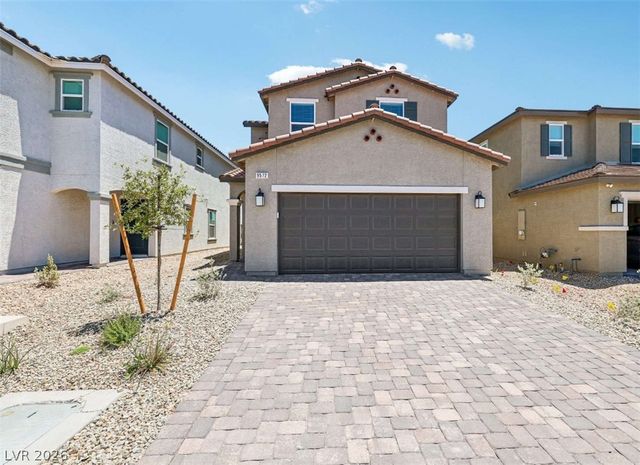
| 9572 Fiddleneck Court, Las Vegas, NV | $504,750 | 4 | 3 | 2,124 |
| 5301 Appleside Street, North Las Vegas, NV | $504,900 | 5 | 3 | 2,215 |
Moving Cost Estimate

Listing Courtesy: Silver State Realty & Inves - 702-730-2080
Presented by: Kamran Abdo