

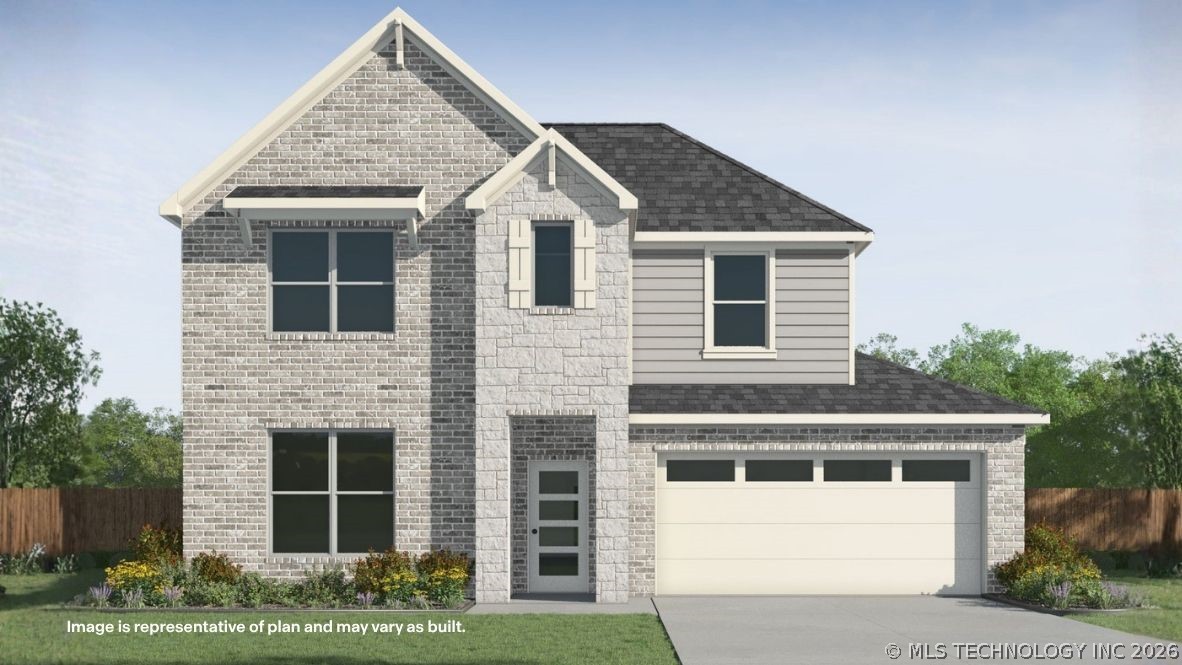
6207 E 131st Place S, Bixby, OK 74008
Villas at Watercrest I · Tulsa County
Key Facts
Description
NEW CONSTRUCTION **The Rosemont| 4 bedroom | 3 Bath | Two-Story** The Rosemont is a spacious two-story home featuring 4 bedrooms and 3 bathrooms. As you enter the home from the covered front porch, you’ll cross the foyer to the family room, dining room and kitchen. This large open concept space is perfect for entertaining and everyday living. The kitchen boasts beautiful countertops, stainless steel appliances, a corner pantry, and a breakfast bar. The main bedroom, located at the rear of the home for privacy, serves as a peaceful retreat with an ensuite bathroom that includes a large walk-in shower and an expansive walk-in closet. The secondary bedrooms, on the first and second floor the home, provide both privacy and convenience. Additional highlights include a game room, covered rear patio, a tankless water heater, and luxury vinyl flooring throughout the main living areas, kitchen, and bathrooms. This home also comes equipped with the **HOME IS CONNECTED** Smart Home package, featuring an Amazon Dot, front doorbell camera, smart lock, home hub, smart light switch, and thermostat for modern living. UNDER CONSTRUCTION - Estimated completion September 2026.
Property Information
Property Type
Residential
Sub-Type
Single Family Residence
Structure Type
House
Year Built
2026
Living Area
2,799 sq ft
Lot Size
0.18 acres
Garage Spaces
2
Days on Market
37
MLS® Listing#
2621601
Property Features
Interior
Exterior
Appliances
Cooling
Heating
Flooring
Basement
Pool
Parking
Laundry
Patio
Fencing
Construction
Foundation
Roof
Windows
Security
Other Structures
Utilities
Sewer
Schools
- Elementary:
- North
- Middle:
- North
- High:
- Bixby
Financial Details
HOA
Yes
Directions
South on Sheridan Right on 132st St S
Affordability Calculator
$81,980
Estimated monthly payment
$2,182/mo
Principal $327,920 · Est. interest $457,478 over 30 yrs
Neighborhood Market Statistics
How this home compares to active listings in Bixby, OK
- $478,761
- Median Listing Price
- 54
- Median Days on Market
- 2,701
- Median Sq Ft
- $185
- Median Price / Sq Ft
- 303
- Active Listings
- This home’s price is 14% below the area median.
- Its price per sq ft is 21% below the area median.
Market statistics compiled from active EXIT Realty® and MLS listings in Bixby, OK.
Similar Homes Nearby
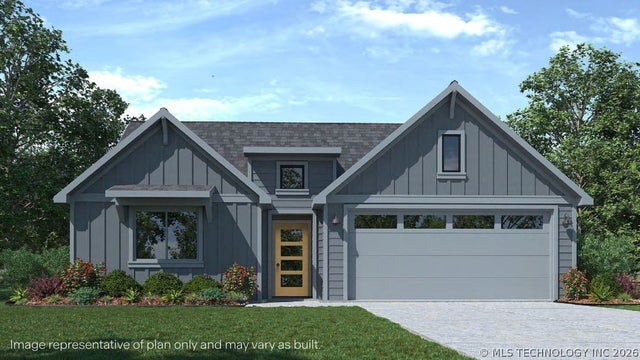
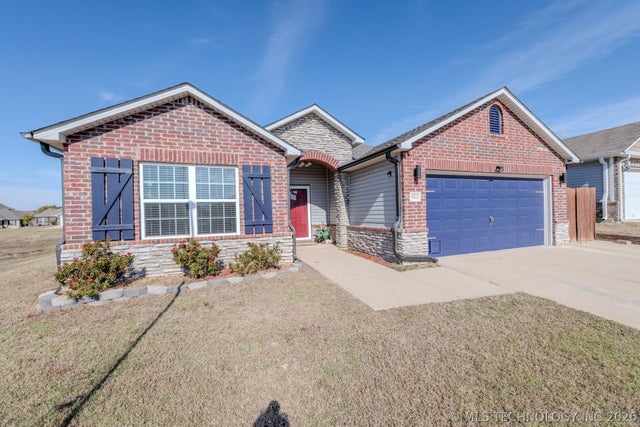
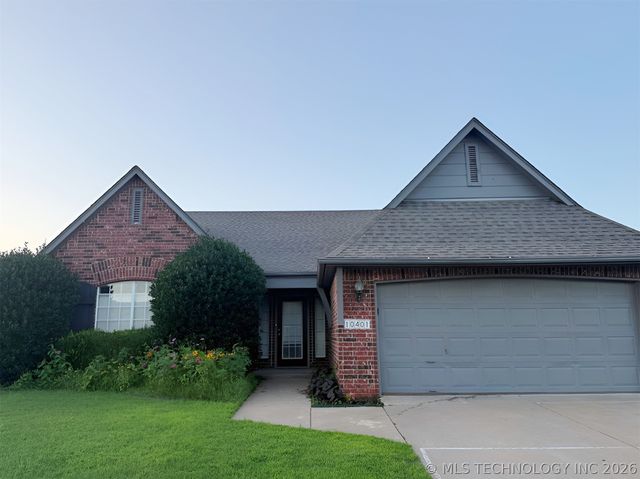
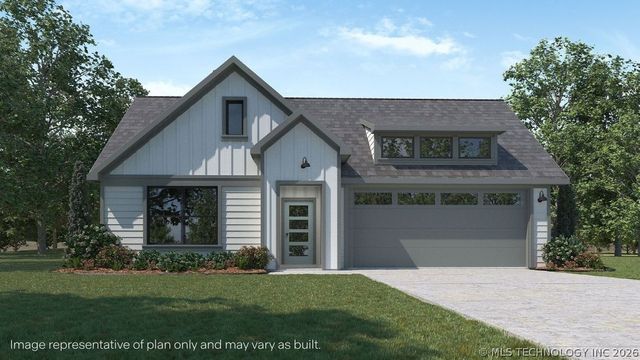
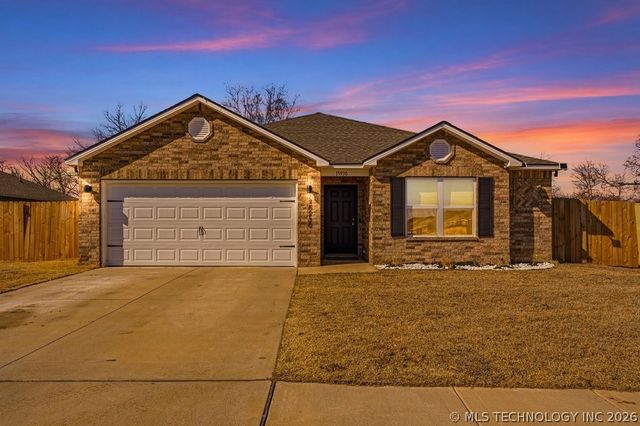
Similar Home Values
Comparable nearby listings and their asking prices.
| Address | Price | Beds | Baths | Sq Ft |
|---|---|---|---|---|
| 7217 E 169th Street S, Bixby, OK | $291,900 | 4 | 2 | 1,788 |
| 5811 E 146th Place S, Bixby, OK | $292,000 | 4 | 2 | 1,891 |
| 7500 E 159th Place S, Bixby, OK | $297,500 | 4 | 2 | 2,028 |
| 10401 E 115th Place S, Bixby, OK | $298,700 | 4 | 2 | 2,078 |
| 7205 E 169th Street S, Bixby, OK | $298,900 | 4 | 2 | 1,839 |
| 15930 S 74th EastAvenue, Bixby, OK | $299,999 | 4 | 2 | 1,691 |
Moving Cost Estimate
Listing Courtesy: D.R. Horton Realty of TX, LLC - 9188294211
Presented by: Amber Tackett