

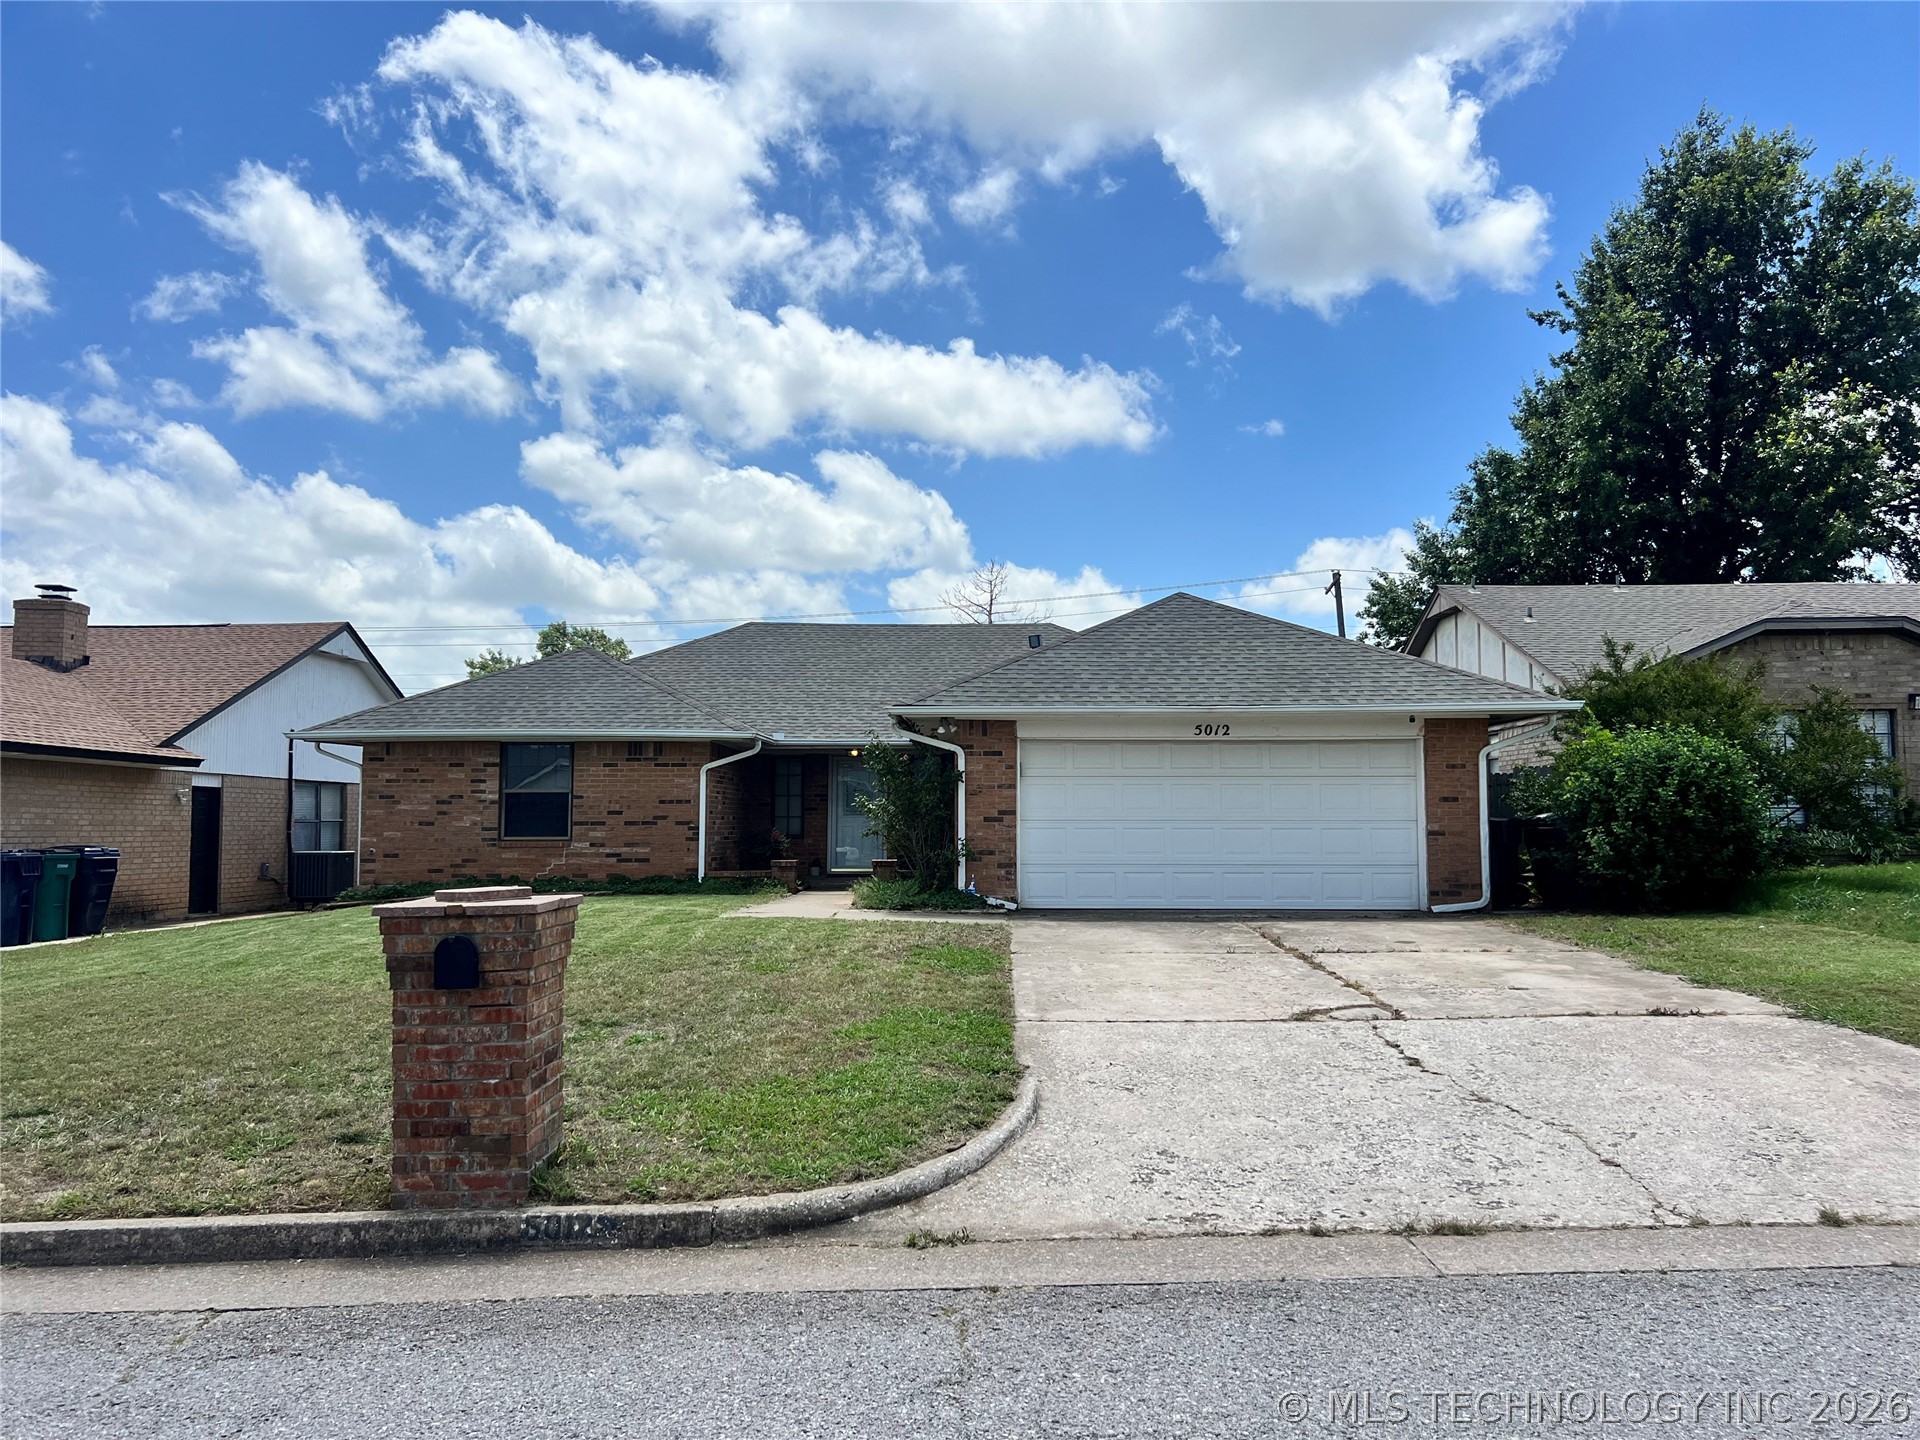
5012 SE 58th Place, Oklahoma City, OK 73135
Frolich Meadows Estates · Oklahoma County
Key Facts
Description
Welcome to 5012 SE 58th Place in Oklahoma City—a well-maintained & updated home offering comfort, flexibility, & an exceptionally convenient location near Tinker Air Force Base, shopping, dining, schools, & major commuter routes. From the moment you enter, you’ll appreciate the spacious living room featuring vaulted ceilings with exposed beams, rich wood-look flooring, custom built-in shelving, and a beautiful brick fireplace that creates a warm & inviting focal point for gatherings with family & friends. The updated kitchen is designed with both style & functionality in mind, offering stainless steel appliances, attractive solid surface countertops, subway tile backsplash, abundant cabinetry, & a pantry for additional storage. Just off the kitchen, a dedicated laundry room provides convenient access to the attached two-car garage. The private primary suite offers a comfortable retreat with a walk-in closet & an updated en-suite bath featuring a beautifully tiled walk-in shower. Two additional bedrooms & a second updated bathroom provide ample space for family, guests, hobbies, or a home office. One of the standout features of this property is the spacious enclosed back porch, providing valuable additional living space perfect for a second living area, game room, exercise room, hobby space, or year-round entertaining. This versatile area expands the home’s functionality and offers endless possibilities to fit your lifestyle. Step outside to enjoy the large fenced backyard, ideal for pets, play, gardening, or outdoor gatherings. An in-ground storm shelter offers added peace of mind. This move-in ready home offers the perfect combination of comfort, updates, flexible living space, & location. Whether you’re a first-time buyer, military family, or simply looking for a home that offers room to live and grow, this home is ready to welcome you home. Short sale subject to lender approval. Please allow additional time for contract review and closing.
Property Information
Property Type
Residential
Sub-Type
Single Family Residence
Structure Type
House
Year Built
1979
Living Area
1,901 sq ft
Lot Size
0.17 acres
Garage Spaces
2
Days on Market
11
MLS® Listing#
2620000
Property Features
Interior
Exterior
Appliances
Cooling
Heating
Flooring
Fireplace
Pool
Parking
Patio
Fencing
Construction
Foundation
Roof
Windows
Other Structures
Utilities
Sewer
Water Source
Schools
- Elementary:
- Parkview
- Middle:
- Midwest City
- High:
- Midwest City
Financial Details
HOA
None
Annual Taxes
$3,102
Tax year 2025
Parcel Number
149013360
Directions
From Sooner and 59th St...head west on 59th St. North on Mackleman Dr. West on 58th Pl. House is third on the south side.
Affordability Calculator
$45,800
Estimated monthly payment
$1,219/mo
Principal $183,200 · Est. interest $255,580 over 30 yrs
Neighborhood Market Statistics
How this home compares to active listings in Oklahoma City, OK
- $290,695
- Median Listing Price
- 52
- Median Days on Market
- 1,726
- Median Sq Ft
- $157
- Median Price / Sq Ft
- 2,401
- Active Listings
- This home’s price is 21% below the area median.
- Its price per sq ft is 23% below the area median.
Market statistics compiled from active EXIT Realty® and MLS listings in Oklahoma City, OK.
Location

Getting Around
Points of Interest in Oklahoma City, OK
Showing the Oklahoma City area map.
Nearby Schools
Parkview es
Elementary · 0.2 mi away
Parkview Elementary School
Elementary · 0.2 mi away
Highland Park Elementary School
Elementary · 0.9 mi away
Tinker Elementary School
Elementary · 1.1 mi away
Townsend Elementary School
Elementary · 1.4 mi away
Cristo Rey Oklahoma City Catholic High School
Secondary · 1.7 mi away
Oakridge Elementary School
Elementary · 1.7 mi away
Bodine Elementary School
Elementary · 1.8 mi away
Metro Tech South Bryant Campus
Secondary · 1.9 mi away
Sooner Elementary School
Elementary · 2.1 mi away
Christian Heritage Academy
School · 2.2 mi away
Mid-del Public Schools
School · 2.4 mi away
Del City Middle School
Elementary · 2.4 mi away
Epperly Heights Elementary School
Elementary · 2.6 mi away
Del City Njrotc
School · 2.8 mi away
Del City High School
Secondary · 2.8 mi away
Bryant Elementary School
Elementary · 2.8 mi away
Wickline Day School
School · 2.9 mi away
Bright Eyes Child Development Center
School · 2.9 mi away
Jarman Middle School
Elementary · 2.9 mi away
Commute Calculator
Nearby Homes
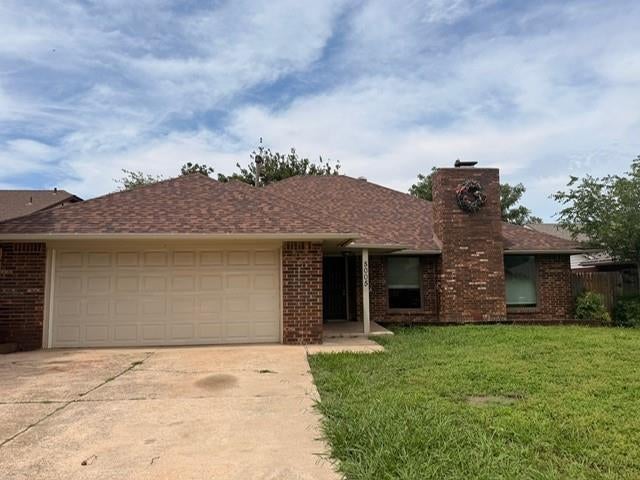
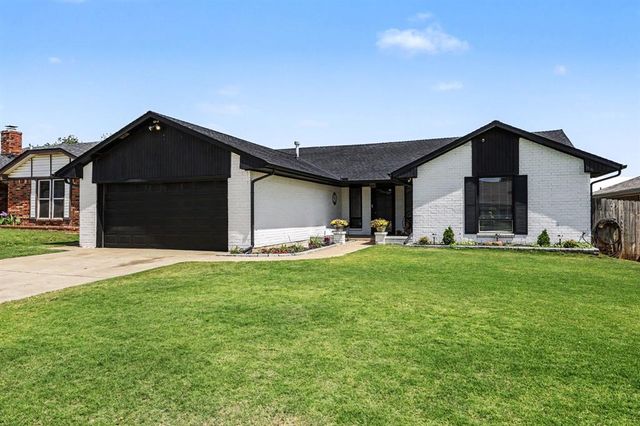
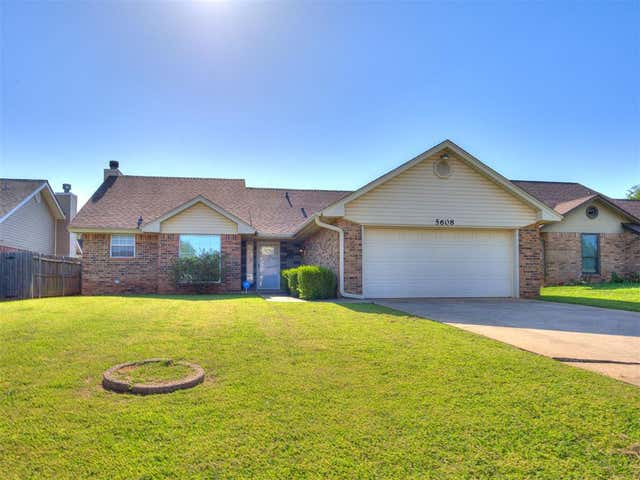
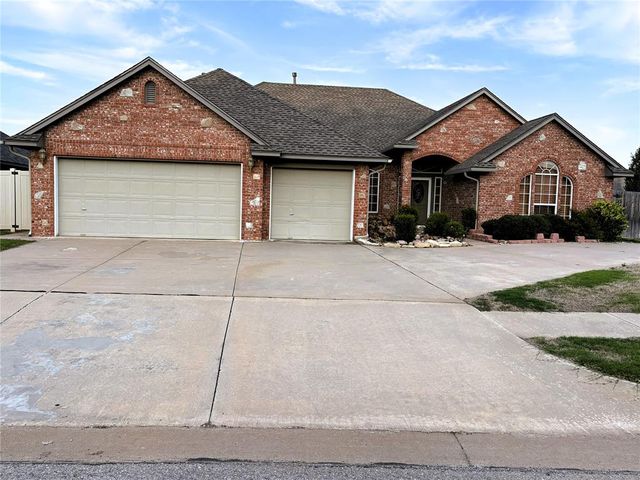
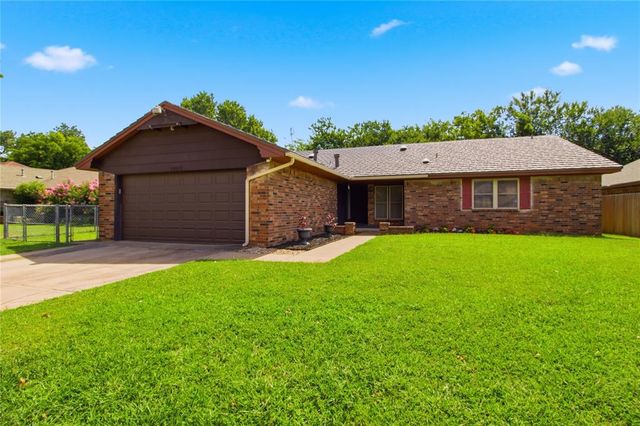
Similar Homes Nearby


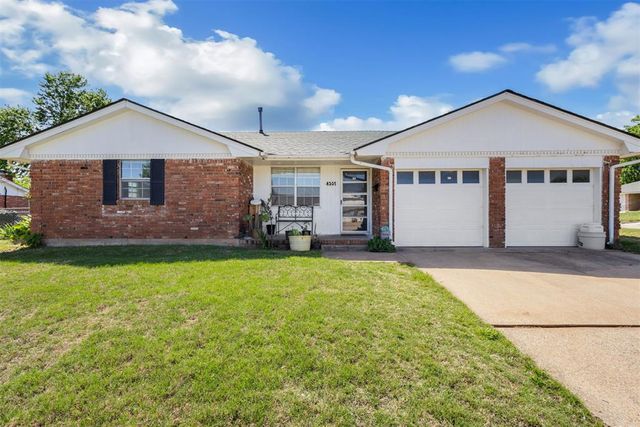
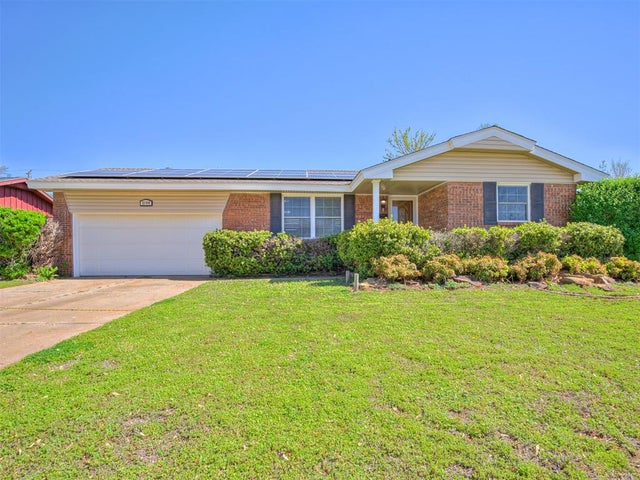
Similar Home Values
Comparable nearby listings and their asking prices.
| Address | Price | Beds | Baths | Sq Ft |
|---|---|---|---|---|
| 4012 SE 47th Street, Oklahoma City, OK | $163,333 | 3 | 2 | 1,290 |
| 2837 SE 45th Street, Oklahoma City, OK | $163,333 | 4 | 2 | 1,662 |
| 14335 N Pennsylvania Street 33B, Oklahoma City, OK | $164,000 | 3 | 2 | 1,360 |
| 4213 N Shadybrook Drive, Midwest City, OK | $164,900 | 3 | 2 | 1,225 |
| 4301 Suntane Road, Del City, OK | $164,900 | 3 | 2 | 1,106 |
| 2104 Clary Drive, Midwest City, OK | $164,999 | 3 | 1 | 988 |
Moving Cost Estimate
EXIT Agents in Oklahoma City


Listing Courtesy: Realty ONE Group Champion - 4056121799
Presented by: Sharyl Pickens