

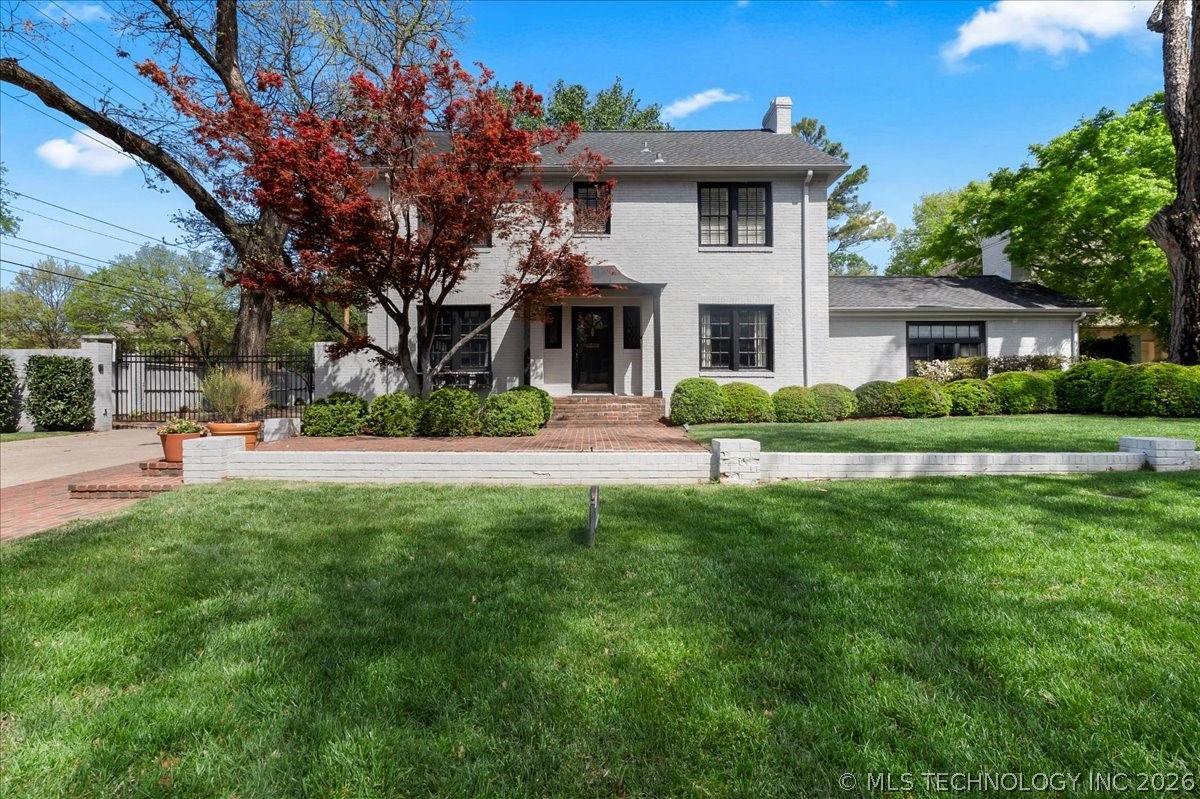
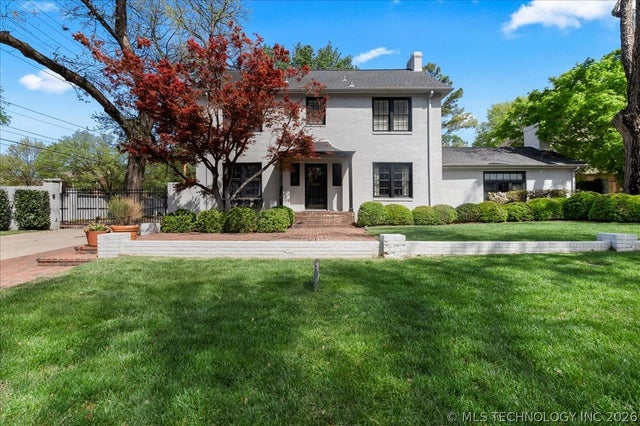
1305 E 27th Street, Tulsa, OK 74114
Sunset View · Tulsa County
Key Facts
Description
Beautifully updated Midtown Traditional home in Sunset View, just one block from the Philbrook Museum on highly desired 27th Street. True midtown character and charm with an easy, light-filled flow throughout. Renovated kitchen features custom cabinetry, quartzite countertops & backsplash, Bertazzoni 5 burner gas range, stainless steel appliances, opening to the dining area, ideal for gatherings. Formal living room for conversation is anchored by a sunken, vaulted family room with wood-burning fireplace. Sunroom or office with French doors opens to the pool and patio. Convenient powder bath serves guests and pool use. Upstairs offers a spacious primary suite with renovated bath and walk-in closet, plus two additional bedrooms with walk-in closets and a large hall bath with separate shower and soaking tub. Expansive third-level room with new carpet provides flexible space for a game room or potential fourth bedroom. Enjoy a large gunite pool and a fully updated guest house with kitchen, living room, bedroom, full bath, and laundry. Spacious driveway with electric gate. Separate building great for workshop or buildout potential. Prime walkable location near The Gathering Place, Utica Square, Brookside, and Philbrook Museum.
Property Information
Property Type
Residential
Sub-Type
Single Family Residence
Structure Type
House
Year Built
1925
Living Area
3,765 sq ft
Lot Size
0.31 acres
Garage Spaces
2
Days on Market
45
MLS® Listing#
2619736
Property Features
Interior
Exterior
Appliances
Cooling
Heating
Flooring
Fireplace
Basement
Pool
Parking
Laundry
Patio
Fencing
Lot Features
Construction
Foundation
Roof
Windows
Security
Other Structures
Utilities
Sewer
Water Source
Rooms
- Second
- Second
- BathroomSecond
- BedroomSecond
- BedroomSecond
- Bonus RoomFirst
- DenFirst
- Dining RoomFirst
- Game RoomThird
- KitchenFirst
- Living RoomFirst
- OfficeFirst
- Utility RoomBasement
Schools
- Elementary:
- Council Oak
- High:
- Edison
Financial Details
HOA
None
Annual Taxes
$10,116
Tax year 2024
Parcel Number
41600-93-18-04420
Directions
From Peoria, east on 27th Street
Affordability Calculator
$180,000
Estimated monthly payment
$4,790/mo
Principal $720,000 · Est. interest $1,004,464 over 30 yrs
Neighborhood Market Statistics
How this home compares to active listings in Tulsa, OK
- $299,145
- Median Listing Price
- 53
- Median Days on Market
- 1,729
- Median Sq Ft
- $158
- Median Price / Sq Ft
- 1,146
- Active Listings
- This home’s price is 201% above the area median.
- Its price per sq ft is 51% above the area median.
Market statistics compiled from active EXIT Realty® and MLS listings in Tulsa, OK.
Location

Points of Interest in Tulsa, OK
Showing the Tulsa area map.
Nearby Schools
Channing Day School
School · 0.3 mi away
Cascia Hall Preparatory School
Secondary · 0.7 mi away
Cascia Hall Preparatory School
School · 0.7 mi away
Council Oak Elementary
Elementary · 0.7 mi away
Marquette Catholic School
School · 1.0 mi away
Monte Cassino School
School · 1.0 mi away
Eliot Elementary School
Elementary · 1.0 mi away
Riverside Park
School · 1.3 mi away
Boston Avenue Weekday School
School · 1.3 mi away
Eugene Field Elementary School
Elementary · 1.7 mi away
Aspen Creek Elementary Pta
Elementary · 1.7 mi away
Tulsa Welding School
Secondary · 1.9 mi away
Collegiate Hall
Secondary · 2.0 mi away
Champions at Mayo Demonstration
Elementary · 2.0 mi away
Wilson Middle School
School · 2.0 mi away
Lanier Elementary School
Elementary · 2.1 mi away
Kendall Whittier Elementary School
Elementary · 2.3 mi away
Edison Preparatory School
Secondary · 2.3 mi away
Sankofa Middle School-Creative
Elementary · 2.3 mi away
Deborah Brown Community School
Elementary · 2.3 mi away
Commute Calculator
Nearby Homes


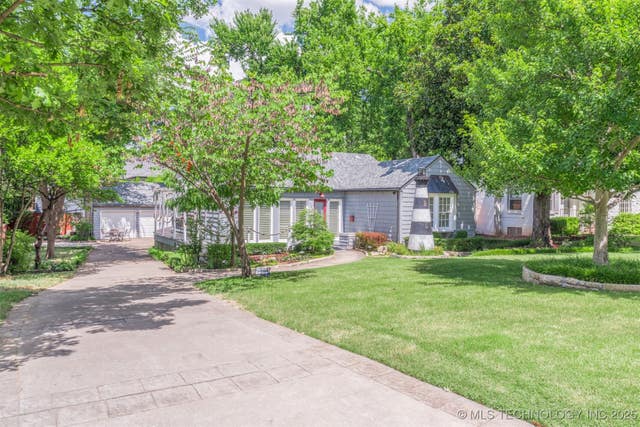

Similar Homes Nearby


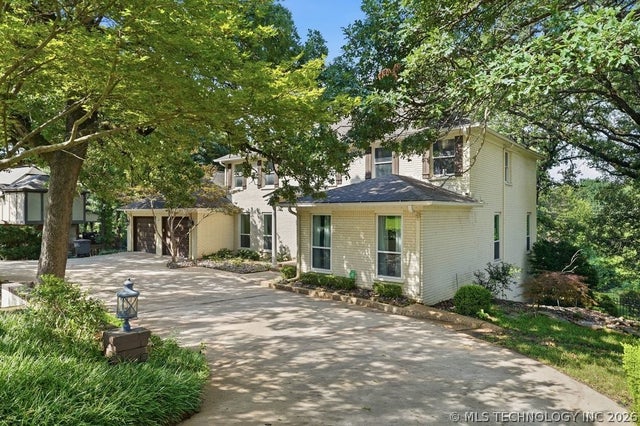
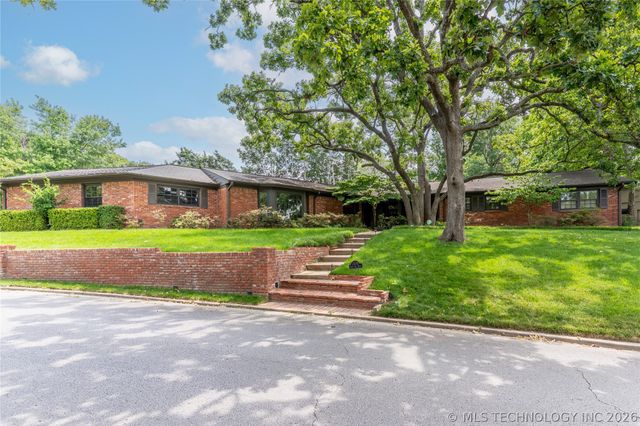

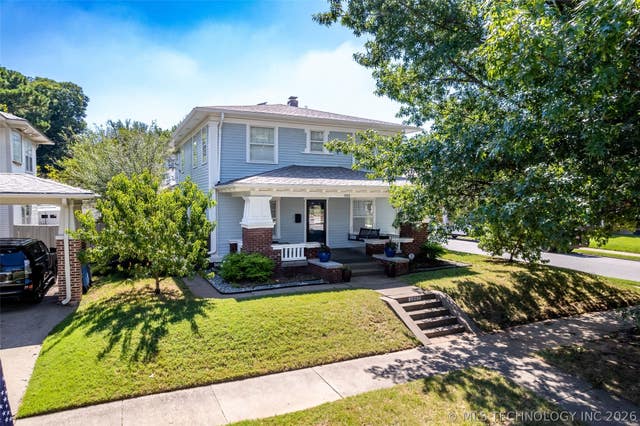
Similar Home Values
Comparable nearby listings and their asking prices.
| Address | Price | Beds | Baths | Sq Ft |
|---|---|---|---|---|
| 7426 S Gary Place, Tulsa, OK | $632,500 | 3 | 4 | 3,313 |
| 3220 W 118th Street S, Tulsa, OK | $634,977 | 4 | 3 | 3,256 |
| 10654 S 66th EastAvenue, Tulsa, OK | $635,000 | 5 | 5 | 5,436 |
| 2830 E 56th Place, Tulsa, OK | $635,000 | 4 | 4 | 3,751 |
| 1508 E 31st Street, Tulsa, OK | $635,000 | 2 | 4 | 3,070 |
| 1543 S Norfolk Avenue, Tulsa, OK | $640,000 | 4 | 3 | 2,495 |
Moving Cost Estimate
EXIT Agents in Tulsa


Listing Courtesy: The Agency - 4052163693
Presented by: Philip Shain