

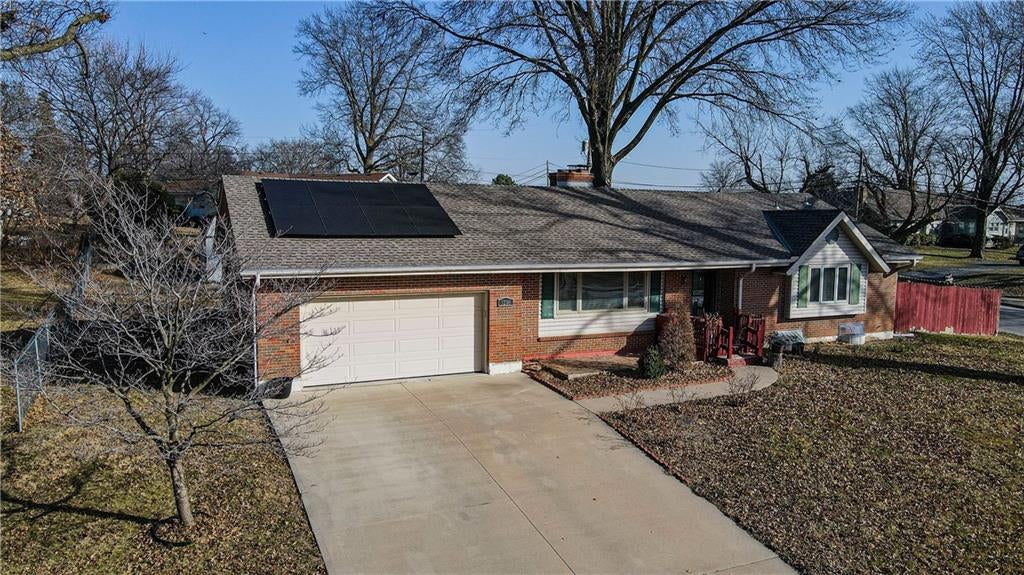
8200 Wood Avenue, Kansas City, KS 66112
Other · Wyandotte County
Key Facts
Description
8200 Wood Ave offers incredible opportunity, space, and location all in one! Situated on a spacious corner lot adjacent to a school, this large home features over 2,100 square feet with 3 bedrooms, 3 bathrooms, multiple living spaces, and a fully fenced backyard perfect for entertaining, pets, or outdoor enjoyment. Conveniently located just minutes from Legends Outlets Kansas City, Kansas Speedway, dining, shopping, entertainment, and the rapidly developing western Kansas City corridor — including the anticipated future stadium development area — this property offers excellent long-term upside for both owner-occupants and investors alike. Inside, buyers will appreciate the functional layout, generous room sizes, and tremendous potential to personalize and add value over time. The oversized lot, established neighborhood, and prime access to major highways make daily commuting and entertainment exceptionally convenient. Property includes solar panel equipment currently recorded with the county. Panels have not yet been installed, creating flexibility for future energy-conscious buyers. Seller is open to discussing options for satisfying the remaining balance through acceptable offer terms or allowing buyer assumption of the existing agreement, subject to lender/provider approval. Whether you're searching for a spacious primary residence, multi-generational living potential, or an investment opportunity in one of the metro’s fastest-growing areas, this property is packed with possibilities.
Property Information
Property Type
Residential
Sub-Type
Single Family Residence
Style
A-Frame / Other
Year Built
1960
Stories
1
Living Area
3,280 sq ft
Lot Size
0.38 acres
Garage Spaces
2
Ownership
Private
Days on Market
13
MLS® Listing#
2619585
Property Features
Interior
Cooling
Heating
Flooring
Fireplace
Basement
Parking
Laundry
Fencing
Lot Features
Construction
Roof
Sewer
Water Source
Rooms
- Lower
- Main
- Main
- Bathroom 1First
- Bathroom 2Lower
- Bedroom 2Main
- Bedroom 3Main
- KitchenMain
- Living RoomMain
- Living RoomLower
Schools
- Elementary:
- Claude Huyck
- Middle:
- Arrowhead
- High:
- Sumner Academy
Financial Details
HOA
None
Annual Taxes
$4,853
Parcel Number
006966
Directions
Starting from I-70 Highway heading west toward Kansas City, KS: Take Exit 414 for I-435 North toward Kansas City, KS Merge onto I-435 North Continue on I-435 North for approximately 7 miles Take Exit 13B for Parallel Parkway East Merge onto Parallel Parkway heading east Continue on Parallel Parkway for about 1 mile Turn right onto N 82nd Street Continue south on N 82nd Street briefly Turn left onto Wood Avenue Continue to 8200 Wood Ave, Kansas City, KS 66112 The home will be located on the corner lot adjacent to the school with a fully fenced backyard. Convenient access to I-70, I-435, The Legends shopping district, Kansas Speedway, restaurants, and entertainment makes this location especially desirable.
Affordability Calculator
$59,800
Estimated monthly payment
$1,591/mo
Principal $239,200 · Est. interest $333,705 over 30 yrs
Neighborhood Market Statistics
How this home compares to active listings in Kansas City, KS
- $280,569
- Median Listing Price
- 49
- Median Days on Market
- 1,629
- Median Sq Ft
- $168
- Median Price / Sq Ft
- 386
- Active Listings
- This home’s price is 7% above the area median.
- Its price per sq ft is 46% below the area median.
Market statistics compiled from active EXIT Realty® and MLS listings in Kansas City, KS.
Location
- 8200 Wood Avenue, Kansas City, KS 66112
Points of Interest in Kansas City, KS
Showing the Kansas City area map.
Nearby Schools
Arrowhead Middle School
Secondary · 0.2 mi away
Claude Huyck Elementary School
Elementary · 0.3 mi away
White Church Elementary School
Elementary · 0.5 mi away
Bethel Elementary School
Elementary · 1.0 mi away
Stony Point North Elementary School
Elementary · 1.2 mi away
Washington High School
Secondary · 1.7 mi away
St Patrick Catholic School KCK
School · 1.7 mi away
D D Eisenhower Middle School
Secondary · 1.7 mi away
R Little Ones
School · 1.9 mi away
Hazel Grove Elementary School
Elementary · 2.1 mi away
Delores Homes
School · 2.1 mi away
Stony Point South Elementary School
Elementary · 2.1 mi away
Stony Point Christian Church
School · 2.2 mi away
KCKCC Technical Education Center
Secondary · 2.2 mi away
Coronado Middle School
Secondary · 2.3 mi away
Muncie Christian School
School · 2.7 mi away
F.L. Schlagle High School
Secondary · 2.8 mi away
Turner Sixth Grade Academy
School · 2.8 mi away
Kansas City, Kansas Public Schools
School · 2.9 mi away
Mini Adventures
School · 3.0 mi away
Commute Calculator
Nearby Homes

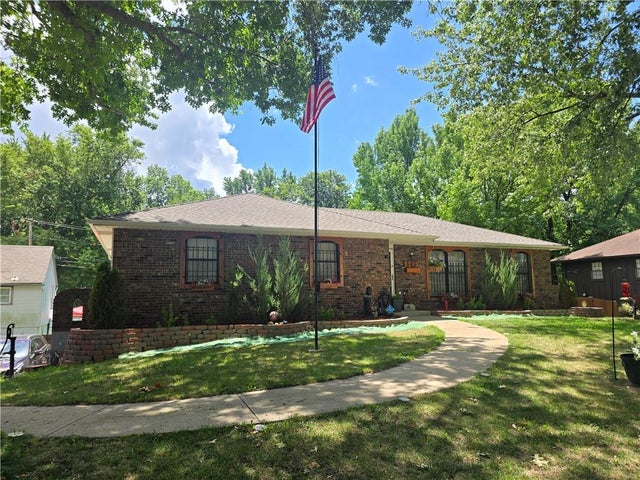

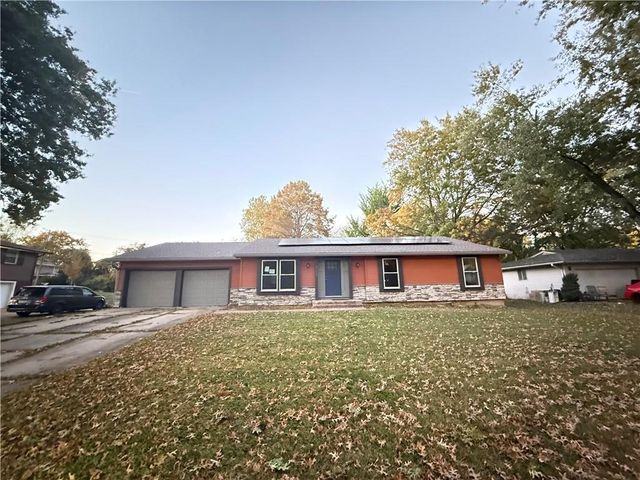
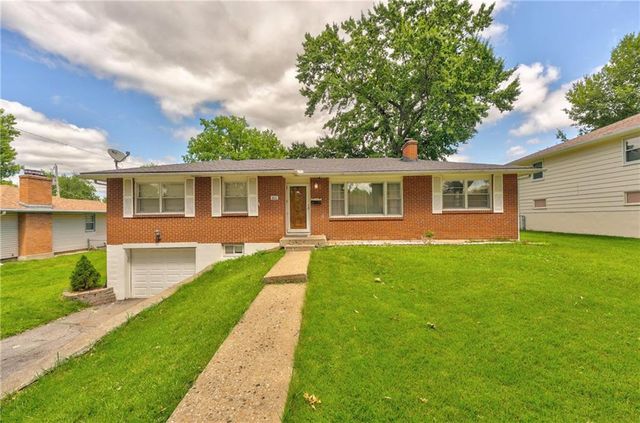
Similar Homes Nearby
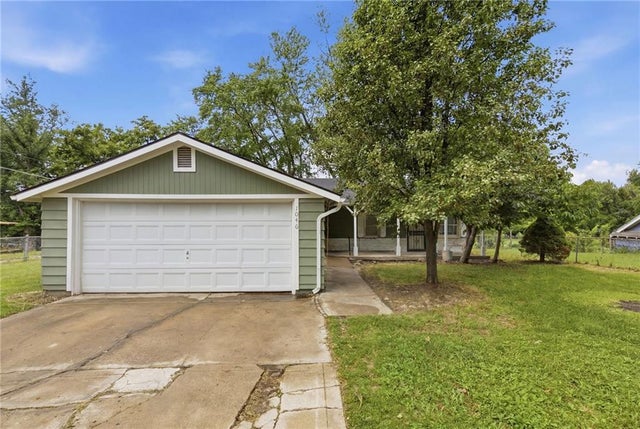
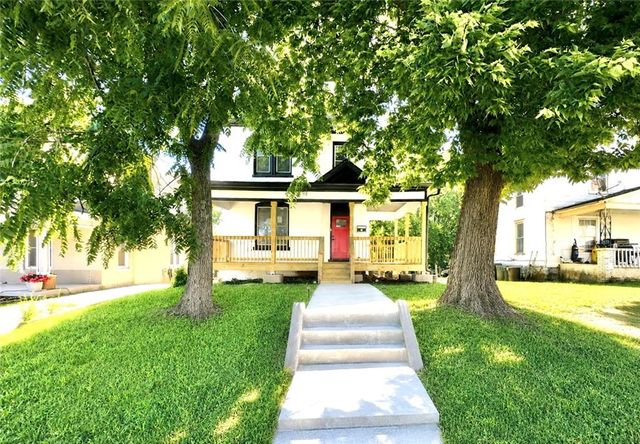
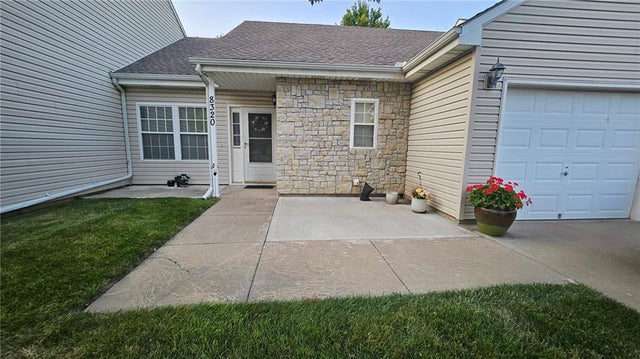


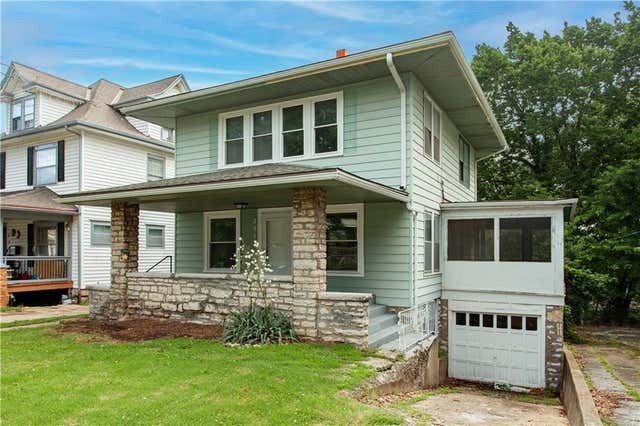
Similar Home Values
Comparable nearby listings and their asking prices.
| Address | Price | Beds | Baths | Sq Ft |
|---|---|---|---|---|
| 1046 S 79th Terrace, Kansas City, KS | $210,000 | 3 | 1 | 1,530 |
| 17 N 15th Street, Kansas City, KS | $210,000 | 4 | 2 | 1,832 |
| 8320 Waverly Avenue, Kansas City, KS | $210,000 | 2 | 1 | 1,120 |
| 746 N 75th Terrace, Kansas City, KS | $210,000 | 3 | 3 | 2,037 |
| 744 N 82nd Street, Kansas City, KS | $210,000 | 4 | 1 | 960 |
| 2843 Parkwood Boulevard, Kansas City, KS | $210,000 | 3 | 2 | 2,385 |
Moving Cost Estimate
EXIT Agents in Kansas City


Listing Courtesy: EXP Realty LLC - 816-783-3107
Last Updated: 2026-05-11
Data Terms of Use
1. All data displayed on this website about properties for sale or lease are the proprietary asset of the Heartland Multiple Listing Service, Inc. (“HMLS”). HMLS owns all Intellectual Property Rights in and to such data, or the compilation of such data, including all copyright, patent, trade secret, or trademark rights. User will not contest HMLS’ Intellectual Property Right claims, nor assist others in doing so. User agrees that in the event User infringes upon HMLS’ Intellectual Property Rights in the property data displayed on this website, HMLS’ remedies at law are inadequate, and that HMLS is entitled to temporary and permanent injunctive relief to prohibit such an infringement.
2. User agrees that User is a bona fide potential purchaser or lessee of property in the market area served by HMLS and EXIT Realty. User agrees that any search performed by User of properties available for sale or lease utilizing this website is solely for the purpose of identifying properties in which User has legitimate and bona fide interest in buying or leasing.
3. User agrees that User shall not use this website, or any of the property data accessible on this website, for any commercial or business purpose. User shall not sell, loan, exchange, or license, or otherwise retransmit the property data accessible on this website to any third party without the express written permission of HMLS and EXIT Realty.
4. User waives any and all claims for damages of any kind against HMLS or (name of broker) by reason of Users’ use of this website, or the property data available at this website, including, but not limited to actual, punitive, special, or consequential damages, or lost profits or unrealized savings.
5. This Agreement shall be governed by the laws of Kansas. User agrees that any suit to enforce this Agreement shall be brought in the state or federal courts having jurisdiction over Johnson County, Kansas. User waives any objection to the personal jurisdiction of such courts.
6. In the event a judgment is entered against User in any action by or against User to enforce the parties’ obligations under this Agreement, User shall pay the prevailing parties’ attorneys fees and costs incurred in the prosecution or defense of such action.
7. User acknowledges and agrees that HMLS is a third party beneficiary of this Agreement and both EXIT Realty and HMLS shall each have the authority to enforce its terms against User.