

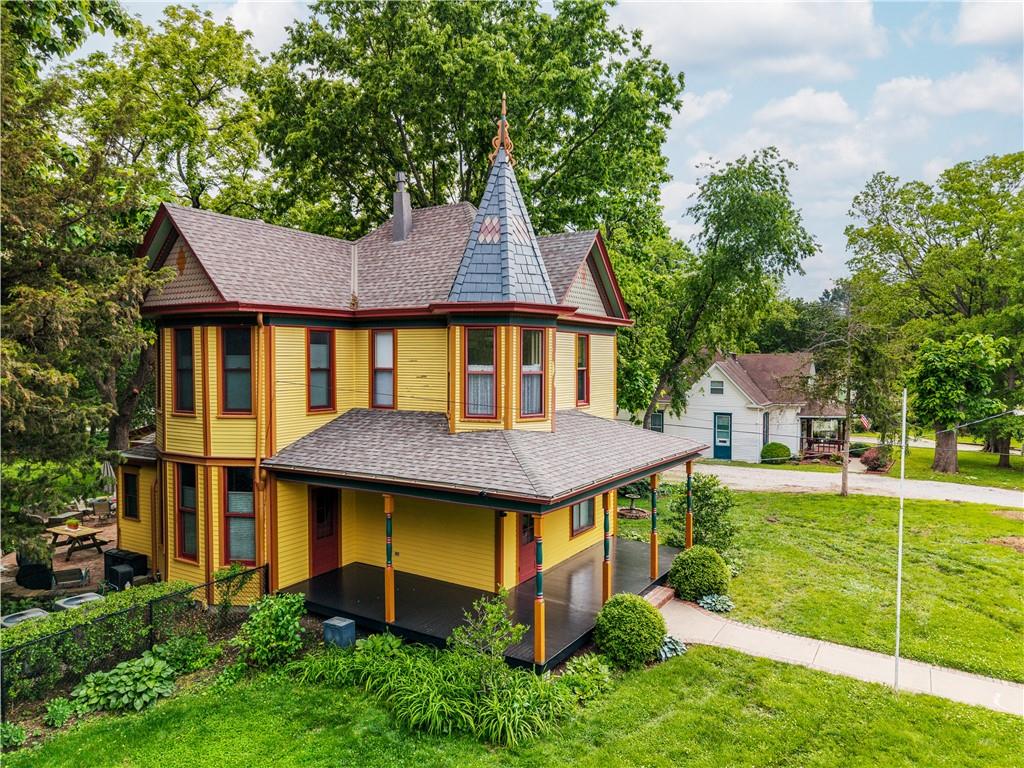
1704 SW Walnut Street, Blue Springs, MO 64015
Other · Jackson County
Key Facts
Description
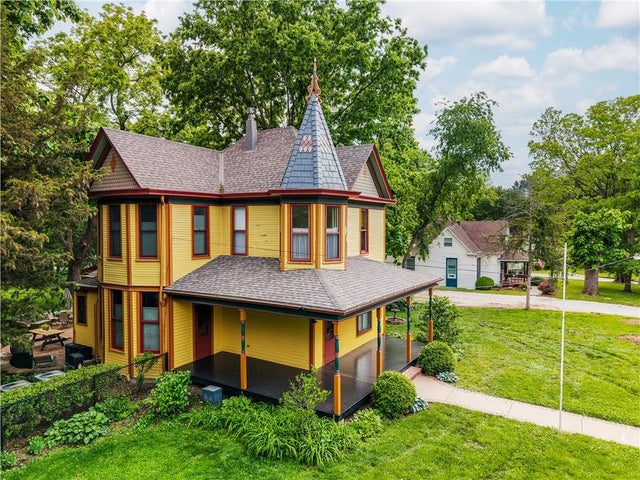
Victorian unique-One of a kind. Country living in the heart of Blue Springs Park-like sitting on a Double Lot. Exceptional property, Updated and Crafted. Herringbone design Patio, Detached garage with separate areas & outside shed attachments under 1 building. The Tower in the home has Davinci Slate Shingles with original decorative renewed Finial on the peak. Composition impact resistant roof is 2025. Hardie board on most of exterior siding. Also, dental work & fish scale design. This home is a woodworkers life project, and it shows! Kitchen offers: crown molding, tongue/groove fir ceiling, Corian countertops throughout, porcelain floor tiles, hidden cubbies, garden window, gas cooktop built-in oven, microwave, Wet bar/Coffee Bar, China closet and Corian Peninsula. Office room: Hidden murphy bed with Ash-stained custom cabinets, 2 original wood doors w/oval beveled glass 1 in office & 1 front door. Leaded glass original window with triangle design, Majority of Windows have been replaced with combination energy efficient: Anderson, Windsor & Pella. 2/3 of Windows are newer. The leaded glass and den/dining room- which has 7x9 ft windows & Corian sitting bench - Those are not new windows. Lots of built ins and some Pocket Doors. Original staircase to upper level. Zoned heating/cooling location is in attic & cellar. Dual 40-gallon HWH. Mirrors will stay. So much to say, see additional page "extra features" in supplements. This is a beautiful, treed lot with Hosta plants and stone/brick work patio is on .90 almost land 1 acre.
Property Information
Property Type
Residential
Sub-Type
Single Family Residence
Style
Victorian
Year Built
1900
Stories
2
Living Area
2,201 sq ft
Lot Size
0.90 acres
Lot Dimensions
168x210x168x211
Garage Spaces
2
Ownership
Estate/Trust
Days on Market
51
MLS® Listing#
2619265
Property Features
Interior
Exterior
Appliances
Cooling
Heating
Flooring
Basement
Parking
Laundry
Patio
Fencing
Lot Features
Construction
Roof
Windows
Security
Other Structures
Sewer
Water Source
Rooms
- 10x8Lower
- 8x8Second
- 10x8Lower
- 24x10Lower
- 15x11Second
- Bathroom 16x4First
- Bathroom 28x7Second
- Bedroom 213x9Second
- Bedroom 313x12Second
- Den15x13First
- Dining Room13x13First
- Kitchen20x13First
- Laundry7x6First
- Living Room16x13First
- Utility Room10x7Lower
- Workshop23x15Lower
Schools
- Elementary:
- Lucy Franklin
- Middle:
- Brittany Hill
- High:
- Blue Springs
Financial Details
HOA
None
Annual Taxes
$2,696
Parcel Number
35-740-06-03-00-0-00-000
Directions
From I 70 at woods Chapel Exit south to traffic circle to walnut (appx 6 blocks) or From 40 hwy at woods chapel go north to traffic circle Walnut. Or From Blue Springs on 7 hwy (at KFC) Walnut go west to address on left. (There is construction on Walnut now, just in front of Scout Coffee. You can go around the block and end up on 15th Street which takes up again on Walnut. then stay West to address)
Affordability Calculator
$124,000
Estimated monthly payment
$3,300/mo
Principal $496,000 · Est. interest $691,964 over 30 yrs
Neighborhood Market Statistics
How this home compares to active listings in Blue Springs, MO
- $346,207
- Median Listing Price
- 60
- Median Days on Market
- 2,008
- Median Sq Ft
- $175
- Median Price / Sq Ft
- 366
- Active Listings
- This home’s price is 79% above the area median.
- Its price per sq ft is 61% above the area median.
Market statistics compiled from active EXIT Realty® and MLS listings in Blue Springs, MO.
Location

Points of Interest in Blue Springs, MO
Showing the Blue Springs area map.
Nearby Schools
Thomas J. Ultican Elementary
Elementary · 0.2 mi away
Blue Springs School District
School · 0.3 mi away
Blue Springs Freshman Center
Secondary · 0.4 mi away
Blue Springs High School
Secondary · 0.7 mi away
St. John Lalande Catholic School
Elementary · 0.8 mi away
Montessori Day School of Blue Springs
Elementary · 0.9 mi away
Franklin Smith Elementary School
Elementary · 0.9 mi away
Learning Ladder Preschool
School · 1.0 mi away
Spectrum Station Blue Springs
School · 1.1 mi away
Blue Springs School
School · 1.1 mi away
Blue Springs School
School · 1.3 mi away
BLS Education Center - Blue Springs
School · 1.6 mi away
William Bryant Elementary School
Elementary · 1.7 mi away
Blue Springs South High School
Secondary · 1.9 mi away
Daniel Young Elementary
Elementary · 2.0 mi away
Moreland Ridge Middle School
Secondary · 2.2 mi away
Valley View High
Secondary · 2.2 mi away
Blue Springs School District
School · 2.2 mi away
Liggett Trail Education Center
School · 2.3 mi away
Paul Kinder Middle School
Secondary · 2.3 mi away
Commute Calculator
Nearby Homes


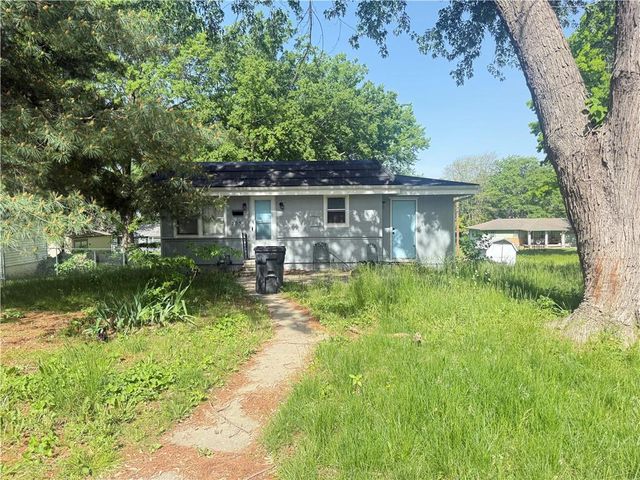
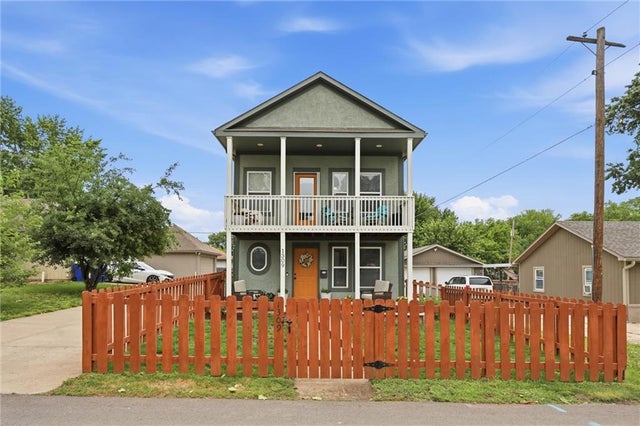

Similar Homes Nearby
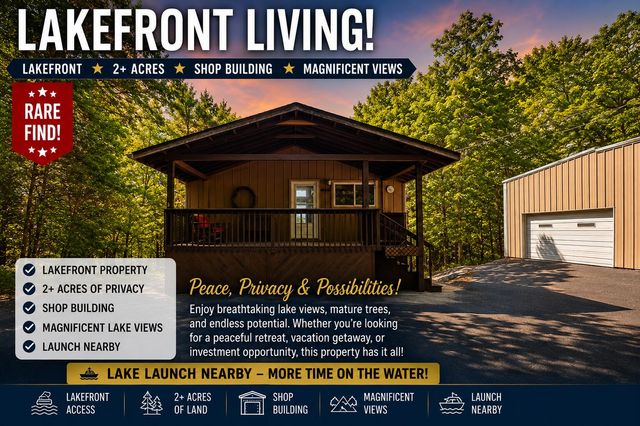

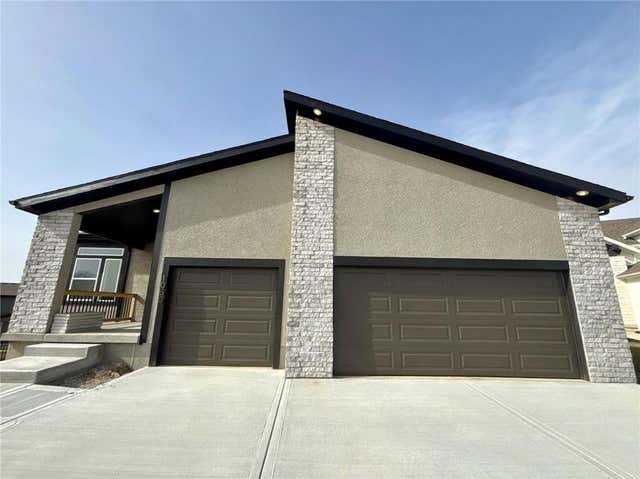
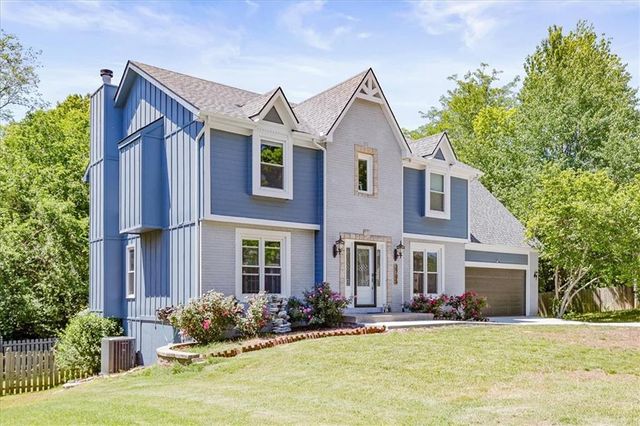
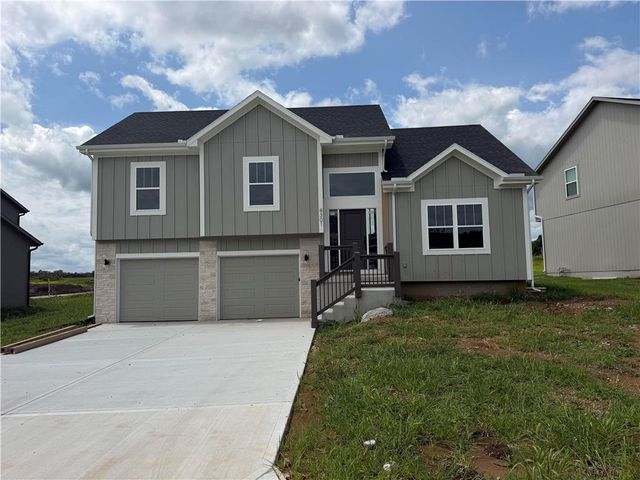

Similar Home Values
Comparable nearby listings and their asking prices.
| Address | Price | Beds | Baths | Sq Ft |
|---|---|---|---|---|
| 670 Shore Point Road, Blue Eye, MO | $435,000 | 2 | 2 | 1,560 |
| 2021 Riverstone Drive, Excelsior Springs, MO | $435,000 | 3 | 3 | 1,950 |
| 8919 SW 6th Street, Blue Springs, MO | $437,159 | 3 | 2 | 1,801 |
| 3705 SW Kimstin Circle, Blue Springs, MO | $450,000 | 4 | 4 | 3,626 |
| 4301 SE Adams Drive, Blue Springs, MO | $450,000 | 4 | 3 | 1,839 |
| 25410 High Drive, Excelsior Springs, MO | $450,000 | 4 | 3 | 2,571 |
Moving Cost Estimate
EXIT Agents in Blue Springs


Listing Courtesy: Berkshire Hathaway HomeServices All-Pro - 816-210-3434
Last Updated: 2026-05-28
Data Terms of Use
1. All data displayed on this website about properties for sale or lease are the proprietary asset of the Heartland Multiple Listing Service, Inc. (“HMLS”). HMLS owns all Intellectual Property Rights in and to such data, or the compilation of such data, including all copyright, patent, trade secret, or trademark rights. User will not contest HMLS’ Intellectual Property Right claims, nor assist others in doing so. User agrees that in the event User infringes upon HMLS’ Intellectual Property Rights in the property data displayed on this website, HMLS’ remedies at law are inadequate, and that HMLS is entitled to temporary and permanent injunctive relief to prohibit such an infringement.
2. User agrees that User is a bona fide potential purchaser or lessee of property in the market area served by HMLS and EXIT Realty. User agrees that any search performed by User of properties available for sale or lease utilizing this website is solely for the purpose of identifying properties in which User has legitimate and bona fide interest in buying or leasing.
3. User agrees that User shall not use this website, or any of the property data accessible on this website, for any commercial or business purpose. User shall not sell, loan, exchange, or license, or otherwise retransmit the property data accessible on this website to any third party without the express written permission of HMLS and EXIT Realty.
4. User waives any and all claims for damages of any kind against HMLS or (name of broker) by reason of Users’ use of this website, or the property data available at this website, including, but not limited to actual, punitive, special, or consequential damages, or lost profits or unrealized savings.
5. This Agreement shall be governed by the laws of Kansas. User agrees that any suit to enforce this Agreement shall be brought in the state or federal courts having jurisdiction over Johnson County, Kansas. User waives any objection to the personal jurisdiction of such courts.
6. In the event a judgment is entered against User in any action by or against User to enforce the parties’ obligations under this Agreement, User shall pay the prevailing parties’ attorneys fees and costs incurred in the prosecution or defense of such action.
7. User acknowledges and agrees that HMLS is a third party beneficiary of this Agreement and both EXIT Realty and HMLS shall each have the authority to enforce its terms against User.