

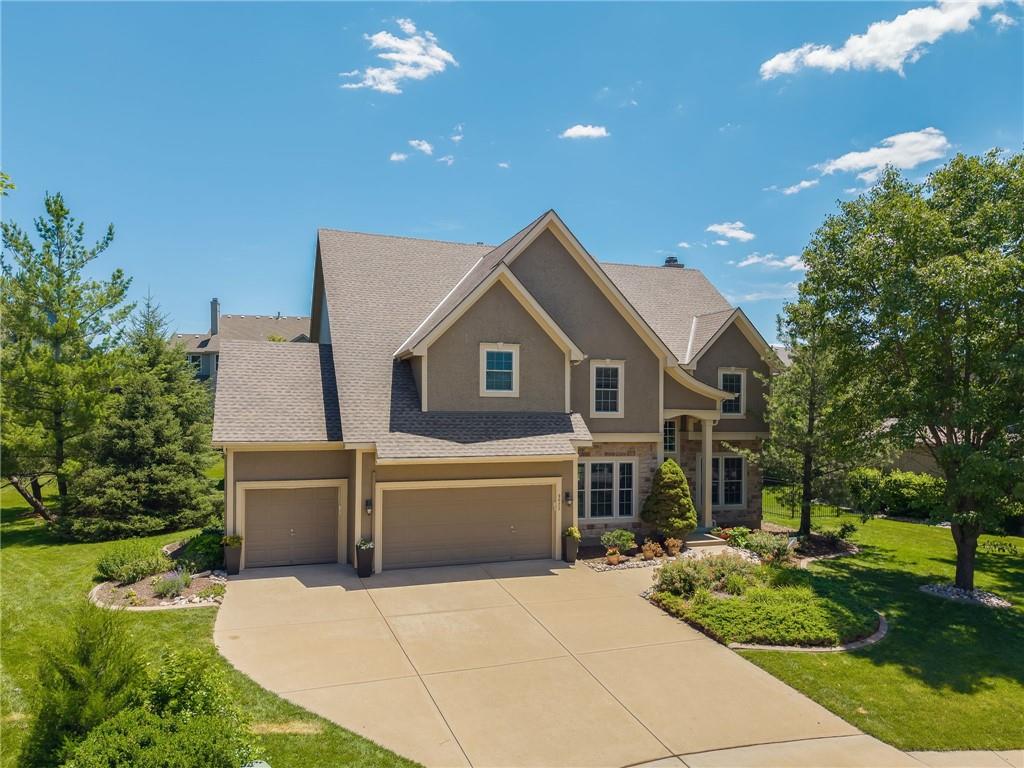
9623 N Crescent Court, Kansas City, MO 64157
Montclair · Clay County
Key Facts
Description
***NEW ROOF JUNE 2026*** Unwind in Your Private Oasis in Montclair. Experience refined living in this exquisite 5-bedroom, 4.5-bath luxury residence, boasting over 3,600 sq ft of meticulously finished space in the prestigious Montclair neighborhood—located within the award-winning Liberty School District. This stately 2-story home features the elegant “Tuscany” floorplan, a 3- car garage, and a prime cul-de-sac location offering privacy and exceptional curb appeal. Crafted for discerning tastes, the home showcases a chef’s kitchen with painted cabinetry, quartz countertops, and premium finishes throughout. Richly re-stained hardwoods, newer designer interior paint, and thoughtfully curated upgrades provide a seamless blend of timeless elegance and modern comfort. Upstairs, you'll find the luxurious primary suite featuring a HUGE spa-like bath complete with a jetted soaking tub, dual-entry tiled shower, double vanities, and spacious his-and-her walk-in closets. Three generously sized bedrooms are included, featuring a Jack & Jill bath shared by two rooms, as well as another full bedroom and a full hall bath, providing comfort and convenience for family or guests. The finished lower level adds even more versatility—complete with a spacious rec area, kitchenette, and an additional full bedroom and bath, making it ideal for guests, multigenerational living, or entertaining. Enjoy peace of mind with two newer A/C units and dual sump pumps, and keep your lawn beautiful with a full irrigation system. Don't forget the neighborhood pool and easy access to shopping, restaurants, and schools. Every detail has been thoughtfully considered—this is luxury living at its finest. Truly move-in ready, with exceptional features that must be seen to be fully appreciated.
Property Information
Property Type
Residential
Sub-Type
Single Family Residence
Style
Traditional
Year Built
2004
Stories
2
Living Area
4,731 sq ft
Lot Size
0.26 acres
Garage Spaces
3
Ownership
Private
Days on Market
68
MLS® Listing#
2619096
Property Features
Interior
Appliances
Cooling
Heating
Flooring
Fireplace
Basement
Parking
Laundry
Patio
Lot Features
Construction
Roof
Windows
Security
Sewer
Water Source
Rooms
- 17x17Main
- 5x4Main
- 15x14Second
- 18x16Second
- 17x30Lower
- Bathroom 26x14Second
- Bathroom 38x4Second
- Bedroom 212x11Second
- Bedroom 315x12Second
- Bedroom 411x12Second
- Den11x14Main
- Dining Room13x14Main
- Great Room16x18Main
- Kitchen18x12Main
- Laundry7x10Main
- Loft26x10Second
Schools
- Elementary:
- Lewis & Clark
- Middle:
- Heritage
- High:
- Liberty North
Financial Details
HOA
$600 / Annually
Brookwater Management
Annual Taxes
$7,338
Parcel Number
10-918-00-03-011.00
Directions
Head NE on 291/Cookingham Dr, turn Left on N Flintlock Rd, Left on NE 96th St, Left on N Crescent Ct to the cul de sac
Affordability Calculator
$129,800
Estimated monthly payment
$3,454/mo
Principal $519,200 · Est. interest $724,330 over 30 yrs
Neighborhood Market Statistics
How this home compares to active listings in Kansas City, MO
- $312,678
- Median Listing Price
- 54
- Median Days on Market
- 1,711
- Median Sq Ft
- $179
- Median Price / Sq Ft
- 2,101
- Active Listings
- This home’s price is 108% above the area median.
- Its price per sq ft is 23% below the area median.
Market statistics compiled from active EXIT Realty® and MLS listings in Kansas City, MO.
Location

Points of Interest in Kansas City, MO
Showing the Kansas City area map.
Nearby Schools
Lewis and Clark Elementary School
Elementary · 0.9 mi away
Shoal Creek Elementary School
Elementary · 0.9 mi away
Warren Hills Elementary School
Elementary · 1.1 mi away
Small Saints Learning Center
School · 1.6 mi away
Crossley Family Activity Complex at Liberty North High School
Secondary · 1.8 mi away
Liberty North High School
Secondary · 1.8 mi away
Early Explorers Learning Center
School · 1.9 mi away
Victoria's Learning Center
School · 1.9 mi away
Liberty Academy
School · 2.0 mi away
Liberty Public Schools
Secondary · 2.0 mi away
Primrose Schools
Elementary · 2.0 mi away
Kellybrook Elementary School
Elementary · 2.0 mi away
Liberty High School
Secondary · 2.0 mi away
St James School
School · 2.1 mi away
Liberty Oaks Elementary
Elementary · 2.1 mi away
Epic Elementary
Elementary · 2.1 mi away
Rising Hill Elementary
Elementary · 2.2 mi away
Heritage Middle School
Secondary · 2.2 mi away
Liberty Junior High School
Secondary · 2.2 mi away
Garrison School
School · 2.4 mi away
Commute Calculator
Nearby Homes


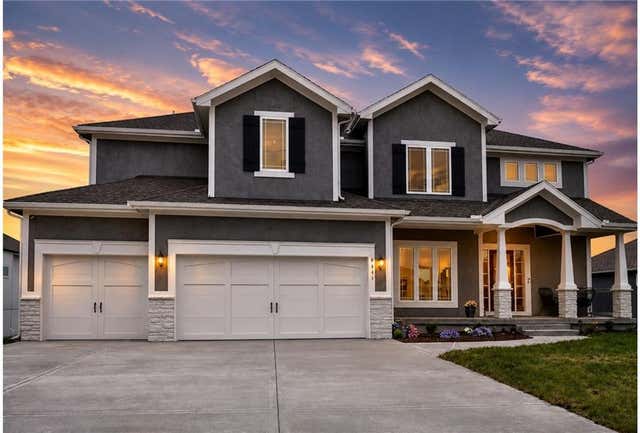
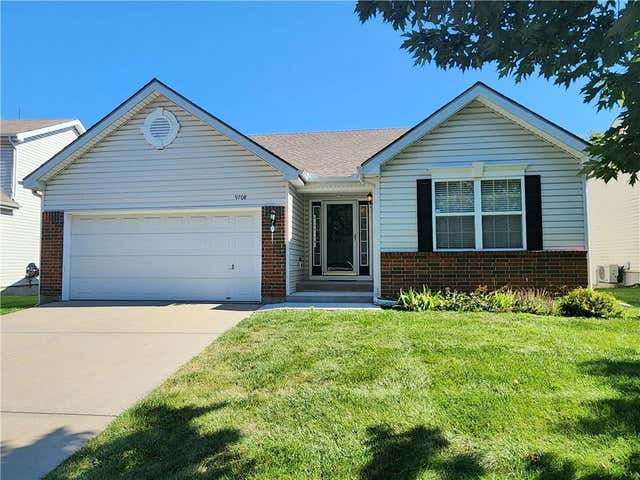
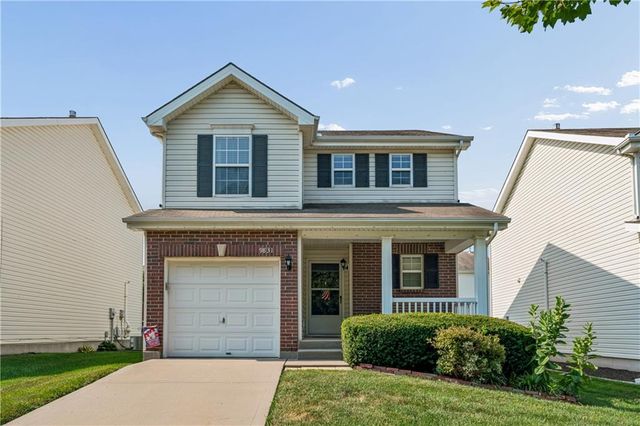

Similar Homes Nearby

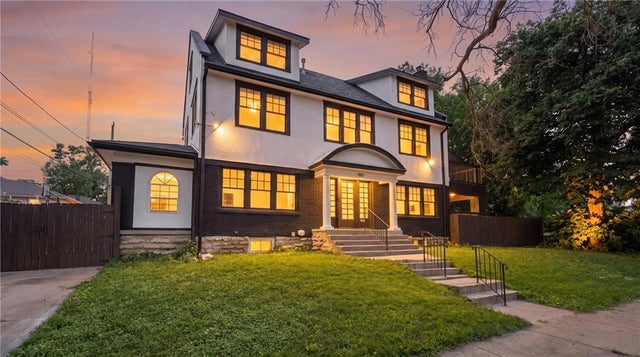
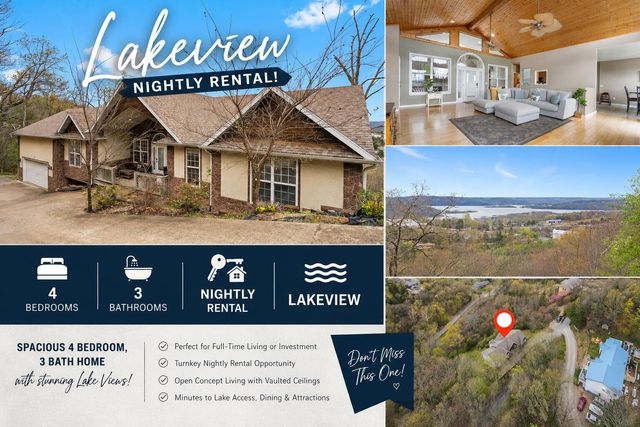


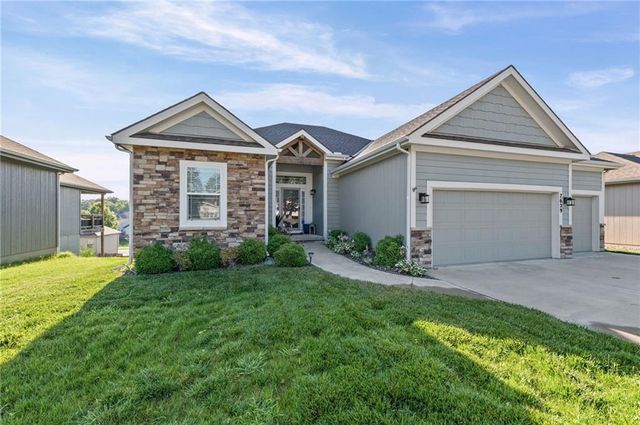
Similar Home Values
Comparable nearby listings and their asking prices.
| Address | Price | Beds | Baths | Sq Ft |
|---|---|---|---|---|
| 15335 Villa Drive, Monroe City, MO | $455,000 | 4 | 3 | 3,615 |
| 804 W 33rd Street, Kansas City, MO | $459,500 | 5 | 4 | 2,580 |
| 10 Greenview Drive, Kimberling City, MO | $459,900 | 4 | 4 | 2,828 |
| 1685 NW 785th Road, Bates City, MO | $459,900 | 4 | 3 | 2,206 |
| 10144 N Brighton Avenue, Kansas City, MO | $459,900 | 4 | 3 | 2,300 |
| 7629 N Kensington Avenue, Kansas City, MO | $460,000 | 4 | 3 | 2,300 |
Moving Cost Estimate
EXIT Agents in Kansas City


Listing Courtesy: RE/MAX Revolution - 816-357-9111
Last Updated: 2026-05-08
Data Terms of Use
1. All data displayed on this website about properties for sale or lease are the proprietary asset of the Heartland Multiple Listing Service, Inc. (“HMLS”). HMLS owns all Intellectual Property Rights in and to such data, or the compilation of such data, including all copyright, patent, trade secret, or trademark rights. User will not contest HMLS’ Intellectual Property Right claims, nor assist others in doing so. User agrees that in the event User infringes upon HMLS’ Intellectual Property Rights in the property data displayed on this website, HMLS’ remedies at law are inadequate, and that HMLS is entitled to temporary and permanent injunctive relief to prohibit such an infringement.
2. User agrees that User is a bona fide potential purchaser or lessee of property in the market area served by HMLS and EXIT Realty. User agrees that any search performed by User of properties available for sale or lease utilizing this website is solely for the purpose of identifying properties in which User has legitimate and bona fide interest in buying or leasing.
3. User agrees that User shall not use this website, or any of the property data accessible on this website, for any commercial or business purpose. User shall not sell, loan, exchange, or license, or otherwise retransmit the property data accessible on this website to any third party without the express written permission of HMLS and EXIT Realty.
4. User waives any and all claims for damages of any kind against HMLS or (name of broker) by reason of Users’ use of this website, or the property data available at this website, including, but not limited to actual, punitive, special, or consequential damages, or lost profits or unrealized savings.
5. This Agreement shall be governed by the laws of Kansas. User agrees that any suit to enforce this Agreement shall be brought in the state or federal courts having jurisdiction over Johnson County, Kansas. User waives any objection to the personal jurisdiction of such courts.
6. In the event a judgment is entered against User in any action by or against User to enforce the parties’ obligations under this Agreement, User shall pay the prevailing parties’ attorneys fees and costs incurred in the prosecution or defense of such action.
7. User acknowledges and agrees that HMLS is a third party beneficiary of this Agreement and both EXIT Realty and HMLS shall each have the authority to enforce its terms against User.