

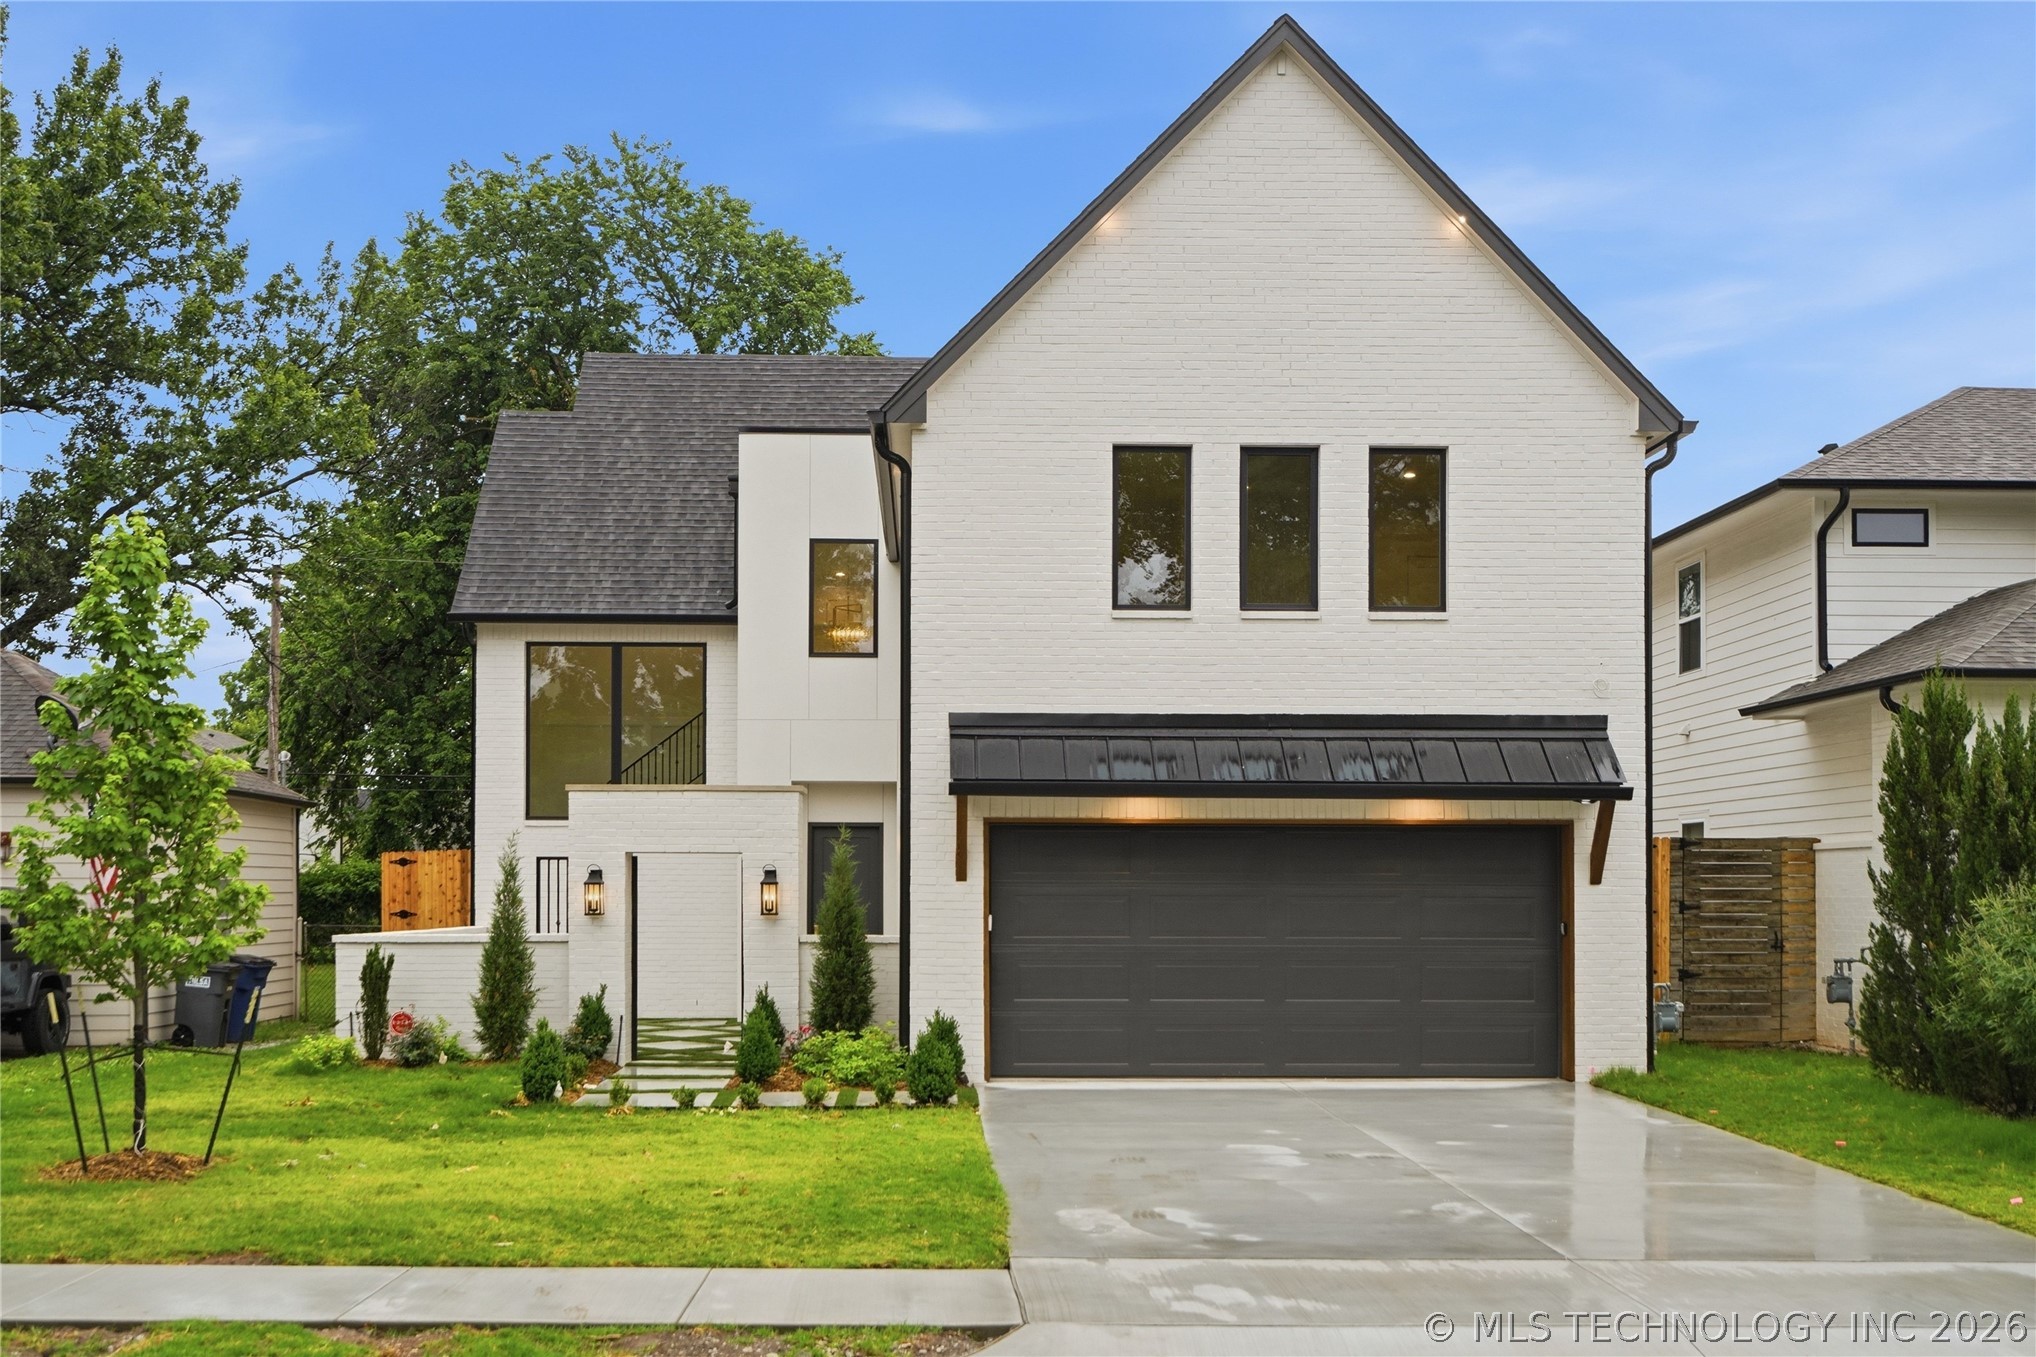
1424 E 37th Street, Tulsa, OK 74106
Leoki Place · Tulsa County
Key Facts
Description
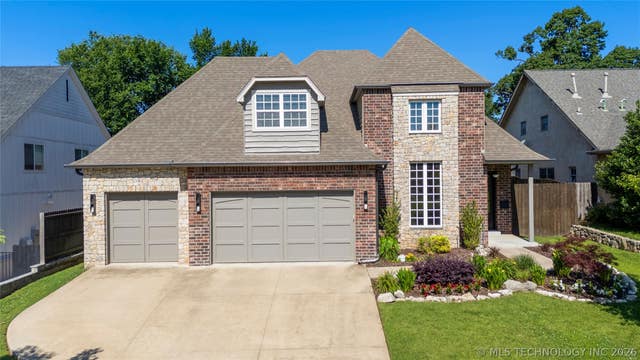
Exceptional new construction with design, comfort, and craftsmanship throughout. From the moment you arrive, the private front courtyard creates a warm and inviting first impression, ideal for gathering with friends or welcoming guests. Inside, the dramatic entry opens to a staircase accented by custom millwork and wrought iron railing. A handsome office with built-in bookshelves offers the perfect work-from-home space. Around the corner, the expansive kitchen, dining, and living areas come together beautifully for everyday living and entertaining. Every room reflects thoughtful selections, including marble accents, designer tile, quartz surfaces, and elevated hardware and fixtures throughout. The primary suite is designed as a true retreat with a spa-inspired bath and peaceful atmosphere. Upstairs offers three spacious bedrooms with generous closets, including a Jack and Jill layout plus an additional full bath, along with a large game room. Built for efficiency and convenience with foam insulation, tankless hot water, and hot/cold water access in the garage for washing pets, vehicles, or projects. A standout home where quality, style, and livability come together.
Property Information
Property Type
Residential
Sub-Type
Single Family Residence
Structure Type
House
Year Built
2026
Living Area
3,819 sq ft
Lot Size
0.17 acres
Garage Spaces
2
Days on Market
55
MLS® Listing#
2618956
Property Features
Interior
Exterior
Appliances
Cooling
Heating
Flooring
Fireplace
Basement
Pool
Parking
Laundry
Patio
Fencing
Construction
Foundation
Roof
Windows
Security
Other Structures
Community
Utilities
Sewer
Water Source
Rooms
- First
- BathroomFirst
- BedroomSecond
- BedroomSecond
- Dining RoomFirst
- Game RoomSecond
- Living RoomFirst
Schools
- Elementary:
- Eliot
- High:
- Edison
Financial Details
HOA
None
Annual Taxes
$3,893
Tax year 2025
Parcel Number
22700-93-19-07620
Directions
From Peoria Ave, turn East on 37th Street. The home will be on your right hand side.
Affordability Calculator
$255,980
Estimated monthly payment
$6,812/mo
Principal $1,023,920 · Est. interest $1,428,460 over 30 yrs
Neighborhood Market Statistics
How this home compares to active listings in Tulsa, OK
- $300,428
- Median Listing Price
- 53
- Median Days on Market
- 1,734
- Median Sq Ft
- $160
- Median Price / Sq Ft
- 1,129
- Active Listings
- This home’s price is 326% above the area median.
- Its price per sq ft is 110% above the area median.
Market statistics compiled from active EXIT Realty® and MLS listings in Tulsa, OK.
Location

Points of Interest in Tulsa, OK
Showing the Tulsa area map.
Nearby Schools
Eliot Elementary School
Elementary · 0.1 mi away
Channing Day School
School · 0.8 mi away
Collegiate Hall
Secondary · 0.9 mi away
St Mary Catholic School
School · 1.2 mi away
St Mary Preschool
School · 1.2 mi away
Cascia Hall Preparatory School
Secondary · 1.3 mi away
Cascia Hall Preparatory School
School · 1.4 mi away
Edison Preparatory School
Secondary · 1.5 mi away
Betty Rowland Nursery School
Elementary · 1.6 mi away
Monte Cassino School
School · 1.7 mi away
Evangelistic Temple School
School · 1.7 mi away
Aspen Creek Elementary Pta
Elementary · 1.8 mi away
Council Oak Elementary
Elementary · 1.8 mi away
Primrose Schools
Elementary · 1.8 mi away
Marshall Elementary School
Elementary · 1.9 mi away
Marquette Catholic School
School · 2.1 mi away
Patrick Henry es
Elementary · 2.1 mi away
Patrick Henry Elementary School
Elementary · 2.1 mi away
Riverside Park
School · 2.2 mi away
Tulsa Public Schools
Elementary · 2.3 mi away
Commute Calculator
Nearby Homes


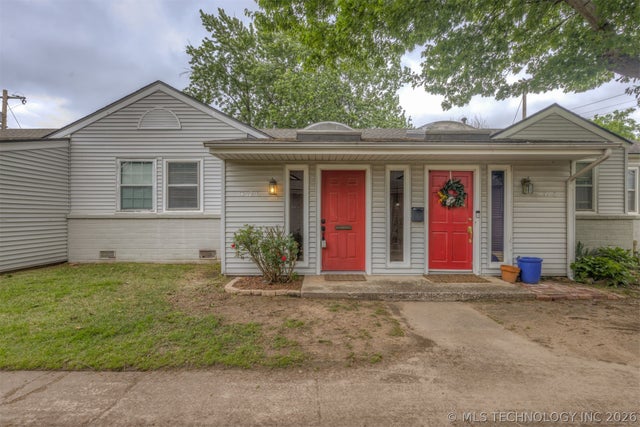
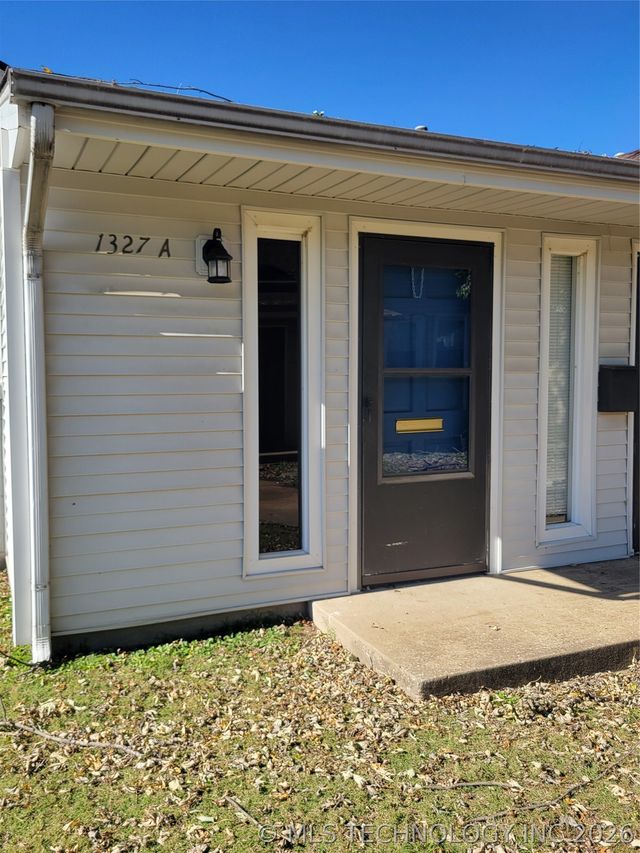
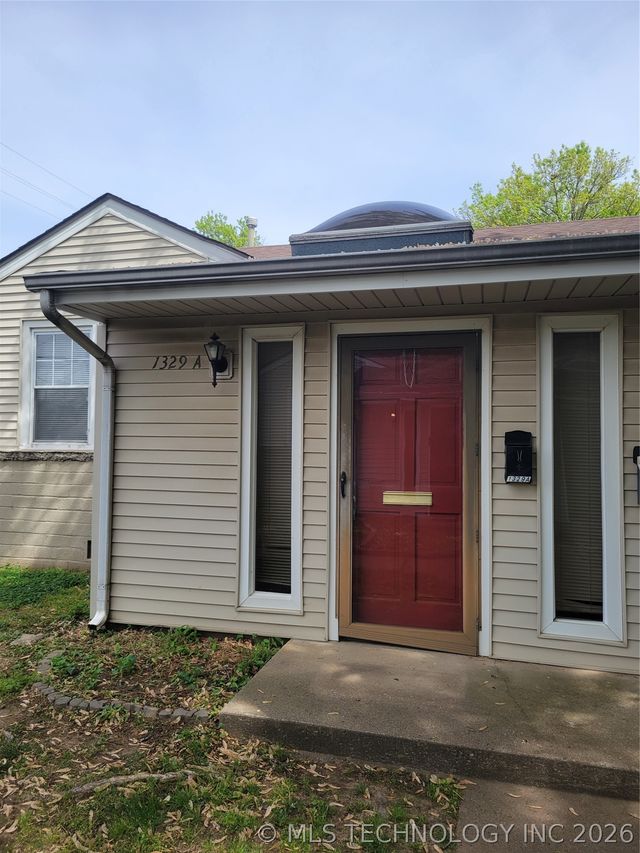
Similar Homes Nearby
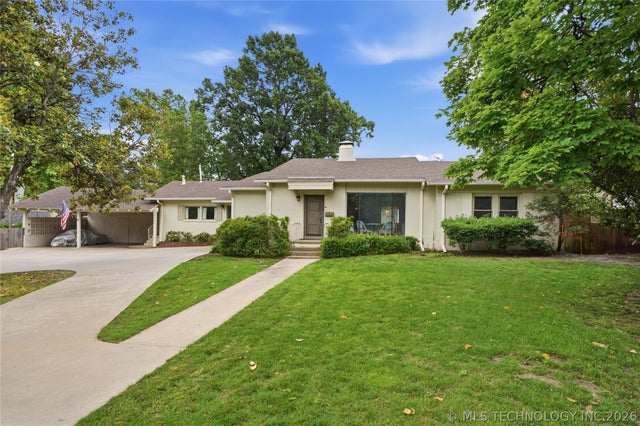
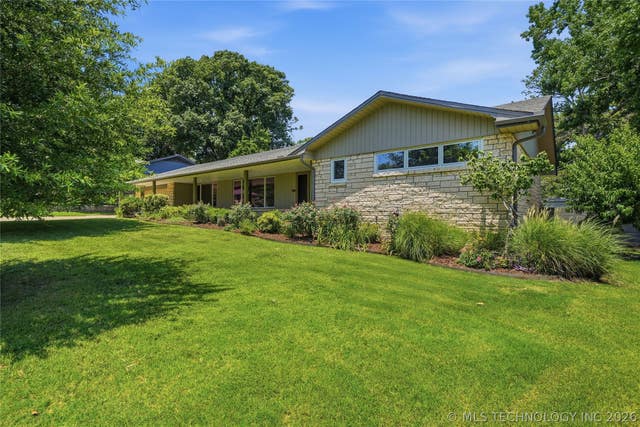

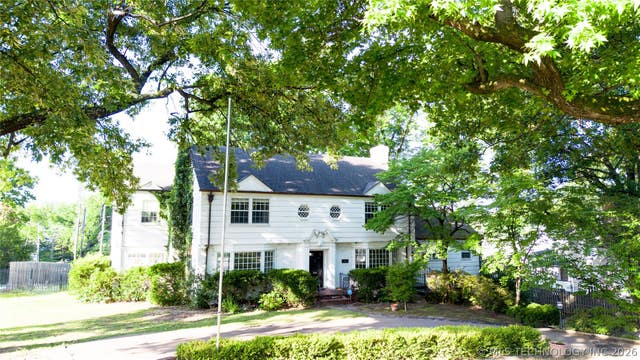
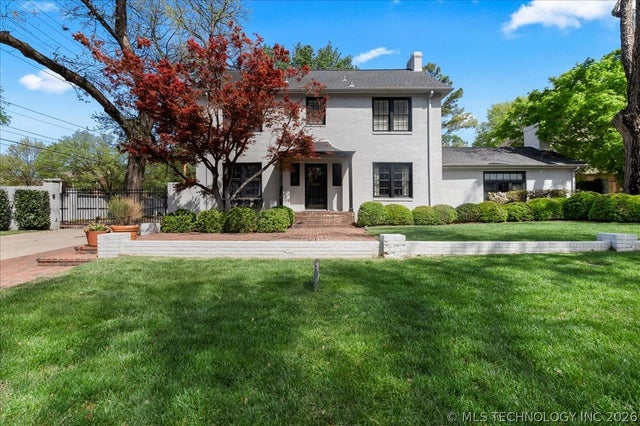
Similar Home Values
Comparable nearby listings and their asking prices.
| Address | Price | Beds | Baths | Sq Ft |
|---|---|---|---|---|
| 3245 S Victor Avenue, Tulsa, OK | $899,000 | 3 | 4 | 3,422 |
| 2853 E 35th Place, Tulsa, OK | $899,000 | 4 | 4 | 3,213 |
| 4512 S Lewis Place, Tulsa, OK | $899,000 | 3 | 3 | 2,550 |
| 1916 E 38th Street, Tulsa, OK | $900,000 | 3 | 4 | 3,446 |
| 1305 E 27th Street, Tulsa, OK | $900,000 | 3 | 3 | 3,765 |
| 3528 S Wheeling Avenue, Tulsa, OK | $925,000 | 4 | 4 | 3,600 |
Moving Cost Estimate
EXIT Agents in Tulsa


Listing Courtesy: McGraw, REALTORS - 9185926000
Presented by: Donald Burns II