

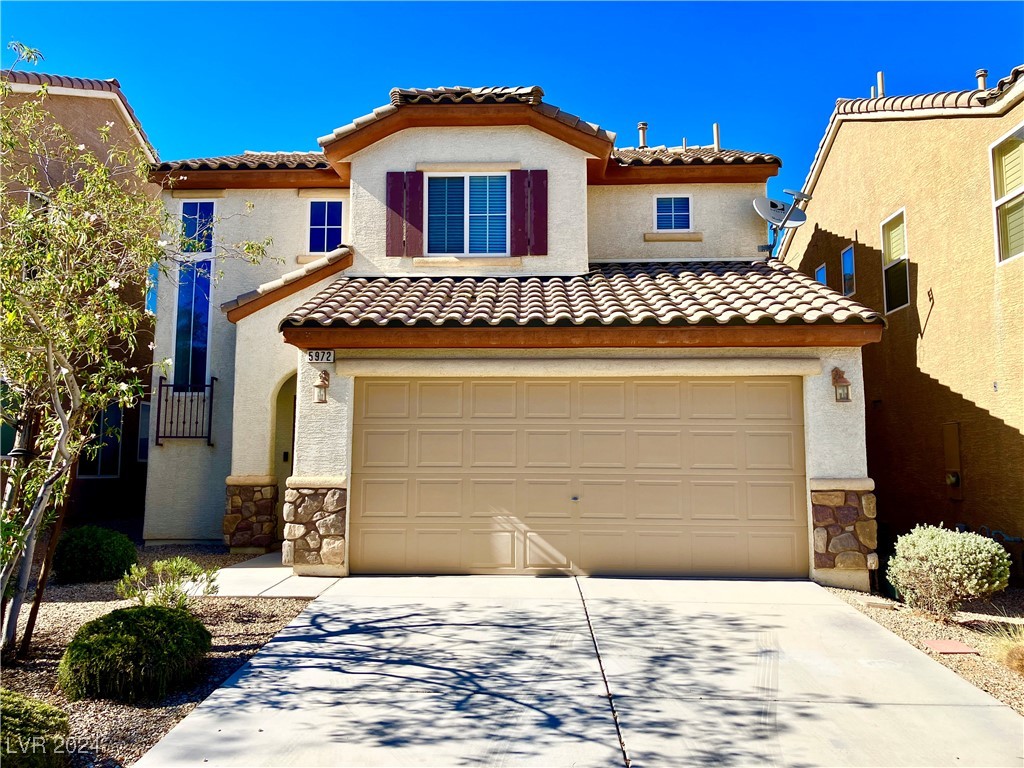
5972 Alington Bend Drive, Las Vegas, NV 89139
Blue Diamond & Westwind · Clark County
Key Facts
Description
Welcome to your new home at Alington Bend Drive! This beautifully furnished rental boasts 3 bedrooms and 2.5 bathrooms, perfect for those looking for a comfortable and convenient living space. Enjoy the privacy of your own backyard and take advantage of all appliances included in the home. Located in the sought-after neighborhoods of Southern Highlands and Mountains Edge, this house is sure to impress.
Property Information
Property Type
Residential Lease
Sub-Type
Single Family Residence
Style
TwoStory
Year Built
2010
Stories
2
Living Area
1,231 sq ft
Lot Size
0.06 acres
Garage Spaces
2
Days on Market
141
MLS® Listing#
2618866
Property Features
Interior
Appliances
Cooling
Heating
Flooring
Parking
Laundry
Fencing
Construction
Roof
Windows
Security
Utilities
Rooms
- 15x14
- Bedroom 210x11
- Bedroom 311x11
- Kitchen
- Living Room15x13
Schools
- Elementary:
- Ries, Aldeane Comito,Ries, Aldeane Comito
- Middle:
- Tarkanian
- High:
- Desert Oasis
Financial Details
HOA
Yes
Parcel Number
176-24-112-011
Directions
From Blue Diamond and Decatur, West on Blue Diamond to Lindell, Left on Lindell, Right on Agate, first Right on Westwind, Left on Alington Bend
Affordability Calculator
$355
Estimated monthly payment
$9/mo
Principal $1,420 · Est. interest $1,981 over 30 yrs
Neighborhood Market Statistics
How this home compares to active listings in Las Vegas, NV
- $477,685
- Median Listing Price
- 72
- Median Days on Market
- 1,736
- Median Sq Ft
- $258
- Median Price / Sq Ft
- 8,443
- Active Listings
- This home’s price is 100% below the area median.
- Its price per sq ft is 99% below the area median.
Market statistics compiled from active EXIT Realty® and MLS listings in Las Vegas, NV.
Location

Points of Interest in Las Vegas, NV
Showing the Las Vegas area map.
Nearby Schools
Aprende Academy Pre-K at Doral Pebble
School · 0.5 mi away
Mission Possible Montessori
Elementary · 0.8 mi away
Mark L. Fine Elementary School
Elementary · 0.8 mi away
Aldeane Comito Ries Elementary School
Elementary · 1.0 mi away
Goddard School
School · 1.1 mi away
Tarkanian Middle School
Secondary · 1.3 mi away
Legacy Traditional School - Southwest Las Vegas
Elementary · 1.4 mi away
Southwest Career and Technical Academy
School · 1.6 mi away
Canarelli Middle School
Secondary · 1.6 mi away
Tony Alamo Elementary School
Elementary · 2.0 mi away
Dr. Beverly S. Mathis Elementary
Elementary · 2.1 mi away
Judith D Steele Elementary
Elementary · 2.2 mi away
Desert Oasis High School
Secondary · 2.4 mi away
Barry and June Gunderson Middle School
Secondary · 2.4 mi away
Springstone Montessori School
Elementary · 2.4 mi away
Frias Elementary Pto
Elementary · 2.5 mi away
Evelyn Stuckey Elementary School
Elementary · 2.8 mi away
Carolyn S. Reedom Elementary School
Elementary · 2.9 mi away
William V Wright Elementary School
Elementary · 3.0 mi away
Sierra Vista High School
Secondary · 3.0 mi away
Commute Calculator
Nearby Homes


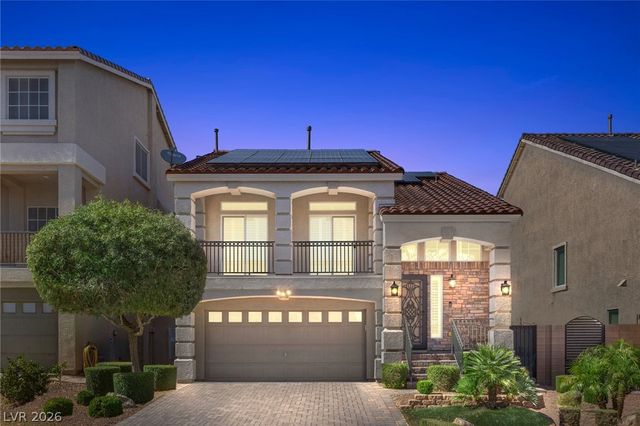
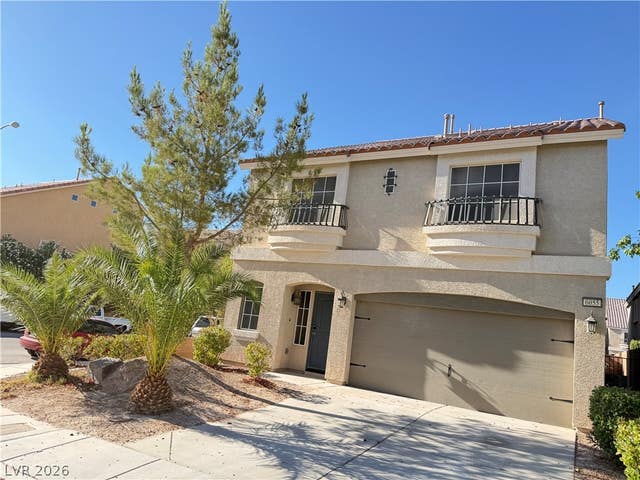


Similar Homes Nearby


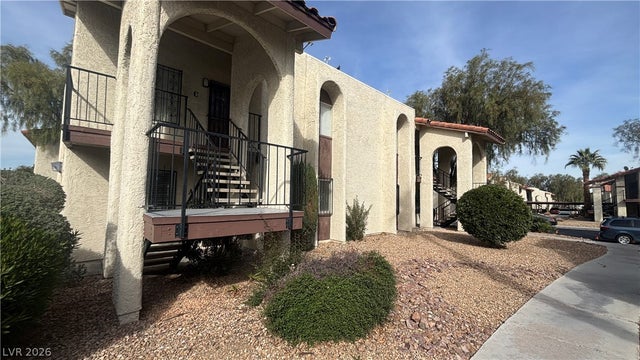


Similar Home Values
Comparable nearby listings and their asking prices.
| Address | Price | Beds | Baths | Sq Ft |
|---|---|---|---|---|
| 4340 SANDY RIVER Drive 84, Las Vegas, NV | $1,245/mo | 2 | 1 | 816 |
| 3716 Snorkel Circle 2, Las Vegas, NV | $1,250/mo | 2 | 2 | 912 |
| 3231 Jericho Street A, Las Vegas, NV | $1,250/mo | 2 | 2 | 922 |
| 25 Gold Bar Court B, Las Vegas, NV | $1,250/mo | 3 | 2 | 3,898 |
| 2753 Kline Circle 4, Las Vegas, NV | $1,250/mo | 2 | 1 | 4,326 |
| 5240 Indian River Drive 272, Las Vegas, NV | $1,250/mo | 2 | 2 | 978 |
Moving Cost Estimate
EXIT Agents in Las Vegas


Listing Courtesy: FS Realty LLC - 702-754-5400
Presented by: Fadra K. Kyle