

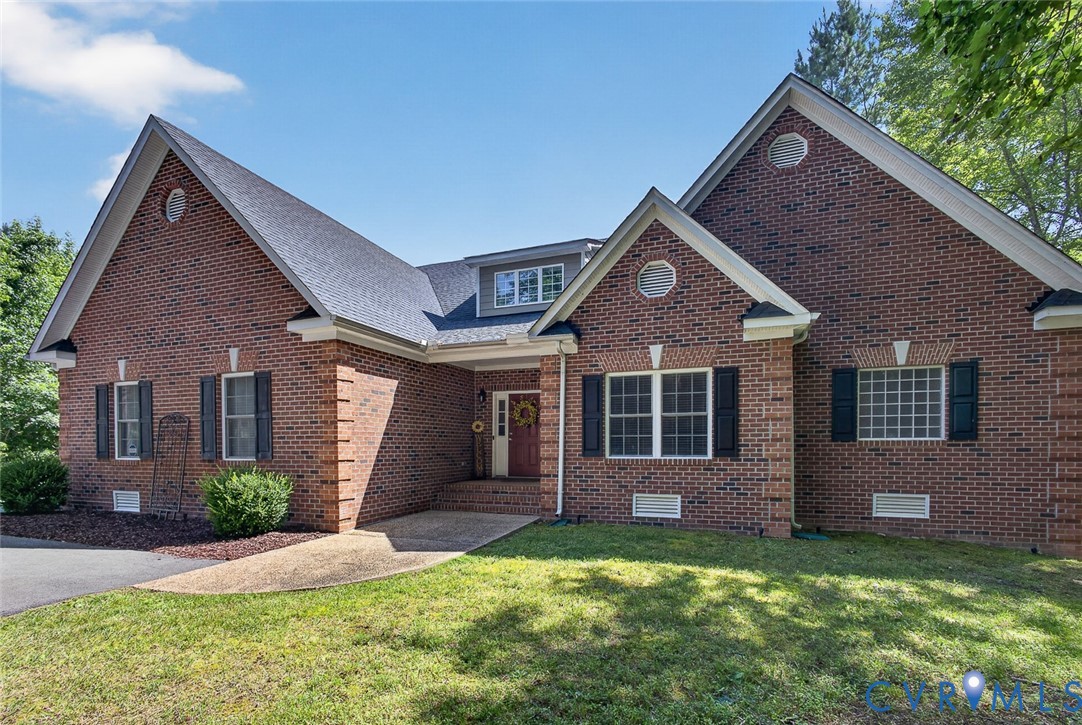
3834 Mill Mount Drive, Powhatan, VA 23139
Westlake At Mill Mount · Powhatan County
Key Facts
Description
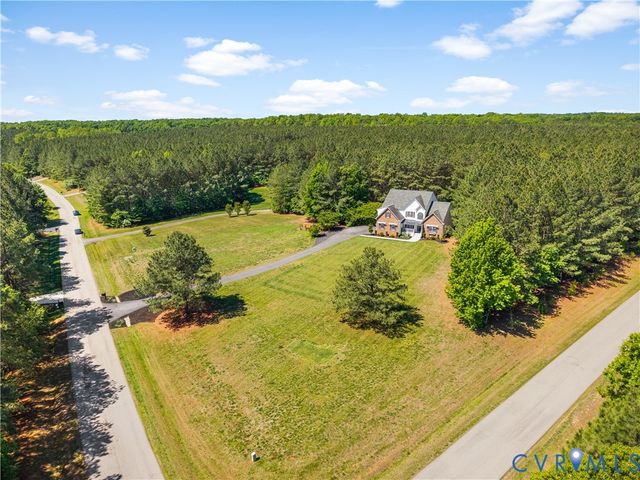
Welcome home to this beautifully maintained, 3003-square-foot brick-front residence, perfectly situated on 2 acres with lake frontage and surrounded by a peaceful, natural wooded setting. Offering the ideal blend of privacy, space, and scenic beauty, this property is designed for both everyday living and effortless entertaining. Step inside to discover an inviting open-concept floor plan featuring 9-foot ceilings, rich hardwood flooring throughout the main level, and a stunning double-sided gas fireplace that creates a warm focal point between living spaces. Natural light fills the home, enhanced by a charming Florida room that provides the perfect place to relax and enjoy tranquil views year-round. The thoughtfully designed layout includes four bedrooms and three full bathrooms, with the primary suite and a guest bedroom conveniently located on the first floor. The spacious primary retreat features a spa-inspired bathroom complete with a luxurious soaking tub, walk-in shower, and ample space to unwind after a long day. Upstairs, you'll find two additional bedrooms and a full bath, offering flexibility for family, guests, or a home office. Outdoor living is equally impressive. Enjoy peaceful mornings and sunsets overlooking tranquil nature, perfect for dining, entertaining, or simply taking in the serene surroundings. Additional features include a garage, paved driveway, and plenty of room to enjoy the beauty and privacy that comes with two acres of land. This exceptional property offers the rare opportunity to enjoy spacious living, modern comforts, and a picturesque natural setting, all in one remarkable home.
Property Information
Property Type
Residential
Sub-Type
Single Family Residence
Style
Cape Cod
Year Built
2018
Stories
1
Living Area
3,003 sq ft
Lot Size
2.01 acres
Garage Spaces
2
Ownership
Individuals
Days on Market
3
MLS® Listing#
2618832
Property Features
Interior
Exterior
Appliances
Cooling
Heating
Flooring
Basement
Pool
Parking
Patio
Fencing
Construction
Roof
Utilities
Sewer
Water Source
Rooms
- Bedroom 4Second
Schools
- Elementary:
- Powhatan
- Middle:
- Powhatan
- High:
- Powhatan
Financial Details
HOA
$600 / Annually
Annual Taxes
$4,917
Tax year 2025
Assessed Value
$691,100
Parcel Number
016A-2-44
Affordability Calculator
$151,800
Estimated monthly payment
$4,040/mo
Principal $607,200 · Est. interest $847,098 over 30 yrs
Neighborhood Market Statistics
How this home compares to active listings in Powhatan, VA
- $700,000
- Median Listing Price
- 41
- Median Days on Market
- 2,820
- Median Sq Ft
- $251
- Median Price / Sq Ft
- 100
- Active Listings
- This home’s price is 8% above the area median.
- Its price per sq ft is 1% above the area median.
Market statistics compiled from active EXIT Realty® and MLS listings in Powhatan, VA.
Location

Points of Interest in Powhatan, VA
Showing the Powhatan area map.
Nearby Schools
Blessed Sacrament Huguenot School
School · 2.4 mi away
Powhatan Elementary School
Elementary · 2.5 mi away
Pocahontas Elementary School
Elementary · 2.5 mi away
Pocahontas Middle School
School · 2.5 mi away
Powhatan Middle School
Secondary · 2.5 mi away
Powhatan High School
Secondary · 2.5 mi away
Goochland County Public Schools
School · 7.1 mi away
Powhatan High School
Secondary · 7.5 mi away
Flat Rock Elementary School
Elementary · 7.8 mi away
Goochland Elementary School
Elementary · 7.9 mi away
Goochland High School
Secondary · 8.1 mi away
Goochland Middle School
Secondary · 8.1 mi away
Salem Christian School
Secondary · 8.8 mi away
Randolph Elementary School
Elementary · 9.6 mi away
Adams International School
Secondary · 10.5 mi away
Spiritos School
School · 10.9 mi away
Harambee School
School · 12.9 mi away
Salem Christian School
School · 13.3 mi away
Benedictine College Preparatory
School · 13.3 mi away
Saint Gertrude High School
Secondary · 13.3 mi away
Commute Calculator
Nearby Homes
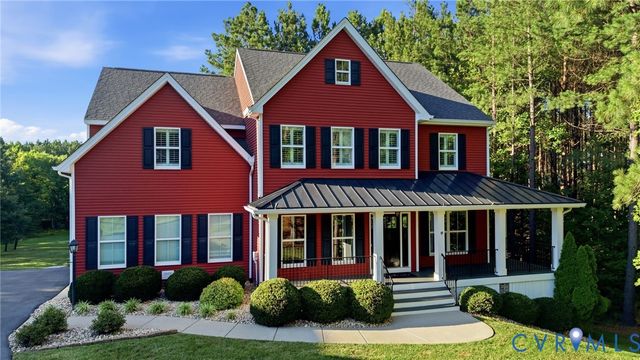

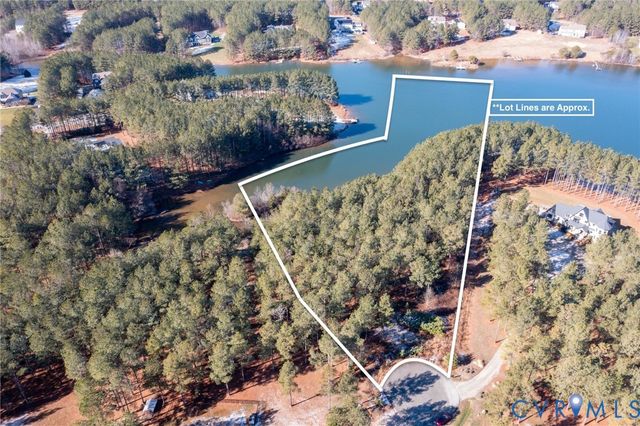
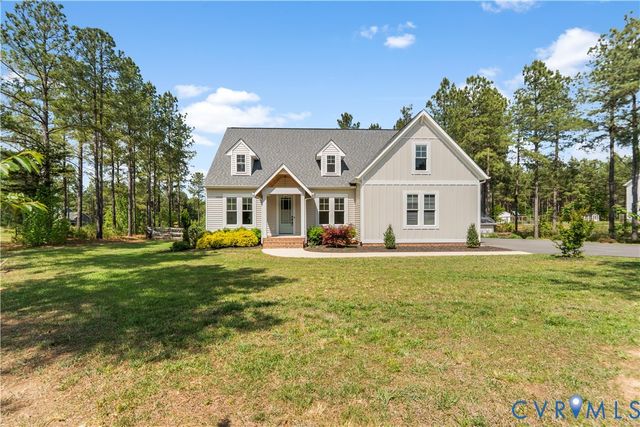
Similar Homes Nearby
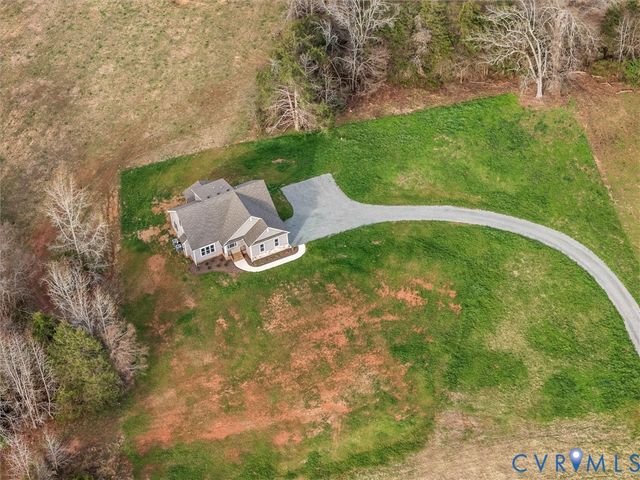
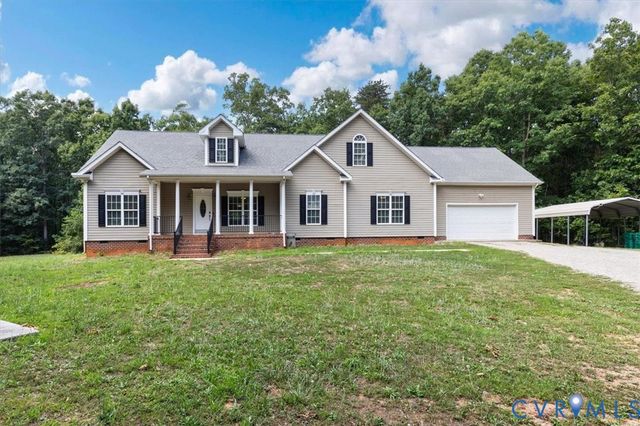
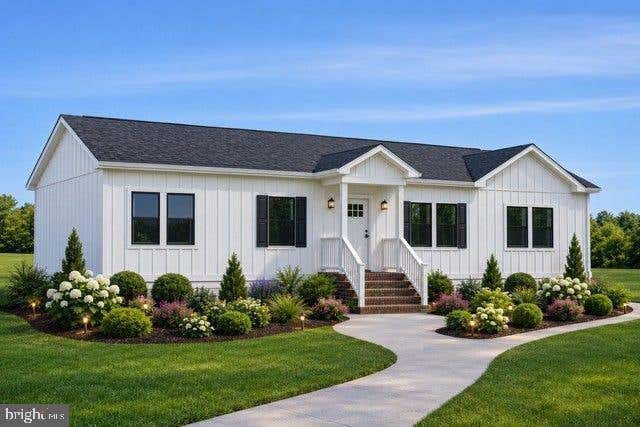
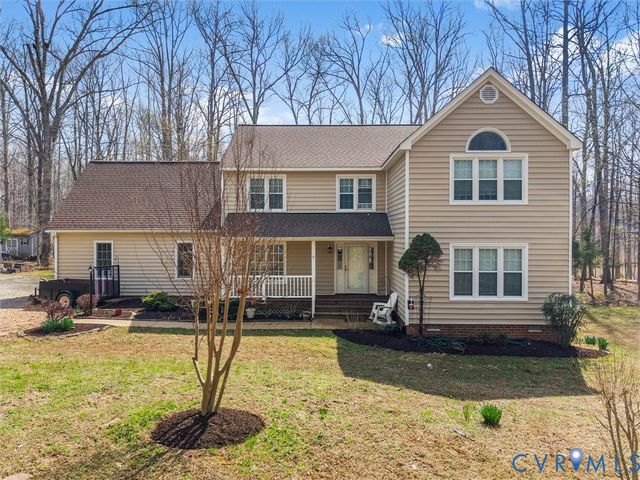
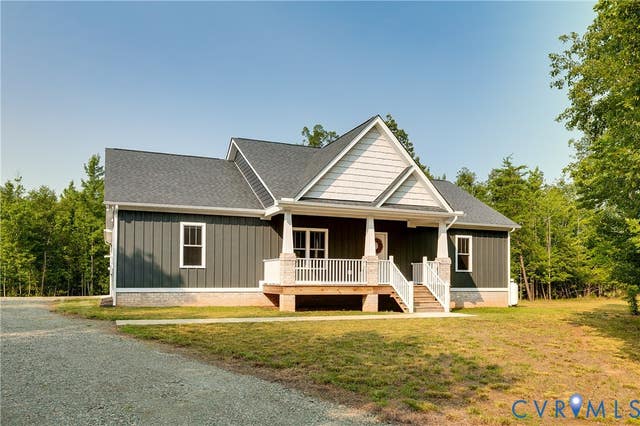
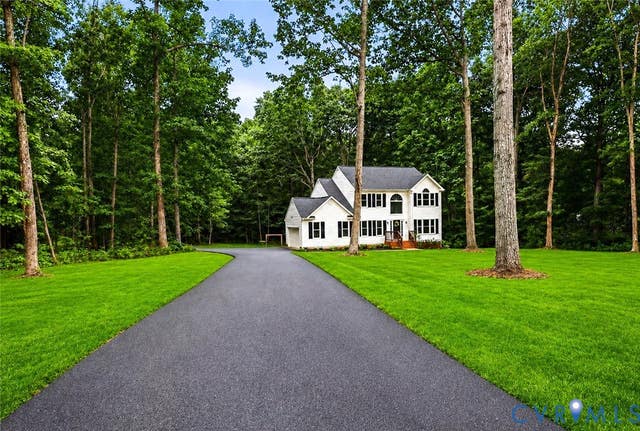
Similar Home Values
Comparable nearby listings and their asking prices.
| Address | Price | Beds | Baths | Sq Ft |
|---|---|---|---|---|
| 2021 Ridge Road, Powhatan, VA | $565,000 | 4 | 3 | 2,252 |
| 3412 Victorias Way, Powhatan, VA | $570,000 | 4 | 3 | 3,428 |
| 008-88 OLD RIVER TRAIL, POWHATAN, VA | $579,990 | 4 | 2 | 1,931 |
| 3489 Richards Run, Powhatan, VA | $585,000 | 5 | 4 | 2,590 |
| 3505 Kool Lane, Powhatan, VA | $589,000 | 3 | 3 | 1,818 |
| 3457 Richards Run, Powhatan, VA | $589,950 | 4 | 3 | 2,179 |
Moving Cost Estimate
EXIT Agents in Powhatan



Listing Courtesy: Exit First Realty - 8045273948
Last Updated: 2026-07-10