

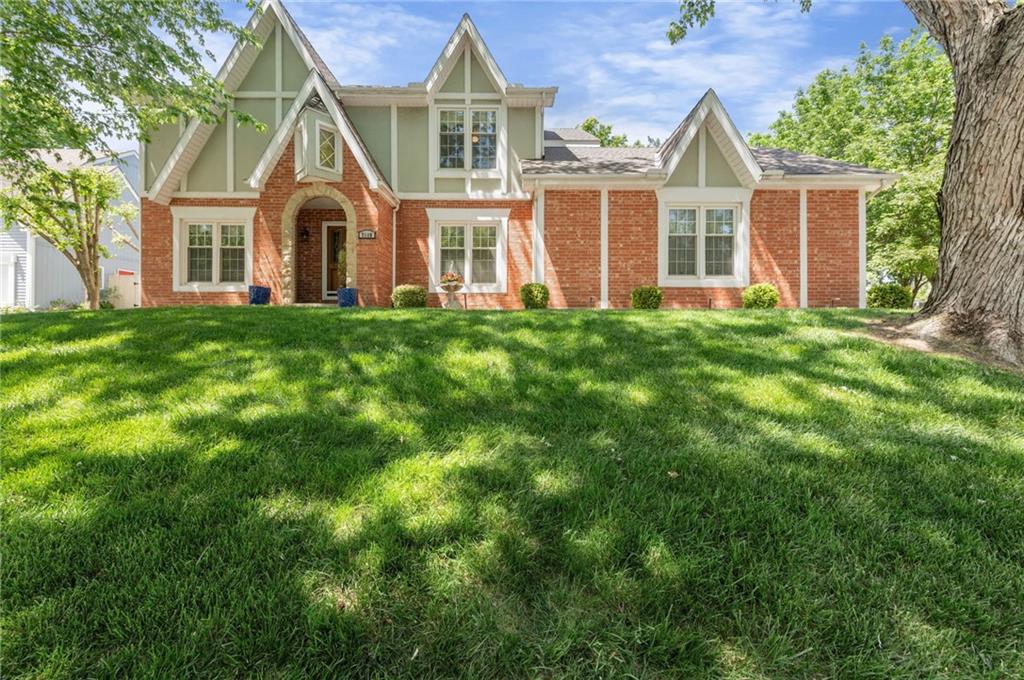
7648 N Lucerne Court, Kansas City, MO 64151
North Lakes · Platte County
Key Facts
Description
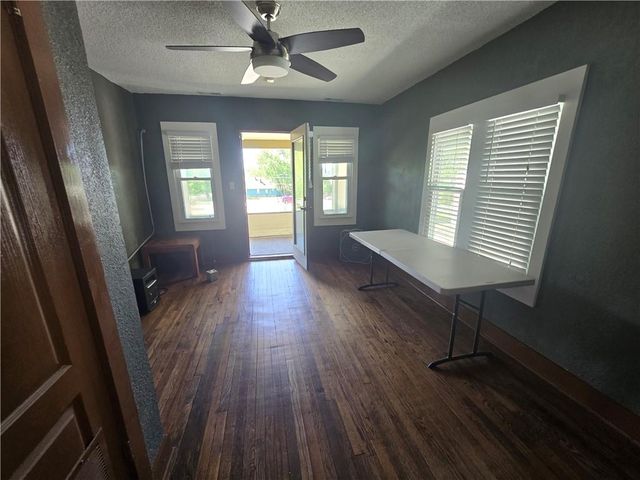
Tucked on a quiet cul-de-sac, this one starts strong the moment you walk in. The foyer gives you a real drop zone, and a dedicated office sits right off the entry for remote work or anything that needs a door you can close. The main living room is anchored by a fireplace and flows into the rest of the main level. The formal dining room handles holidays and gatherings that deserve their own space. The kitchen has plenty of cabinet and counter space, a central island with cooktop, and a breakfast nook. Main-level laundry and a guest half bath round out the first floor. Upstairs, the primary suite delivers with a spacious walk-in closet and private bath with dual vanities, a separate soaking tub, and a walk-in shower. Three additional bedrooms offer flexibility for guests, hobbies, or whatever setup fits your life, served by a full hall bath with double vanity and built-in nook. The finished lower level expands the living space in a big way. A large rec room with wet bar and second fireplace makes a natural spot for movie nights, game day, or a glass of wine after a long week. There's also a workout room (or non-conforming fifth bedroom) and an attached half bath. Outside, the deck overlooks a fenced backyard with in-ground sprinkler and well-kept landscaping. The 6-foot privacy fence is 90% brand new, so the yard feels private instead of just enclosed. A natural gas-plumbed grill stays with the home. The roof was just installed in late April 2026, so the biggest-ticket item on most home inspectors' lists is already handled. A central vac for improved air quality sweetens the deal. The HOA includes access to a neighborhood pool and two lakes, in a mature neighborhood with the kind of character you only get with time. No two homes look alike, the streets are lined with full-grown trees, and nothing feels like a cookie-cutter new build. Easy access to I-29 keeps the commute simple while the streets stay quiet.Opus 4.7Adaptive
Property Information
Property Type
Residential
Sub-Type
Single Family Residence
Style
Traditional
Year Built
1987
Stories
2
Living Area
3,434 sq ft
Lot Size
0.37 acres
Garage Spaces
2
Ownership
Private
Days on Market
59
MLS® Listing#
2618663
Property Features
Interior
Appliances
Cooling
Heating
Flooring
Fireplace
Basement
Parking
Laundry
Patio
Lot Features
Construction
Roof
Windows
Security
Sewer
Water Source
Rooms
- Basement
- Basement
- 15x22Second
- Basement
- First
- 12x12Second
- Bathroom 19x8First
- Bedroom 212x12Second
- Bedroom 312x12Second
- Bedroom 412x12Second
- Dining Room12x11First
- Family Room22x16First
- Kitchen25x12First
- Office12x12First
Schools
- Elementary:
- Chinn
- Middle:
- Plaza Middle School
- High:
- Park Hill
Financial Details
HOA
$170 / Quarterly
Annual Taxes
$6,514
Parcel Number
19-40-18-200-003-015-000
Directions
Take I-29 N to NW Roanridge Rd. in Pawnee Township. Take exit 6 from I-29 N Continue on NW Roanridge Rd.. Drive to N Lucerne Ct in KCMO
Affordability Calculator
$94,000
Estimated monthly payment
$2,502/mo
Principal $376,000 · Est. interest $524,553 over 30 yrs
Neighborhood Market Statistics
How this home compares to active listings in Kansas City, MO
- $312,774
- Median Listing Price
- 52
- Median Days on Market
- 1,711
- Median Sq Ft
- $179
- Median Price / Sq Ft
- 2,193
- Active Listings
- This home’s price is 50% above the area median.
- Its price per sq ft is 24% below the area median.
Market statistics compiled from active EXIT Realty® and MLS listings in Kansas City, MO.
Location
- 7648 N Lucerne Court, Kansas City, MO 64151
Points of Interest in Kansas City, MO
Showing the Kansas City area map.
Nearby Schools
North Star Montessori School
Elementary · 0.1 mi away
Plaza Middle School
Secondary · 0.7 mi away
Chinn Elementary School
Elementary · 0.9 mi away
Renner Elementary School
Elementary · 0.9 mi away
Martin Luther Academy
School · 1.0 mi away
Prairie Point Elementary School
Elementary · 1.0 mi away
Congress Middle School
Secondary · 1.1 mi away
St Therese School
School · 1.2 mi away
Russell Jones Education Center
School · 1.2 mi away
Park Hill High School
Secondary · 1.2 mi away
Park Hill School District
Elementary · 1.3 mi away
English Landing Elementary School
Elementary · 1.4 mi away
Lakeview Middle School
Secondary · 1.5 mi away
New Hope Montessori
Elementary · 1.6 mi away
Tiffany Ridge Elementary School
Elementary · 2.0 mi away
Graden Elementary School
Elementary · 2.2 mi away
Hopewell Elementary
Elementary · 2.4 mi away
Southeast Elementary School
Elementary · 2.7 mi away
Walden Middle School
Secondary · 2.8 mi away
Barry Elementary School
Elementary · 2.9 mi away
Commute Calculator
Nearby Homes


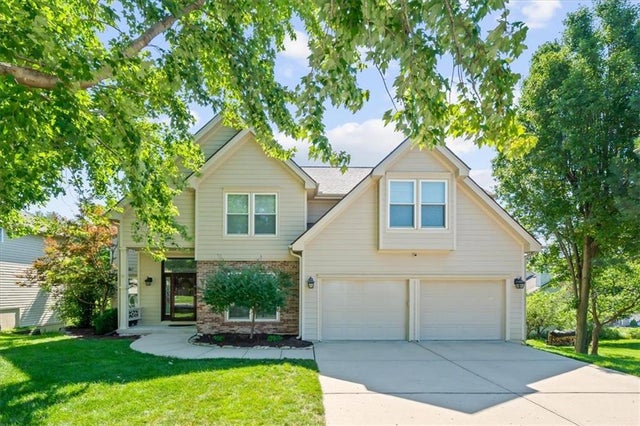

Similar Homes Nearby
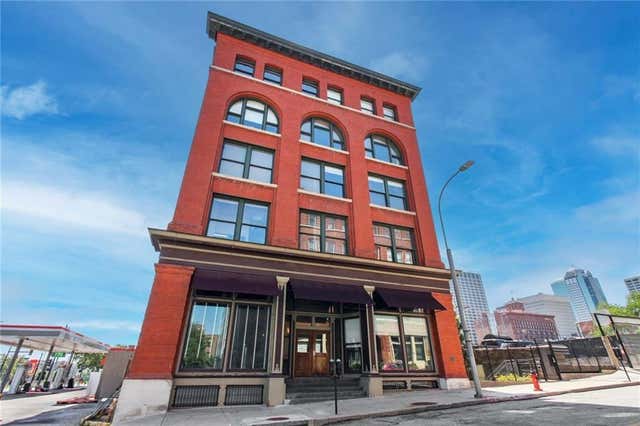


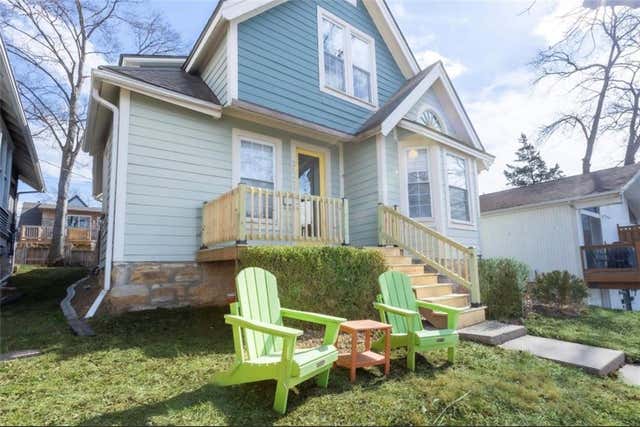

Similar Home Values
Comparable nearby listings and their asking prices.
| Address | Price | Beds | Baths | Sq Ft |
|---|---|---|---|---|
| 609 CENTRAL Street 1104, Kansas City, MO | $329,000 | 3 | 2 | 1,800 |
| 10708 Saint Catherines Lane, Kansas City, MO | $329,000 | 3 | 3 | 3,600 |
| 0 TBB Gettysburg, Wright City, MO | $329,000 | 3 | 2 | 3,286 |
| 3629 State Line Road, Kansas City, MO | $329,900 | 3 | 2 | 1,990 |
| 8254 NE 112th Street, Kansas City, MO | $329,900 | 3 | 3 | 1,727 |
| 1118 E 45th Street fl1 and fl2, Kansas City, MO | $330,000 | 6 | 2 | 2,752 |
Moving Cost Estimate
EXIT Agents in Kansas City


Listing Courtesy: Keller Williams KC North - 816-459-0029
Last Updated: 2026-05-06
Data Terms of Use
1. All data displayed on this website about properties for sale or lease are the proprietary asset of the Heartland Multiple Listing Service, Inc. (“HMLS”). HMLS owns all Intellectual Property Rights in and to such data, or the compilation of such data, including all copyright, patent, trade secret, or trademark rights. User will not contest HMLS’ Intellectual Property Right claims, nor assist others in doing so. User agrees that in the event User infringes upon HMLS’ Intellectual Property Rights in the property data displayed on this website, HMLS’ remedies at law are inadequate, and that HMLS is entitled to temporary and permanent injunctive relief to prohibit such an infringement.
2. User agrees that User is a bona fide potential purchaser or lessee of property in the market area served by HMLS and EXIT Realty. User agrees that any search performed by User of properties available for sale or lease utilizing this website is solely for the purpose of identifying properties in which User has legitimate and bona fide interest in buying or leasing.
3. User agrees that User shall not use this website, or any of the property data accessible on this website, for any commercial or business purpose. User shall not sell, loan, exchange, or license, or otherwise retransmit the property data accessible on this website to any third party without the express written permission of HMLS and EXIT Realty.
4. User waives any and all claims for damages of any kind against HMLS or (name of broker) by reason of Users’ use of this website, or the property data available at this website, including, but not limited to actual, punitive, special, or consequential damages, or lost profits or unrealized savings.
5. This Agreement shall be governed by the laws of Kansas. User agrees that any suit to enforce this Agreement shall be brought in the state or federal courts having jurisdiction over Johnson County, Kansas. User waives any objection to the personal jurisdiction of such courts.
6. In the event a judgment is entered against User in any action by or against User to enforce the parties’ obligations under this Agreement, User shall pay the prevailing parties’ attorneys fees and costs incurred in the prosecution or defense of such action.
7. User acknowledges and agrees that HMLS is a third party beneficiary of this Agreement and both EXIT Realty and HMLS shall each have the authority to enforce its terms against User.