

4263 W Highland Park Drive, Cleveland, OK 74020
Hill N Dale I & II · Pawnee County
Key Facts
Description
Country property located in Hill N Dale near Cleveland, Oklahoma! This 3-bedroom, 1.5-bath home offers 1,439 sq ft (CR) and sits on 1.15 acres, perfect for buyers looking for a little extra land and room to spread out. Whether you want space for gardening, outdoor hobbies, pets, or simply room to enjoy the outdoors, this property offers the peaceful setting you’ve been looking for. The spacious yard features mature trees and beautiful flowering bushes, creating a relaxing outdoor atmosphere to enjoy year-round. Inside, you’ll find a wood-burning fireplace, a large dining area perfect for gathering with family and friends, a pantry for extra storage, butcher block countertops, a farmhouse sink, updated PEX plumbing, and historical wood flooring in the kitchen that adds warmth and character to the home. The home does have central heat and air. The window unit in the garage was added for extra coolness while the space was mainly used as a workshop. Enjoy the neighborhood fishing pond and quiet atmosphere this area has to offer, and maybe even catch a fish right in the neighborhood pond. Conveniently located just minutes from Highway 412, this home provides easy access for commuting, approximately 30 minutes to Downtown Tulsa and about 40 minutes to Stillwater. Keystone Lake is also nearby, making this property ideal as a full-time residence, weekend retreat, or possible Airbnb or short-term rental investment due to its location near the lake and easy highway access. Just pick out your theme and make it an enjoyable getaway for visitors if an Airbnb is what you choose to do. With plenty of room to entertain, enjoy outdoor activities, or simply unwind and take in the scenery, this property offers a great opportunity to add a little updating and make it your own piece of easy living!
Property Information
Property Type
Residential
Sub-Type
Single Family Residence
Structure Type
House
Year Built
1974
Living Area
1,439 sq ft
Lot Size
1.15 acres
Garage Spaces
1
Days on Market
12
MLS® Listing#
2618655
Property Features
Interior
Exterior
Appliances
Cooling
Heating
Flooring
Fireplace
Basement
Pool
Parking
Laundry
Patio
Fencing
Lot Features
Construction
Roof
Windows
Security
Other Structures
Utilities
Sewer
Water Source
Schools
- Elementary:
- Cleveland
- Middle:
- Cleveland
- High:
- Cleveland
Financial Details
HOA
$240 / Annually
Annual Taxes
$796
Tax year 2025
Parcel Number
0450-00-000-367-0-001-00
Directions
On highway 412 exit the Hwy 64 exit cross highway 64 to the east onto Cowskin Road go .75 mile, turn left onto Hill and Dale Drive. Turn left onto Highland Park Drive. Home on North side
Affordability Calculator
$33,000
Estimated monthly payment
$878/mo
Principal $132,000 · Est. interest $184,152 over 30 yrs
Neighborhood Market Statistics
How this home compares to active listings in Cleveland, OK
- $246,667
- Median Listing Price
- 63
- Median Days on Market
- 1,788
- Median Sq Ft
- $133
- Median Price / Sq Ft
- 31
- Active Listings
- This home’s price is 33% below the area median.
- Its price per sq ft is 14% below the area median.
Market statistics compiled from active EXIT Realty® and MLS listings in Cleveland, OK.
Location
- 4263 W Highland Park Drive, Cleveland, OK 74020
Points of Interest in Cleveland, OK
Showing the Cleveland area map.
Nearby Schools
Alpha Sprouts Day School
School · 5.7 mi away
Mannford Upper Elementary
Elementary · 6.8 mi away
Mannford High School
Secondary · 6.9 mi away
Mannford Middle School
Elementary · 6.9 mi away
Mannford Elementary School
Elementary · 7.0 mi away
First Christian Church
Elementary · 7.8 mi away
Cleveland Head Start
School · 8.1 mi away
Cleveland Public Schools
Elementary · 8.4 mi away
Cleveland High School
Secondary · 8.4 mi away
Keystone School
Elementary · 9.1 mi away
Jennings Public Schools
Elementary · 10.8 mi away
Anderson Public School
Elementary · 11.3 mi away
Hominy Middle School
School · 13.5 mi away
Hominy
School · 13.5 mi away
Horace Mann Elementary School
Elementary · 13.5 mi away
Hominy High School
Secondary · 14.0 mi away
Olive High School
Secondary · 14.3 mi away
Oilton High School
Secondary · 14.6 mi away
Bethany Christian Academy
School · 15.5 mi away
Garfield Elementary School
Elementary · 15.8 mi away
Commute Calculator
Nearby Homes
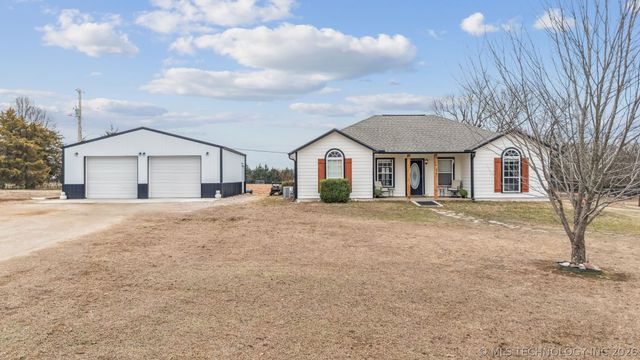


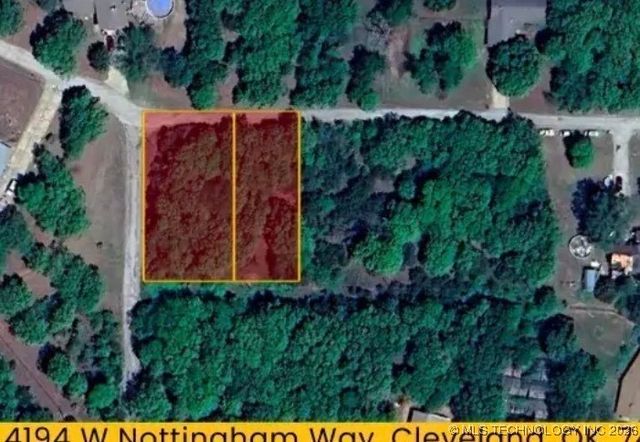
Similar Homes Nearby
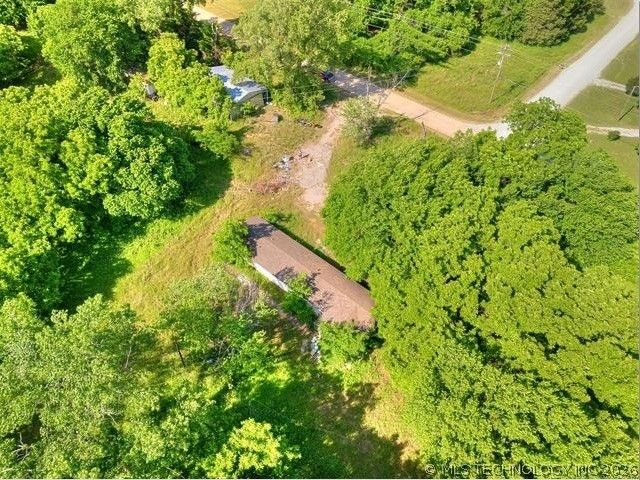
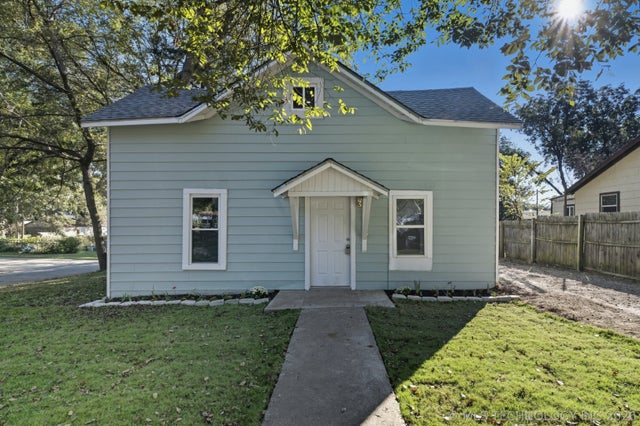
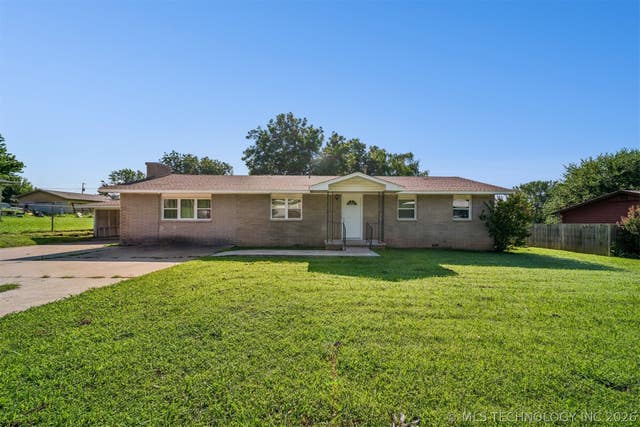

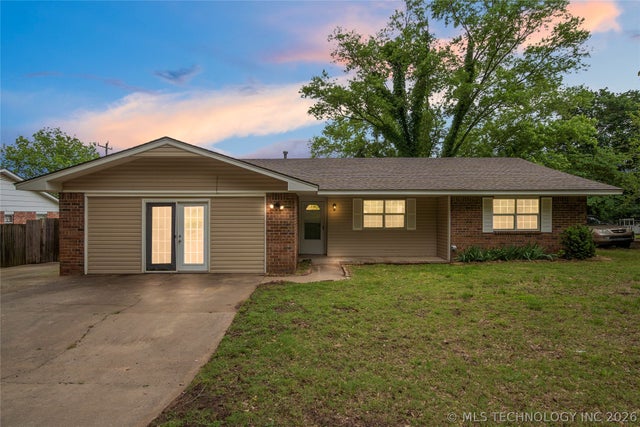
Similar Home Values
Comparable nearby listings and their asking prices.
| Address | Price | Beds | Baths | Sq Ft |
|---|---|---|---|---|
| 1301 E Old Keystone Road, Cleveland, OK | $145,000 | 3 | 2 | 1,204 |
| 622 N Cowskin Drive, Cleveland, OK | $160,000 | 3 | 1 | 1,204 |
| 611 N Division Street, Cleveland, OK | $174,900 | 4 | 2 | 1,372 |
| 801 S D and H Street, Cleveland, OK | $189,000 | 3 | 2 | 1,586 |
| 404 S Jules Avenue, Cleveland, OK | $189,000 | 4 | 3 | 2,099 |
| 619 Elmwood Drive, Cleveland, OK | $198,000 | 4 | 2 | 1,734 |
Moving Cost Estimate
EXIT Agents in Cleveland


Listing Courtesy: OK Real Estate, LLC - 9186230200
Presented by: Darla Mills Brandon