

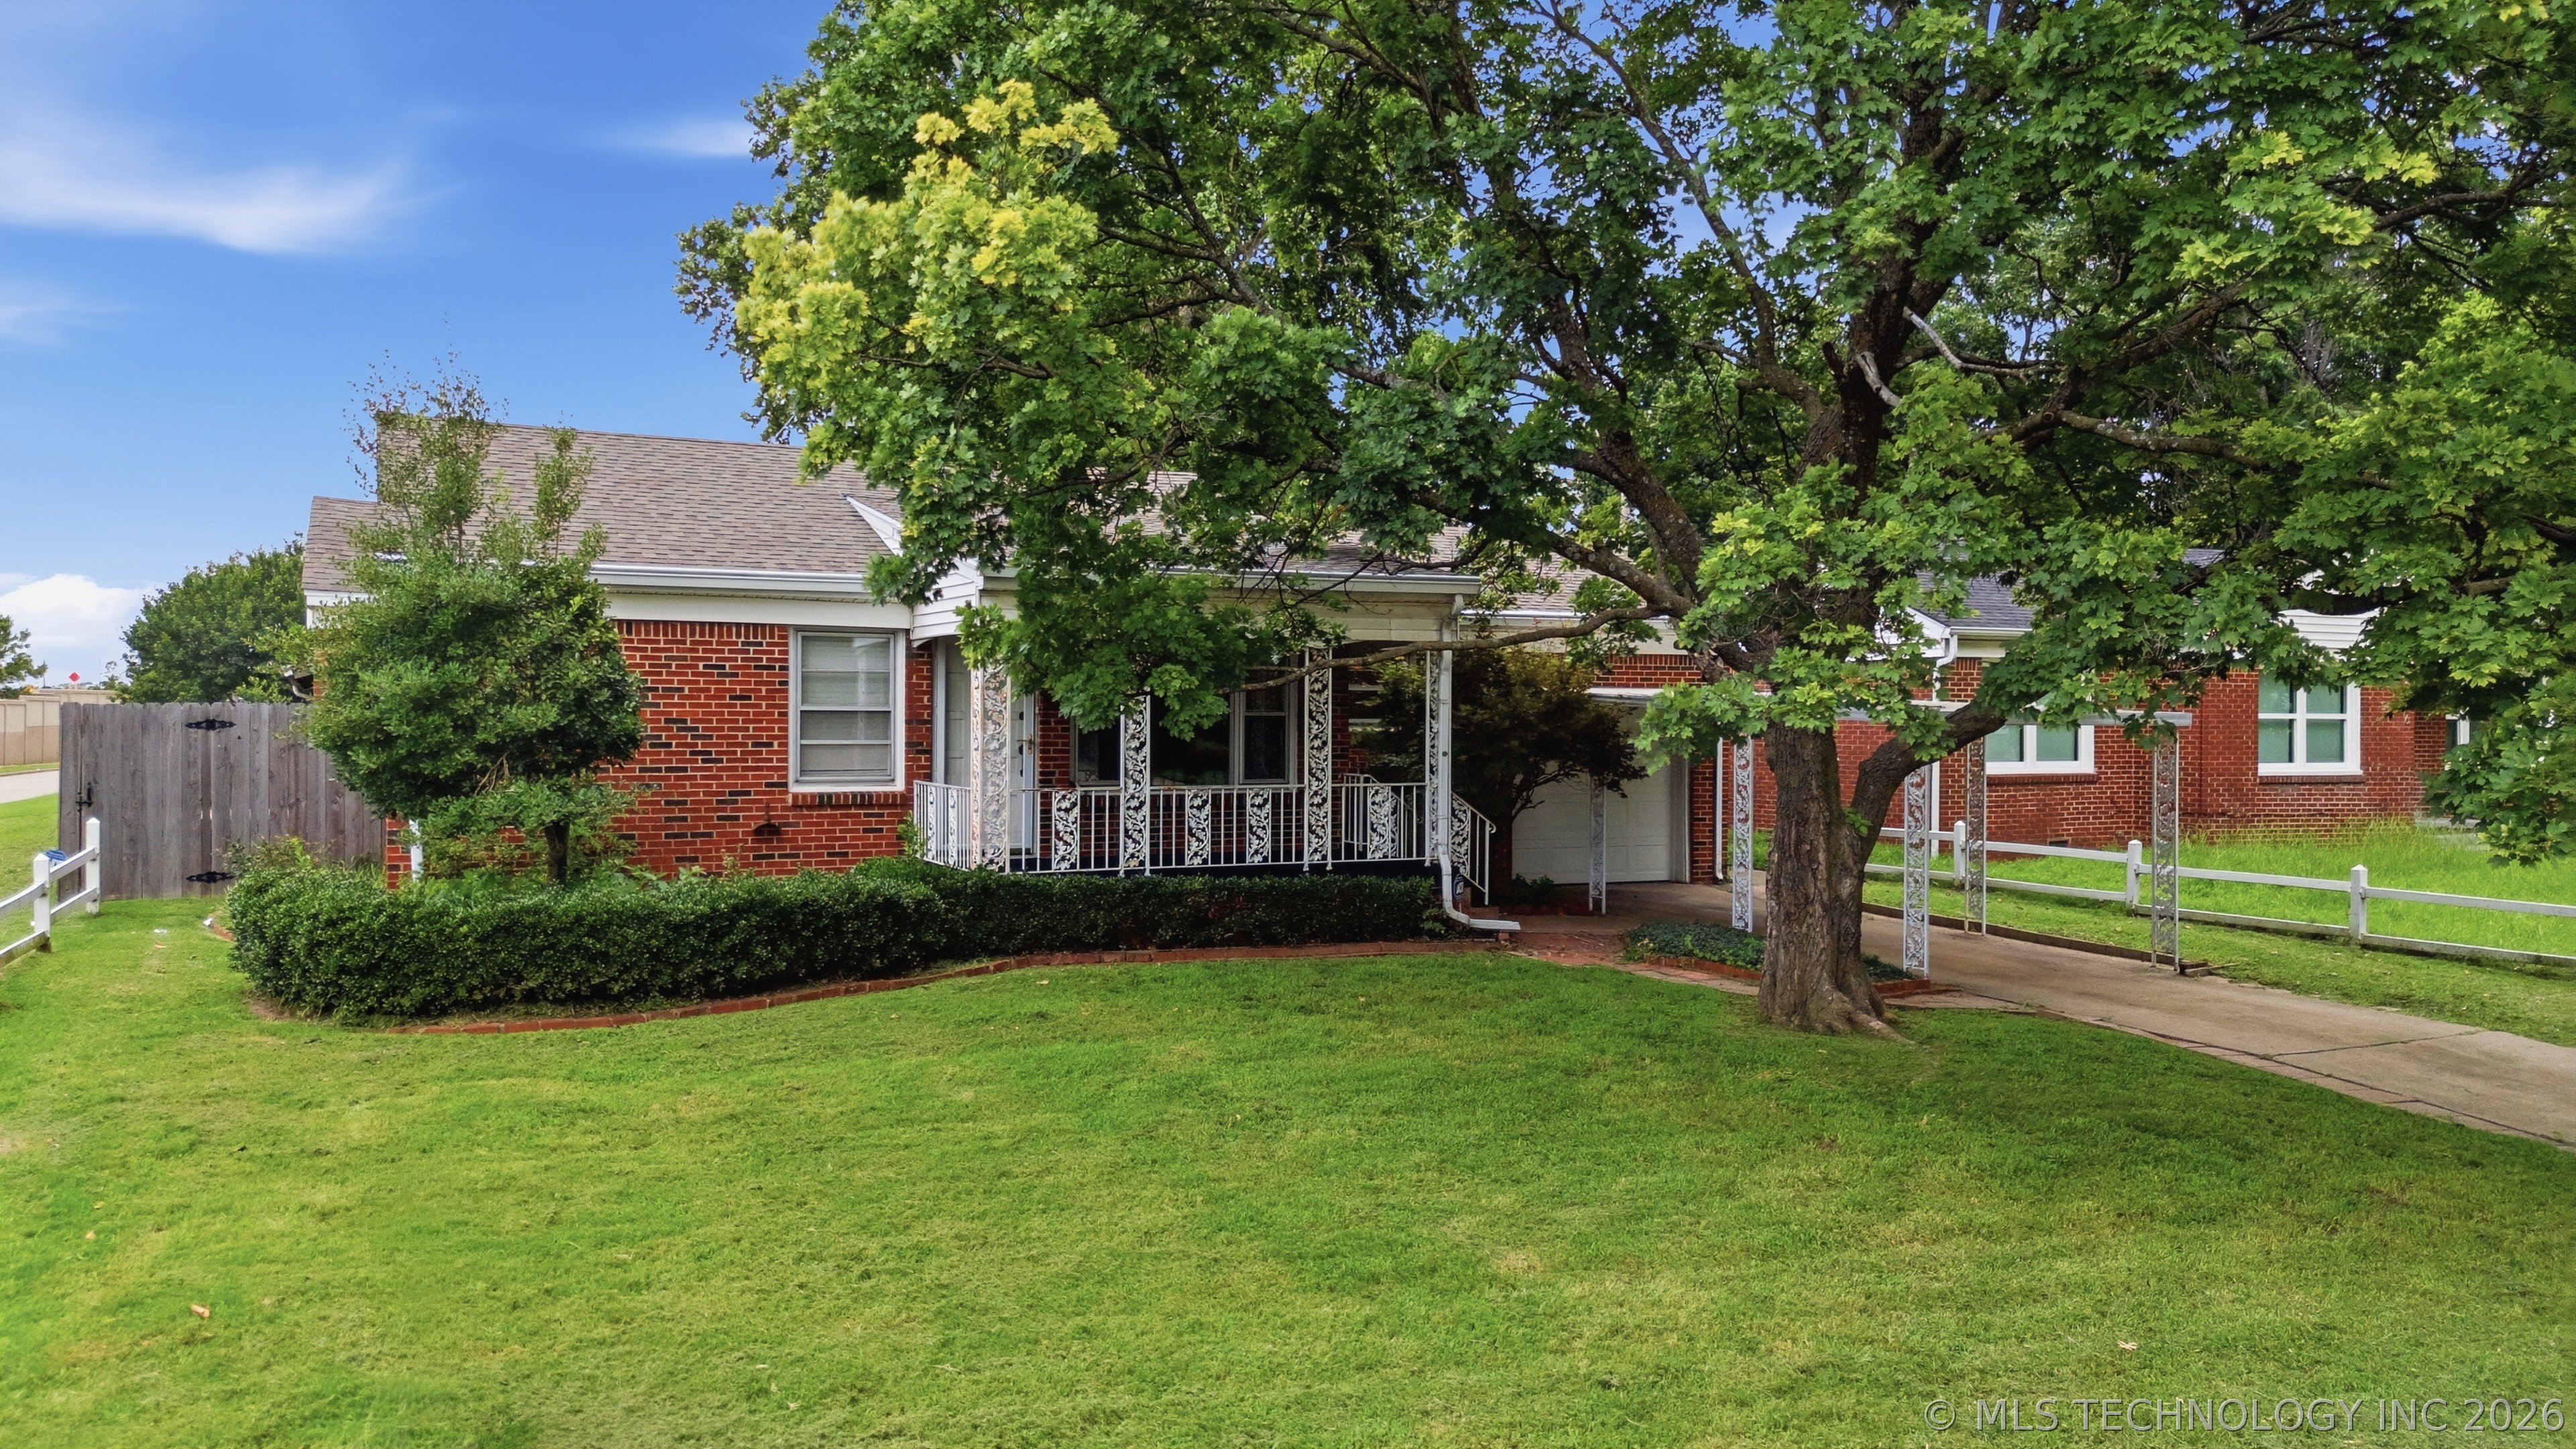
4972 S Madison Avenue, Tulsa, OK 74105
Riverview Village B14-20 · Tulsa County
Key Facts
Description
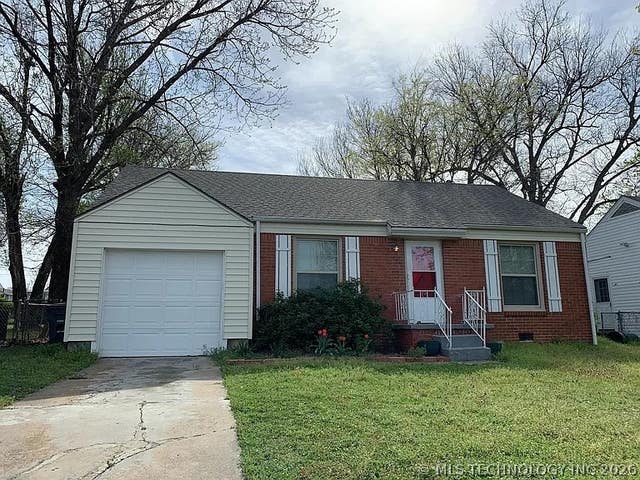
1950 never looked so good! Mid-Century with a ray of sunshine describes this Midtown home on a corner lot with sunshine yellow kitchen sink and bar sink with stainless garnish holders. This kitchen bar area also includes a beverage refrigerator across from a bar countertop. Hardwoods refinished in '25 throughout the main living areas and bedrooms. A second living area is cozy with wood paneling, bookshelves and a gas fireplace for chilly days or nights. Two full bathrooms are generously sized, as are the bedrooms. New ceiling fans and window blinds in the bedrooms. The backyard is a highlight with a new, oversized concrete patio and covered patio area. Planting beds surround the yard perimeter. The oversized laundry room could accommodate exercise equipment and offers amazing storage with two closets. There is a one car garage, plus a single carport for two covered parking spaces. Close to Riverparks trails and everything you love to do in Tulsa. Previous deal fell due to buyer financing issues.
Property Information
Property Type
Residential
Sub-Type
Single Family Residence
Structure Type
House
Year Built
1950
Living Area
1,648 sq ft
Lot Size
0.17 acres
Garage Spaces
1
Days on Market
48
MLS® Listing#
2618622
Property Features
Interior
Exterior
Appliances
Cooling
Heating
Flooring
Fireplace
Basement
Pool
Parking
Laundry
Patio
Fencing
Lot Features
Construction
Roof
Windows
Other Structures
Utilities
Sewer
Water Source
Schools
- Elementary:
- Eliot
- Middle:
- Edison Prep.
- High:
- Edison
Financial Details
HOA
None
Annual Taxes
$3,855
Tax year 2026
Directions
POB 49th St & Peoria. Head west on 49th, then south on Madison to the house on the west side.
Affordability Calculator
$49,000
Estimated monthly payment
$1,304/mo
Principal $196,000 · Est. interest $273,437 over 30 yrs
Neighborhood Market Statistics
How this home compares to active listings in Tulsa, OK
- $302,345
- Median Listing Price
- 53
- Median Days on Market
- 1,763
- Median Sq Ft
- $160
- Median Price / Sq Ft
- 1,134
- Active Listings
- This home’s price is 19% below the area median.
- Its price per sq ft is 7% below the area median.
Market statistics compiled from active EXIT Realty® and MLS listings in Tulsa, OK.
Location

Points of Interest in Tulsa, OK
Showing the Tulsa area map.
Nearby Schools
St Mary Preschool
School · 0.4 mi away
St Mary Catholic School
School · 0.4 mi away
Collegiate Hall
Secondary · 0.5 mi away
Evangelistic Temple School
School · 0.5 mi away
Marshall Elementary School
Elementary · 0.6 mi away
Betty Rowland Nursery School
Elementary · 1.4 mi away
McClure Elementary School
Elementary · 1.4 mi away
Eliot Elementary School
Elementary · 1.5 mi away
Metro Christian Academy
School · 1.5 mi away
Primrose Schools
Elementary · 1.8 mi away
Bible Fellowship School
School · 1.9 mi away
Edison Preparatory School
Secondary · 2.0 mi away
Champions at Eisenhower International
Elementary · 2.1 mi away
Eisenhower International School
School · 2.1 mi away
Channing Day School
School · 2.1 mi away
Mizel Jewish Community Day School
School · 2.1 mi away
Daniel Webster High School
Secondary · 2.2 mi away
Grimes Elementary School
Elementary · 2.3 mi away
Clinton Middle School
School · 2.3 mi away
Saint Catherine School
School · 2.3 mi away
Commute Calculator
Nearby Homes

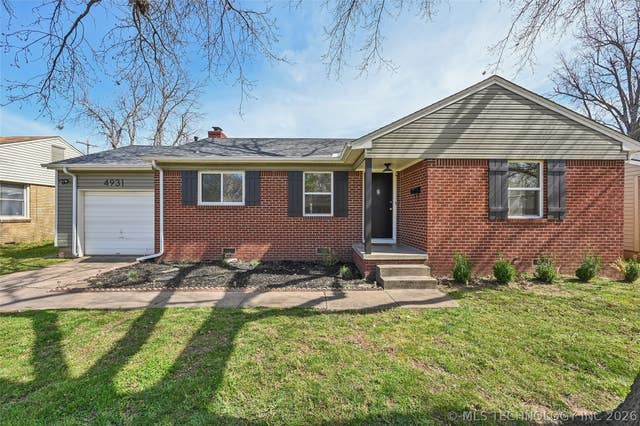

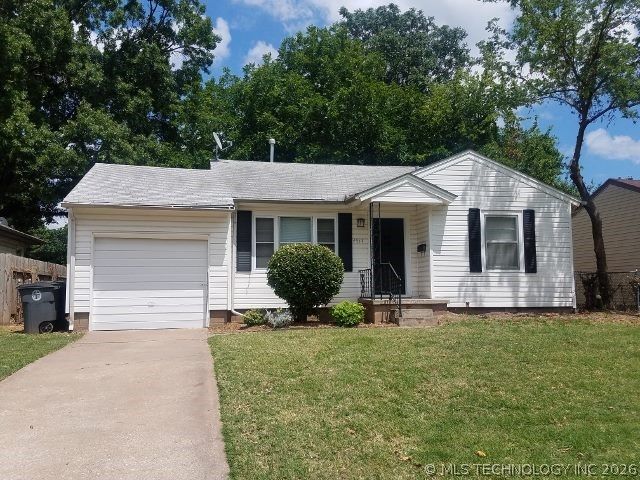
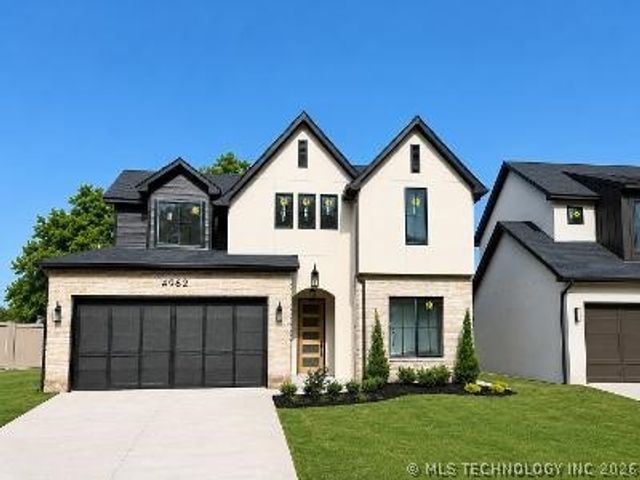
Similar Homes Nearby
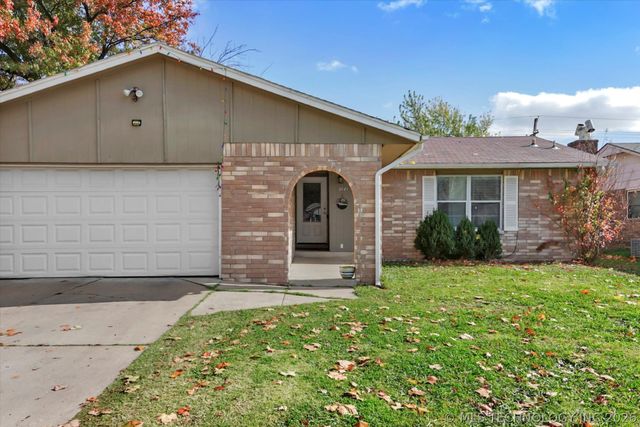
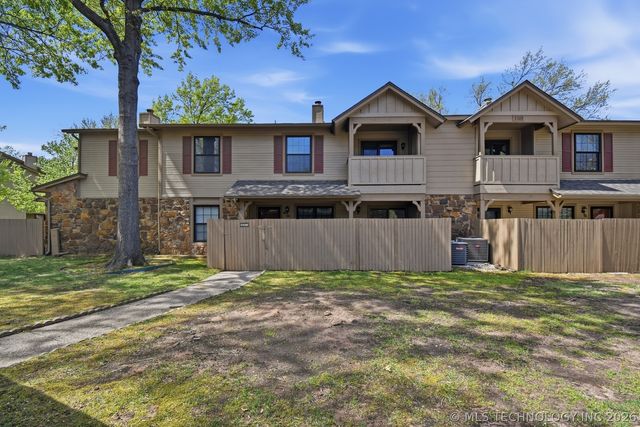
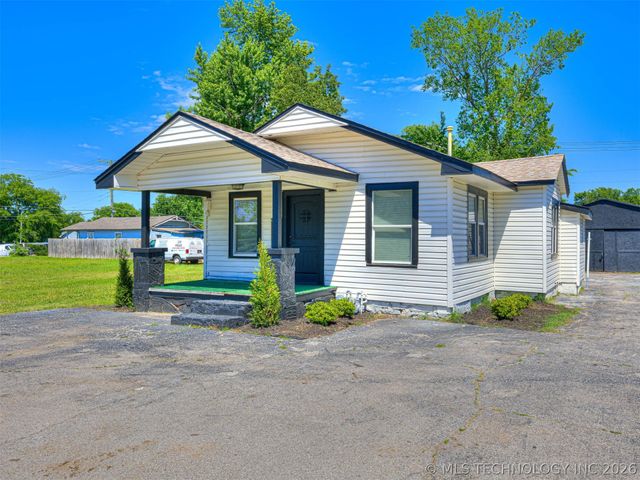
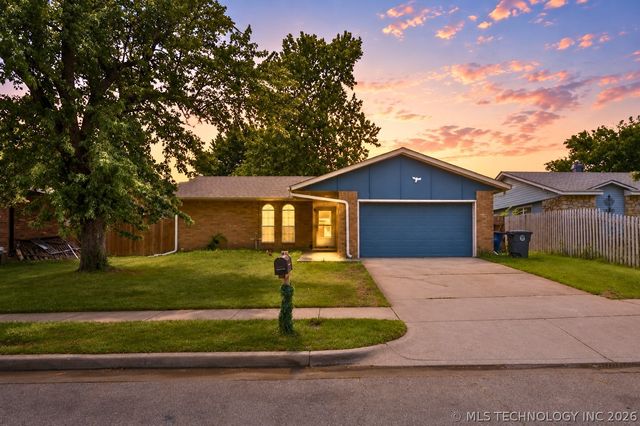
Similar Home Values
Comparable nearby listings and their asking prices.
| Address | Price | Beds | Baths | Sq Ft |
|---|---|---|---|---|
| 2781 S 136th East EastPlace, Tulsa, OK | $174,000 | 3 | 2 | 987 |
| 9309 S Urbana Street 16F, Tulsa, OK | $174,500 | 2 | 3 | 1,226 |
| 4809 S 33rd WestAvenue, Tulsa, OK | $174,900 | 3 | 2 | 1,428 |
| 3634 S 106th Place E, Tulsa, OK | $174,900 | 3 | 1 | 1,040 |
| 531 S Marion Avenue, Tulsa, OK | $174,900 | 2 | 1 | 920 |
| 5040 S 36th Avenue W, Tulsa, OK | $174,900 | 3 | 2 | 1,020 |
Moving Cost Estimate
EXIT Agents in Tulsa


Listing Courtesy: McGraw, REALTORS - 9185926000
Presented by: Lori Lassman