

466070 E 800, Stilwell, OK 74960
Adair Co Unplatted · Adair County
Key Facts
Description
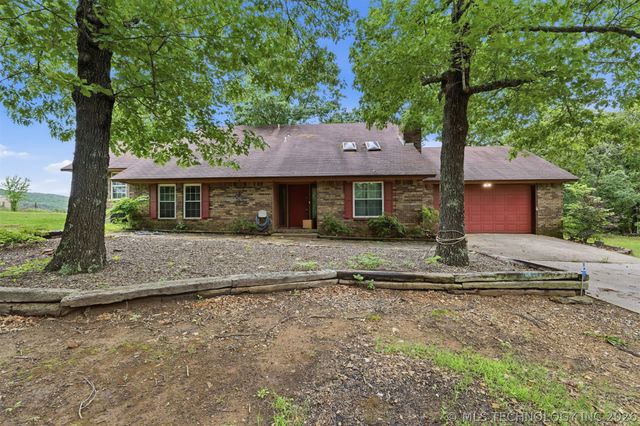
Custom built in 2024, this stunning 3 bed, 2 bath home offers modern country living on 13.82 M/L acres between Stilwell and Tahlequah. Step out the back door to your fenced in back yard with a private 15X30 inground swimming pool with a spacious 30X30 cement pool deck, perfect for entertaining, relaxing, and summer gatherings. The oversized 2 car garage is heated and cooled for year-round comfort. Inside you’ll find an open concept layout designed for cooking, dining, and everyday living featuring leathered finish granite countertops, pantry, tile flooring throughout, and a cozy wood burning fireplace. The spacious primary suite offers a walk-in closet, walk-in shower, and private ensuite bath. Guest bathroom features a beautiful soaking tub and unique vanity sinks designed to resemble furniture pieces, adding custom character throughout the home. Energy efficiency was a priority with this non-vented home featuring spray foam insulation from top to bottom. The inviting front porch showcases impressive 12X12 Douglas fir beams and posts for outstanding curb appeal. Outside, enjoy the beautiful yard with mature trees and peaceful country surroundings while still being conveniently located near dining, shopping, and recreation. An additional house pad is already in place with water and electric on site, offering endless possibilities for a guest home, shop, or future build. This one-of-a-kind property truly has it all!
Property Information
Property Type
Residential
Sub-Type
Single Family Residence
Structure Type
House
Year Built
2024
Living Area
1,558 sq ft
Lot Size
13.82 acres
Garage Spaces
2
Days on Market
6
MLS® Listing#
2618557
Property Features
Interior
Exterior
Appliances
Cooling
Heating
Flooring
Fireplace
Pool
Parking
Laundry
Patio
Fencing
Lot Features
Construction
Foundation
Roof
Other Structures
Community
Utilities
Sewer
Schools
- Elementary:
- Stilwell
- High:
- Stilwell
Financial Details
HOA
None
Annual Taxes
$344
Tax year 2025
Parcel Number
0000-24-016-024-0-036-00
Directions
From Stilwell, take Ok-51W for 5.4 miles, turn left onto S 4660 Rd for .5 miles, turn left onto E 800 Rd, go .3 miles, property will be on right.
Affordability Calculator
$99,000
Estimated monthly payment
$2,635/mo
Principal $396,000 · Est. interest $552,455 over 30 yrs
Neighborhood Market Statistics
How this home compares to active listings in Stilwell, OK
- $208,333
- Median Listing Price
- 68
- Median Days on Market
- 1,479
- Median Sq Ft
- $151
- Median Price / Sq Ft
- 35
- Active Listings
- This home’s price is 138% above the area median.
- Its price per sq ft is 110% above the area median.
Market statistics compiled from active EXIT Realty® and MLS listings in Stilwell, OK.
Similar Homes Nearby
Similar Home Values
Comparable nearby listings and their asking prices.
| Address | Price | Beds | Baths | Sq Ft |
|---|---|---|---|---|
| 471322 E 844 Road, Stilwell, OK | $375,000 | 4 | 2 | 2,288 |
Moving Cost Estimate
Listing Courtesy: Keller Williams Market Pro - 4797182800
Presented by: Kimi McDonald