

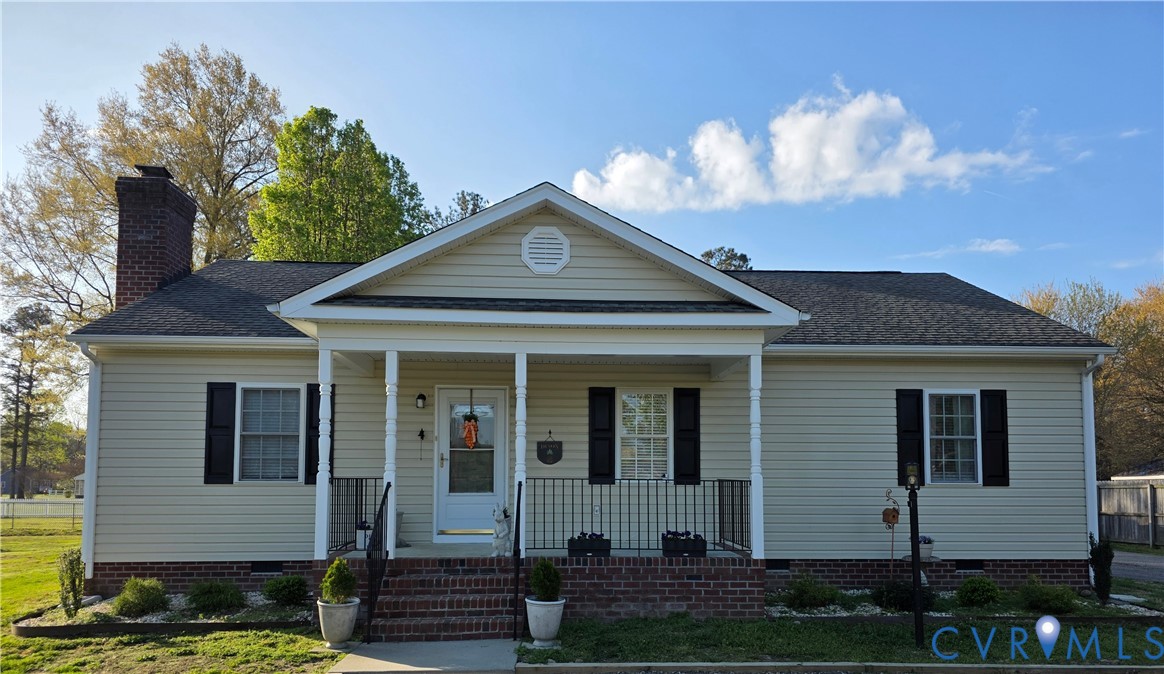
8511 Peaks Road, Hanover, VA 23069
None · Hanover County
Key Facts
Description
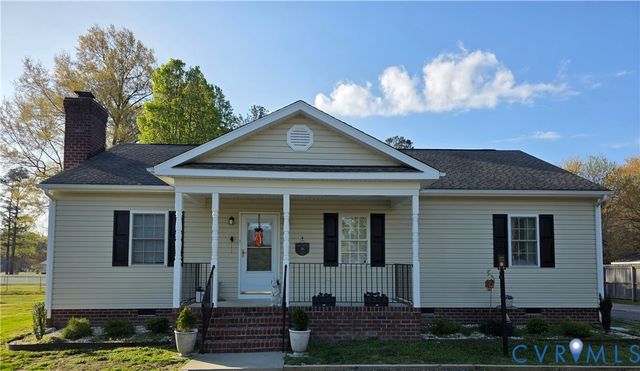
BACK on MARKET, no fault of Seller! 3 BR 2 Bath home on 1+ level acre in highly sought after HANOVER HS district and NO HOA. This one-owner home is bright and cheerful with a floor plan ideal for family living. Well appointed with recent renovations including flooring, bathrooms, light fixtures, ceiling fans, exhaust fans, hardware and interior paint, custom blinds on all windows, KitchenAid Luxe Stainless appliances including "quiet" Dishwasher. LOTS of storage in the beautiful, arched panel solid oak cabinets with the added ceramic tile backsplash. All BR closets are lighted and deep. HUGE attic that expands the entire length of the home has standing/walking room. 24 X 26 detached 2-car Garage with electricity, attic storage, ceiling fan and new smart door opener w keypad. Recent HVAC units inside & out 2022 and Hot Water Heater 2023, FP glass-door enclosure 2024 on wood-burning fireplace used first time ever in Winter '24. FP is also plumbed to be used as a gas FP. 18 X 13 Deck (rebuilt 2019) power washed and re-stained April 2026. Home wired for Generator hook-up. Storage Shed with enclosed lean-to and a recently added parking area in front for guests or deliveries. Newly painted shutters, exterior doors, trim & railing as well as new front landscaping and 14 fast-growing evergreens (Fall '25) surrounding the front and side of property. Room for a garden and abundant space for parking equipment, RVs, etc. Enjoy convenient living only minutes from schools, shopping and the interstate! Owner/Agent.
Property Information
Property Type
Residential
Sub-Type
Single Family Residence
Style
Ranch
Year Built
2004
Stories
1
Living Area
1,344 sq ft
Lot Size
1.15 acres
Garage Spaces
2
Parking Spaces
2
Ownership
Individuals
Days on Market
12
MLS® Listing#
2618497
Property Features
Interior
Exterior
Appliances
Cooling
Heating
Flooring
Fireplace
Basement
Pool
Parking
Laundry
Patio
Fencing
Lot Features
Construction
Roof
Windows
Security
Other Structures
Utilities
Sewer
Water Source
Rooms
- Laundry8.0 x 6.0First
Schools
- Elementary:
- Kersey Creek
- Middle:
- Oak Knoll
- High:
- Hanover
Financial Details
Annual Taxes
$2,870
Tax year 2025
Assessed Value
$354,400
Parcel Number
8708-06-5920
Affordability Calculator
$99,000
Estimated monthly payment
$2,635/mo
Principal $396,000 · Est. interest $552,455 over 30 yrs
Neighborhood Market Statistics
How this home compares to active listings in Hanover, VA
- $500,000
- Median Listing Price
- 47
- Median Days on Market
- 2,078
- Median Sq Ft
- $245
- Median Price / Sq Ft
- 27
- Active Listings
- This home’s price is 1% below the area median.
- Its price per sq ft is 50% above the area median.
Market statistics compiled from active EXIT Realty® and MLS listings in Hanover, VA.
Location

Points of Interest in Hanover, VA
Showing the Hanover area map.
Nearby Schools
Kersey Creek Elementary School
Elementary · 2.0 mi away
The Georgetown School
School · 2.2 mi away
Primrose Schools
Elementary · 2.3 mi away
Hanover High School
Secondary · 2.3 mi away
Goddard School
School · 2.3 mi away
Oak Knoll Middle School
Secondary · 2.5 mi away
Bundle of Joy
School · 2.5 mi away
Pearson's Corner Elementary School
Elementary · 2.9 mi away
New Hanover Christian School
School · 3.3 mi away
Cool Spring Elementary School
Elementary · 3.4 mi away
Atlee High School
Secondary · 3.7 mi away
Minnieland Academy
School · 4.1 mi away
Hanover Academy
School · 4.3 mi away
Rural Point Elementary School
Elementary · 5.0 mi away
Washington Henry Elementary School
Elementary · 5.1 mi away
Hanover County Public Schools
School · 5.3 mi away
Henry Clay Elementary School
Elementary · 5.3 mi away
John M. Gandy Elementary School
Elementary · 5.3 mi away
Longdale Elementary School
Elementary · 5.6 mi away
Greenwood Elementary School
Elementary · 5.7 mi away
Commute Calculator
Nearby Homes

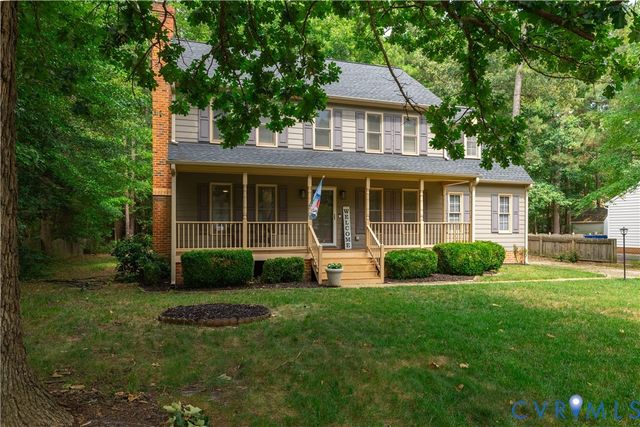
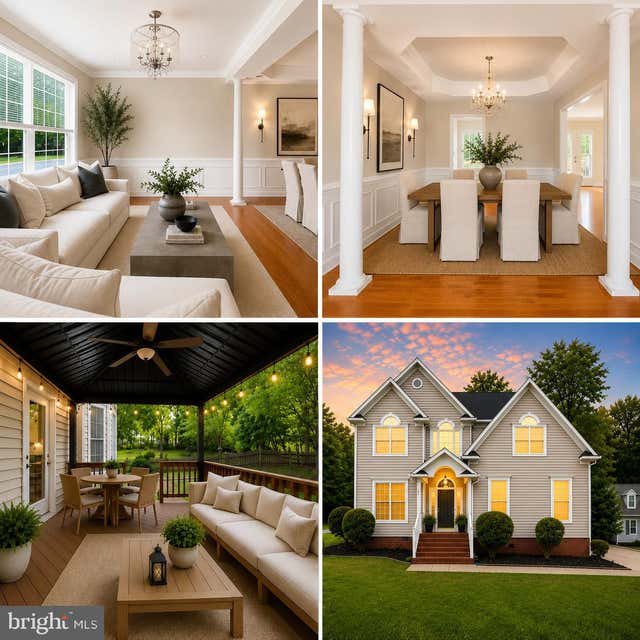
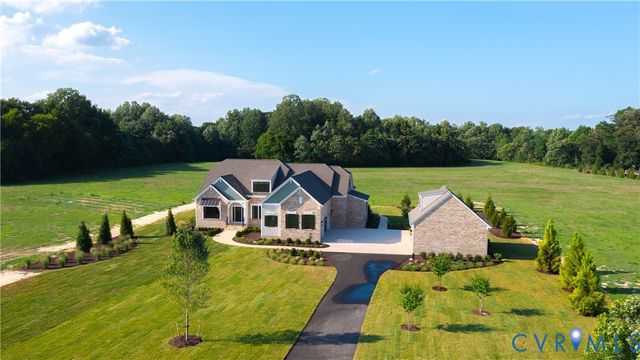
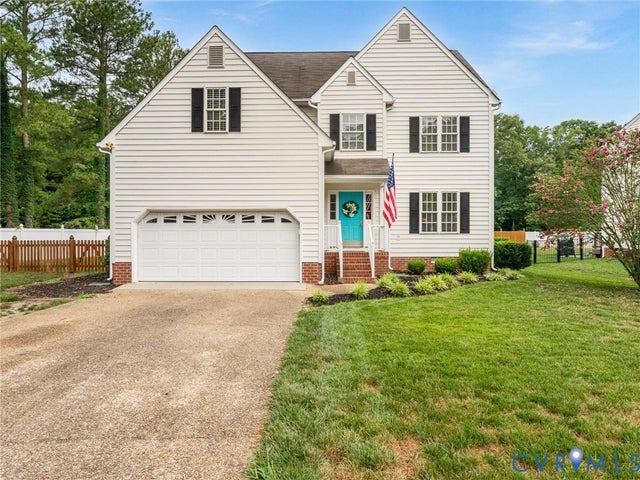
Similar Homes Nearby
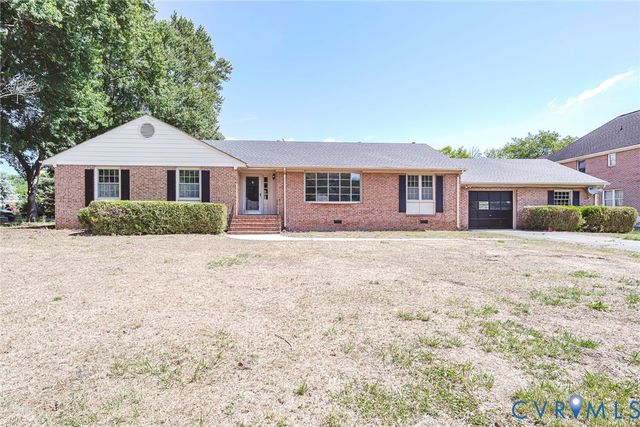
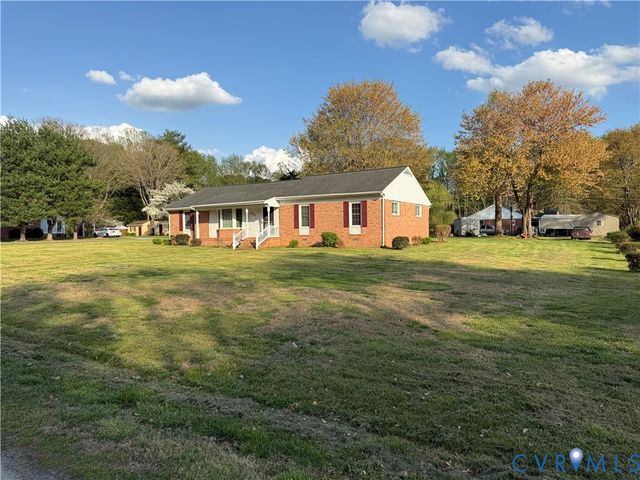

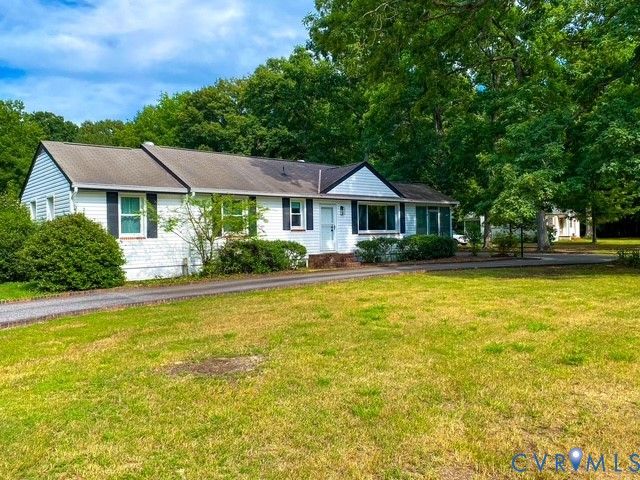

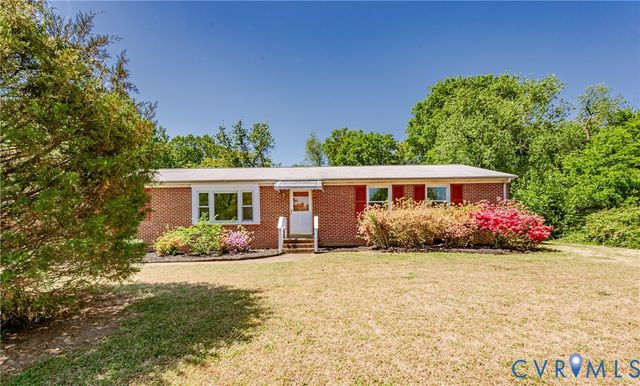
Similar Home Values
Comparable nearby listings and their asking prices.
| Address | Price | Beds | Baths | Sq Ft |
|---|---|---|---|---|
| 7514 Cold Harbor Road, Hanover, VA | $349,900 | 3 | 2 | 1,722 |
| 8295 Franklin Lane, Hanover, VA | $349,999 | 3 | 2 | 1,834 |
| 10520 Stony Bluff Drive 211, Hanover, VA | $355,000 | 2 | 2 | 1,395 |
| 11434 Georgetown Road, Hanover, VA | $359,500 | 3 | 2 | 1,476 |
| 11209 Winding Brook Terrace Drive, Hanover, VA | $359,900 | 3 | 3 | 1,544 |
| 7331 Sandy Lane, Hanover, VA | $365,000 | 4 | 2 | 1,736 |
Moving Cost Estimate
EXIT Agents in Hanover



Listing Courtesy: Samson Properties - 7033788810
Presented by: Beverly Dixon
Last Updated: 2026-07-09