

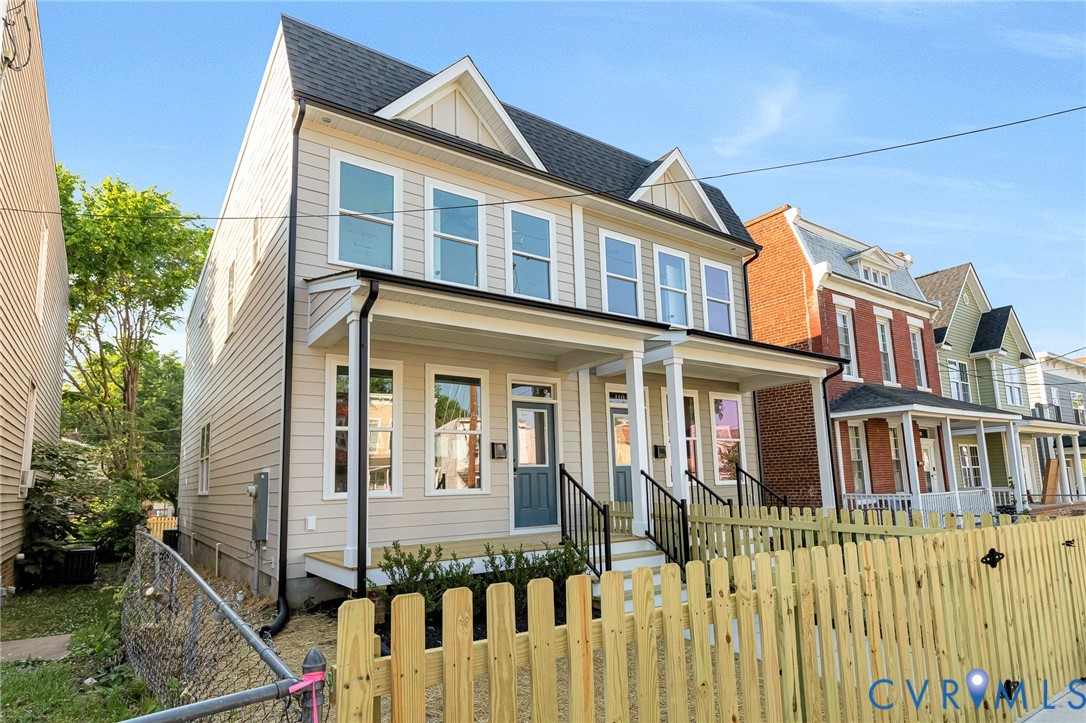
1104 N 20th Street, Richmond, VA 23223
Fairmount Park · Richmond City County
Key Facts
Description
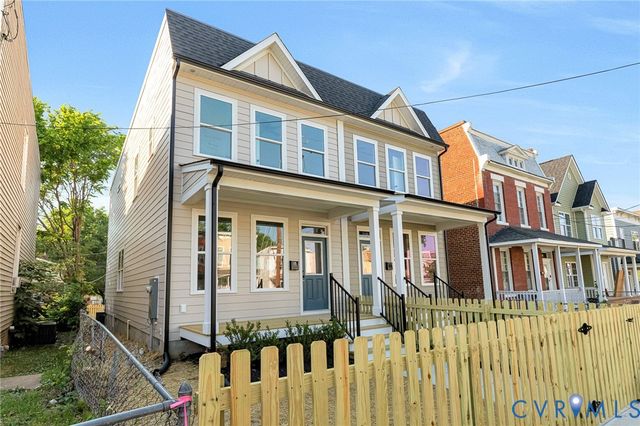
Sitting on a quiet block with mature street trees, and around the corner from Fat Rabbit, Kahlo's Taqueria, Metzger's and so many other local favorites around the corner from your front door not to mention and downtown Richmond minutes away this is a great location in Church Hill!! This home boasts 3 bedrooms, 2.5 baths, 1,600 SF of living space, along with 9' ceilings on both floors, engineered hardwoods throughout, picket fenced front yard, and a nice sized privacy fenced rear yard with off-street parking! Walk onto the full covered front porch overlooking the tree-lined street and into a larger LR with recessed lights, ceiling fan, and sightline to the rear of the home. Dining area off the kitchen is perfectly sized for a larger table and features overhead lighting and recessed lights. Spacious and bright kitchen with quartz countertops, classic white shaker-style cabinets, SS Appliances, a massive double pantry, and an island with overhang for seating!! Walk out onto the rear deck overlooking the privacy fenced yard with off-street parking! Massive primary suite with vaulted ceilings also features a ceiling fan, recessed lights, a 5x7 WIC, and an en suite with a double bowl vanity, larger walk-in shower with transom for natural light, and tile floors. Nice sized 2nd and 3rd bedroom also feature ceiling fans, engineered hardwoods, and good closet space. Hall bath boasts tile floors, granite counters with a double bowl sink, and tub/shower with niche and tile surround! Enjoy this great block with many new homes and great neighbors!
Property Information
Property Type
Residential
Sub-Type
Single Family Residence
Style
Two Story
Year Built
2026
Stories
2
Living Area
1,536 sq ft
Lot Size
0.12 acres
Lot Dimensions
20x132
Ownership
Corporate
Days on Market
2
MLS® Listing#
2618312
Property Features
Interior
Appliances
Cooling
Heating
Flooring
Basement
Pool
Parking
Laundry
Patio
Fencing
Lot Features
Construction
Roof
Windows
Security
Community
Utilities
Sewer
Water Source
Rooms
- Laundry5.7 x 3.4Second
Schools
- Elementary:
- Henry L. Marsh III
- Middle:
- Martin Luther King Jr.
- High:
- Armstrong
Financial Details
Annual Taxes
$1,104
Tax year 2025
Assessed Value
$92,000
Parcel Number
E000-0513-009
Directions
From E Leigh St, continue onto O St. Left on N 20th St, Home is on the Left.
Affordability Calculator
$73,000
Estimated monthly payment
$1,943/mo
Principal $292,000 · Est. interest $407,366 over 30 yrs
Neighborhood Market Statistics
How this home compares to active listings in Richmond, VA
- $408,917
- Median Listing Price
- 42
- Median Days on Market
- 1,628
- Median Sq Ft
- $247
- Median Price / Sq Ft
- 486
- Active Listings
- This home’s price is 11% below the area median.
- Its price per sq ft is 4% below the area median.
Market statistics compiled from active EXIT Realty® and MLS listings in Richmond, VA.
Location

Points of Interest in Richmond, VA
Showing the Richmond area map.
Nearby Schools
Martin Luther King Junior Middle School
Secondary · 0.2 mi away
Central Montessori School
Elementary · 0.6 mi away
Henry L Marsh III Elementary School
Elementary · 0.6 mi away
Virginia Treatment CTR.
School · 0.7 mi away
Bellevue Elementary School
Elementary · 0.8 mi away
Chimborazo Elementary School
Elementary · 0.8 mi away
Woodville Elementary School
Elementary · 0.9 mi away
Armstrong High School
Secondary · 1.0 mi away
Fairfield Court Elementary School
Elementary · 1.0 mi away
Anna Julia Cooper School
School · 1.0 mi away
Pre-School Developmental Center
School · 1.0 mi away
Mathscience Innovation Center
School · 1.1 mi away
Franklin Military Academy
School · 1.1 mi away
Yvonne B. Miller High School
Secondary · 1.2 mi away
Educare School
School · 1.4 mi away
Richmond Alternative
Secondary · 1.4 mi away
Blooming Child Petite Academy
School · 1.5 mi away
Overby-Sheppard Elementary School
Elementary · 1.7 mi away
Tawheed Prep School
School · 1.8 mi away
A V Norrell Elementary School
Elementary · 1.9 mi away
Commute Calculator
Nearby Homes
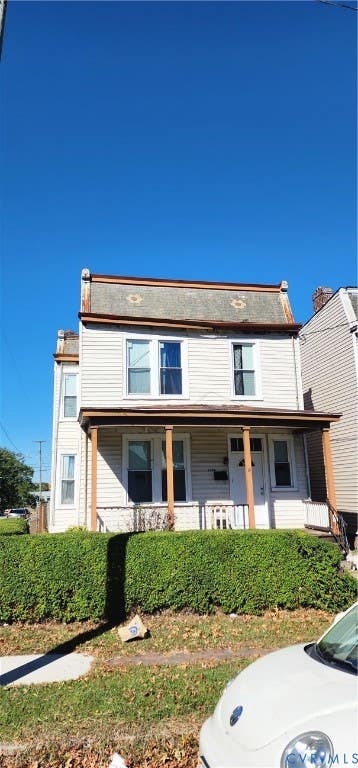

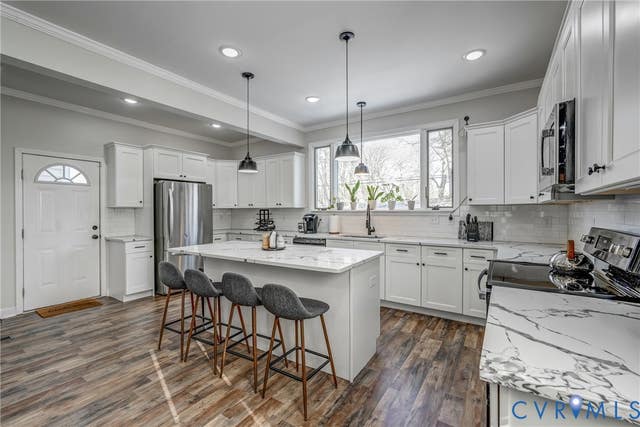

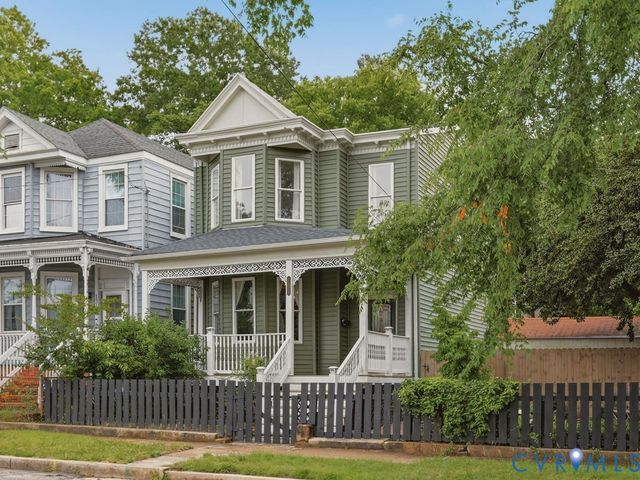
Similar Homes Nearby
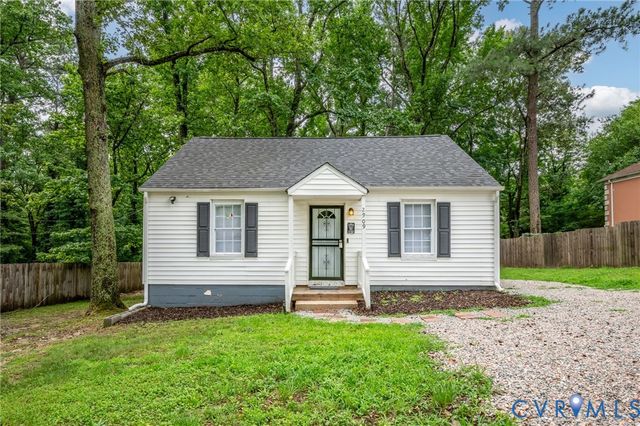
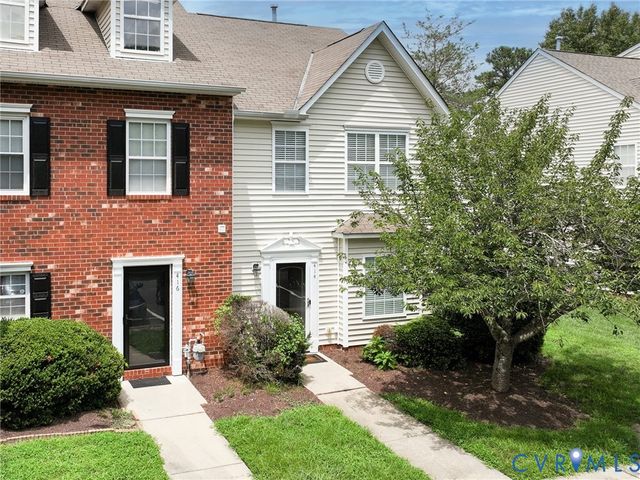
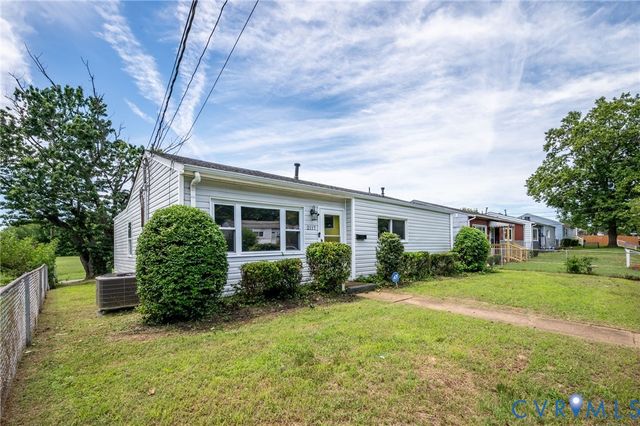
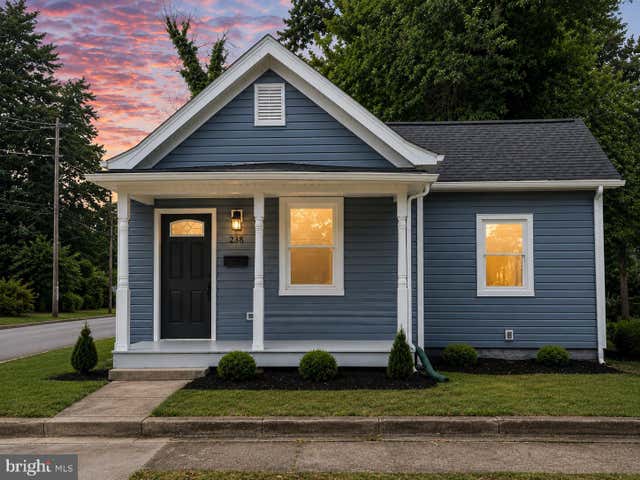
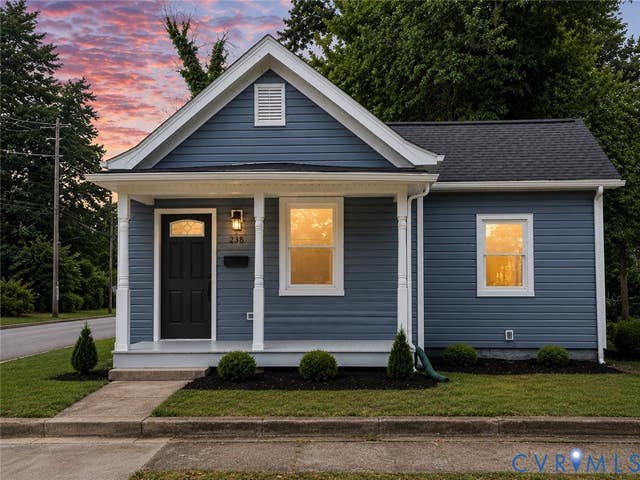
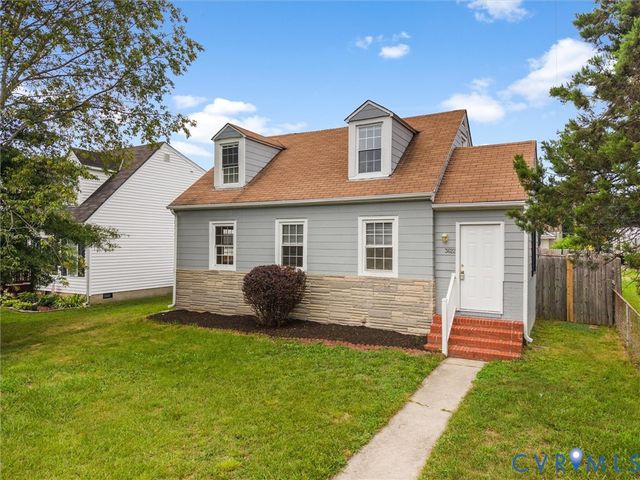
Similar Home Values
Comparable nearby listings and their asking prices.
| Address | Price | Beds | Baths | Sq Ft |
|---|---|---|---|---|
| 2909 Springview Drive, Richmond, VA | $255,500 | 3 | 1 | 1,037 |
| 414 Westover Pines Drive, Richmond, VA | $258,000 | 2 | 3 | 1,327 |
| 2117 Wood Street, Richmond, VA | $258,500 | 3 | 2 | 1,270 |
| 238 E 36TH STREET, RICHMOND, VA | $259,900 | 2 | 1 | 872 |
| 238 E 36th Street, Richmond, VA | $259,900 | 2 | 1 | 872 |
| 3622 Harris Avenue, Richmond, VA | $260,000 | 4 | 1 | 1,197 |
Moving Cost Estimate
EXIT Agents in Richmond



Listing Courtesy: Hometown Realty - 8042492792
Presented by: Matt Jarreau
Last Updated: 2026-07-09